
137 Corntassel Shores, Vonore, TN 37885
Local realty services provided by:CENTURY 21 Professional Group
137 Corntassel Shores,Vonore, TN 37885
$950,000
- 3 Beds
- 2 Baths
- 2,930 sq. ft.
- Single family
- Active
Listed by: cheryl malagon
Office: tellico mountain realty, llc.
MLS#:20263722
Source:TN_RCAR
Price summary
- Price:$950,000
- Price per sq. ft.:$324.23
About this home
Experience the best of East Tennessee lake living on beautiful Tellico Lake! This waterfront retreat features a private TVA-approved dock with covered boathouse, boat lift, breathtaking lake views, and no HOA! Nestled in Corntassel Shores, this beautifully updated 4-bedroom home (septic approved for 3 bedroom). Step outside to your own private oasis with beautifully landscaped grounds, a tranquil waterfall, fire pit, screened porch, spacious deck, and inviting outdoor living spaces designed for relaxing and entertaining. Fish from your dock, launch your boat or jet ski, or enjoy boating, paddleboarding, kayaking, canoeing, and swimming right from your backyard. Additional features include a detached two-car garage, workshop, asphalt driveway, and plenty of room for your lake toys and outdoor gear. Conveniently located near Maryville, local marinas, waterfront restuarants, the Great Smoky Mountains, and the Tail of the Dragon, this home is also within easy reach of the University of Tennessee, making it an ideal primary residence, game-day retreat, or weekend getaway for Vols fans, alumni, and parents visiting students. Whether you are looking for a full-time residence, luxury vacation home, or peaceful weekend escape, this rare Tellico Lake waterfront property offers the lake lifestyle you've been dreaming of. While all information is deemed reliable, buyer/buyer agent to verify all facts....
Contact an agent
Home facts
- Year built:1996
- Listing ID #:20263722
- Added:104 day(s) ago
- Updated:August 08, 2026 at 02:15 PM
Rooms and interior
- Bedrooms:3
- Total bathrooms:2
- Full bathrooms:2
- Flooring:Hardwood, Luxury Vinyl
- Bathrooms Description:Bathroom Mirror(s), Soaking Tub
- Kitchen Description:Dishwasher, Electric Oven, Electric Range, Microwave, Refrigerator
- Basement Description:Crawl Space
- Living area:2,930 sq. ft.
Heating and cooling
- Cooling:Ceiling Fan(s), Central Air
- Heating:Central, Electric
- Central air:Yes
Structure and exterior
- Roof:Pitched
- Year built:1996
- Building area:2,930 sq. ft.
- Lot area:0.85 Acres
- Lot Features:Cul-De-Sac, Landscaped, Mailbox, Sloped
- Construction Materials:Vinyl Siding
- Exterior Features:Covered, Deck, Dock, Fire Pit, Rain Gutters, Screened
- Foundation Description:Slab
- Levels:2 Story
Schools
- High school:Sweetwater
- Middle school:Vonore
- Elementary school:Vonore
Utilities
- Water:Public, Water Connected
- Sewer:Private Sewer
Finances and disclosures
- Price:$950,000
- Price per sq. ft.:$324.23
- Tax amount:$2,248
Features and amenities
- Appliances:Dishwasher, Dryer, Electric Oven, Electric Range, Electric Water Heater, Exhaust Fan, Microwave, Plumbed For Ice Maker, Refrigerator, Washer
- Laundry features:Dryer, appl_Washer
- Amenities:Aluminum Frames, Bathroom Mirror(s), Blinds, Ceiling Fan(s), Crown Molding, Double Pane Windows, Double Vanity, Electric Water Heater, Granite Counters, High Speed Internet, Primary Downstairs, Screens, Storage, Walk-In Closet(s), Window Coverings
Parking
- Parking description:Driveway, Garage, Paved
- Garage:Yes
- Garage spaces:2
New listings near 137 Corntassel Shores
 $425,000Pending0.33 Acres
421 Golanvyi Tr, Vonore, TN 37885
MLS# 1360399Listed by: BHHS LAKESIDE REALTY- New
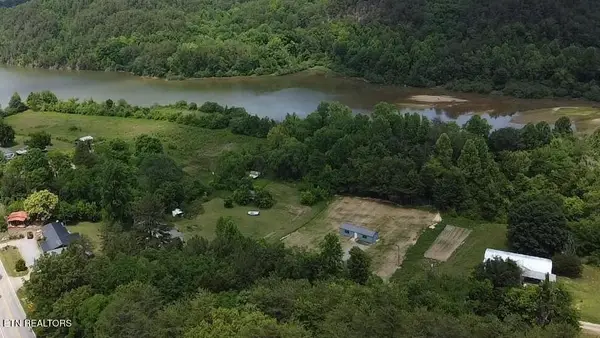 $175,000Active1.57 Acres
3271 Highway 360, Vonore, TN 37885
MLS# 1360369Listed by: NORMAN LEE REAL ESTATE - New
 $775,000Active4 beds 4 baths2,388 sq. ft.
620 Falcon Tr, Vonore, TN 37885
MLS# 1359992Listed by: LAKEFRONT LIVING, ON THE LAKE - New
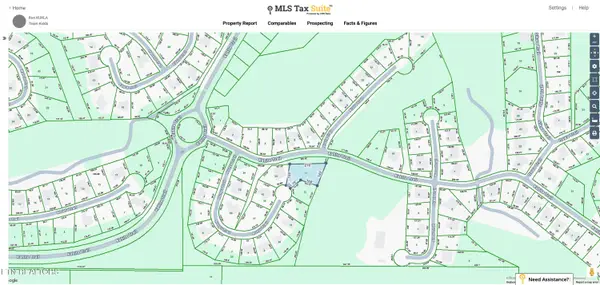 $98,967Active0.56 Acres
156 Nunyu Tr, Vonore, TN 37885
MLS# 1359958Listed by: TEAM KUKLA - New
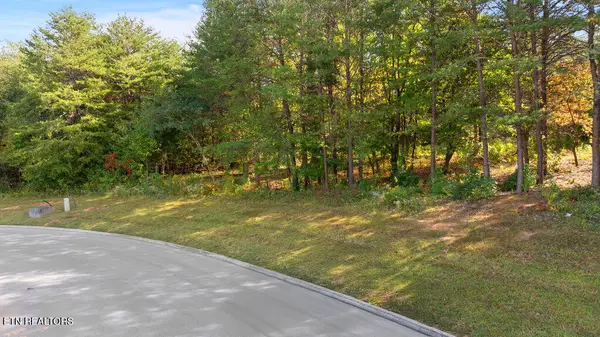 $99,900Active1 Acres
Red Wing Drive, Vonore, TN 37885
MLS# 1359719Listed by: RIVER ROCK REAL ESTATE GROUP - New
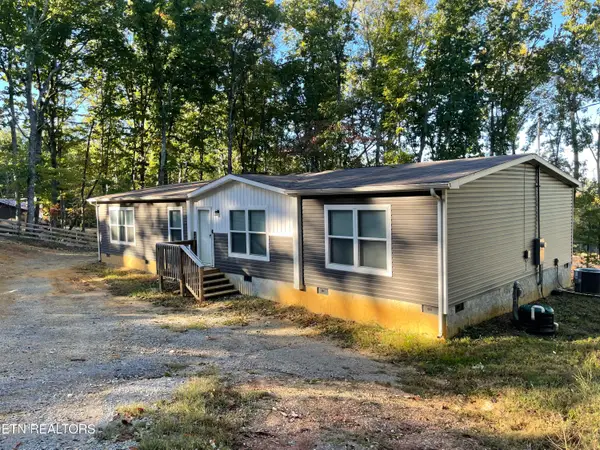 $290,000Active4 beds 2 baths1,848 sq. ft.
180 Oak Hill Lane, Vonore, TN 37885
MLS# 1359475Listed by: TENNESSEE MOUNTAIN REAL ESTATE - New
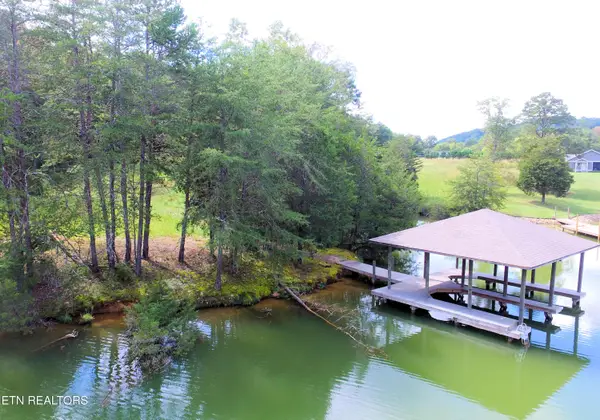 $875,000Active3.07 Acres
2050 E Bat Creek Rd, Vonore, TN 37885
MLS# 1359395Listed by: LAKEFRONT LIVING, ON THE LAKE 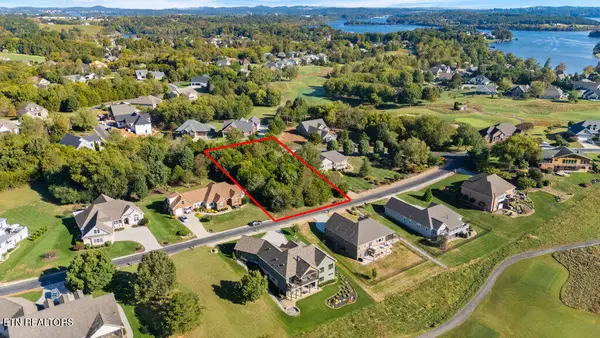 $116,000Pending - Continue To Show0.45 Acres
Naduli Tr, Vonore, TN 37885
MLS# 1359246Listed by: ALLEN REALTY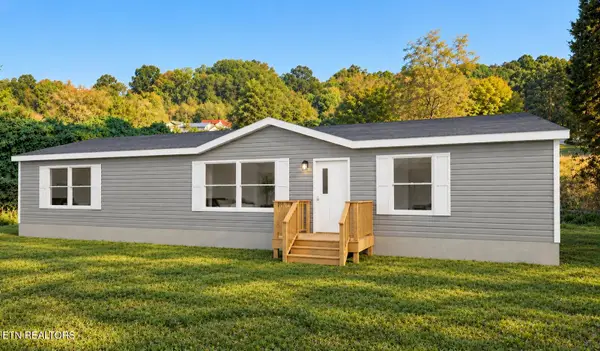 $244,500Active3 beds 2 baths1,568 sq. ft.
276 Mountain View Drive, Vonore, TN 37885
MLS# 1359218Listed by: REMAX EXCELS- Open Sun, 2 to 4pm
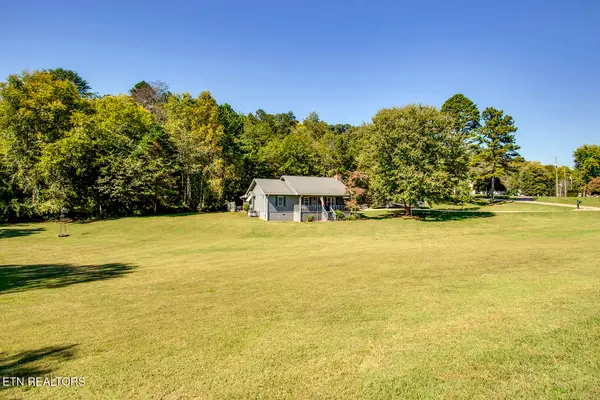 $464,900Active3 beds 2 baths1,846 sq. ft.
209 Lovin Farm Rd, Vonore, TN 37885
MLS# 1359179Listed by: BHHS LAKESIDE REALTY


Protect your home and budget from life's surprises with an Assurant Home Warranty, backed by a partner that supports you through every step of homeownership. Explore Plans.
©2026 Century 21 Real Estate LLC. All rights reserved. CENTURY 21®, the CENTURY 21 Logo and C21® are service marks owned by Century 21 Real Estate LLC. Century 21 Real Estate LLC fully supports the principles of the Fair Housing Act and the Equal Opportunity Act. Each office is independently owned and operated. Listing information is deemed reliable but not guaranteed accurate.