
340 Golanvyi Trail, Vonore, TN 37885
Local realty services provided by:CENTURY 21 Legacy
340 Golanvyi Trail,Vonore, TN 37885
$899,000
- 5 Beds
- 4 Baths
- 3,005 sq. ft.
- Single family
- Active
Listed by: christine eisenberg
Office: continental real estate group
MLS#:1351700
Source:TN_KAAR
Price summary
- Price:$899,000
- Price per sq. ft.:$299.17
- Monthly HOA dues:$150
About this home
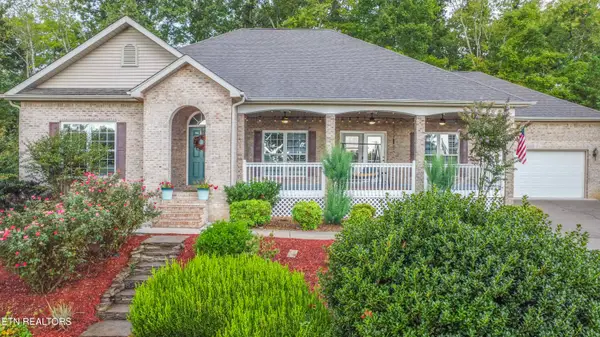
This NEW CONSTRUCTION HOME features a bright, open floor plan with soaring ceilings, natural light, hardwood floors, walk-in closets, heated bathroom floors, and elevated finishes throughout. At the heart of the home is a beautifully designed kitchen with extensive white cabinetry, quartz countertops and backsplash, a waterfall island, Costco stainless-steel appliances with warranty, statement lighting and elegant brass accents. Located in a desirable golf course community along the Little Tennessee River near Tellico Lake, residents enjoy an incredible range of amenities, including indoor and outdoor pools, a wellness and fitness center, tennis and pickleball courts, hiking trails, a dog park, three marinas, a yacht club and an on-site full time medical building.
Contact an agent
Home facts
- Year built:2026
- Subdivision & Development:Kahite
- Listing ID #:1351700
- Added:52 day(s) ago
- Updated:October 05, 2026 at 02:38 PM
Rooms and interior
- Bedrooms:5
- Total bathrooms:4
- Full bathrooms:3
- Half bathrooms:1
- Rooms Total:16
- Flooring:Carpet, Hardwood, Tile
- Basement:Yes
- Basement Description:Crawl Space
- Living area:3,005 sq. ft.
Heating and cooling
- Cooling:Central Cooling
- Heating:Central, Electric, Forced Air
Structure and exterior
- Year built:2026
- Building area:3,005 sq. ft.
- Lot area:0.3 Acres
- Lot Features:Cul-De-Sac
- Architectural Style:Traditional
- Construction Materials:Frame, Stone
Utilities
- Sewer:Septic Tank
Finances and disclosures
- Price:$899,000
- Price per sq. ft.:$299.17
Features and amenities
- Amenities:Windows - Vinyl
Parking
- Parking description:Attached, Garage Door Opener, Main Level
- Garage spaces:2
New listings near 340 Golanvyi Trail
- Coming Soon
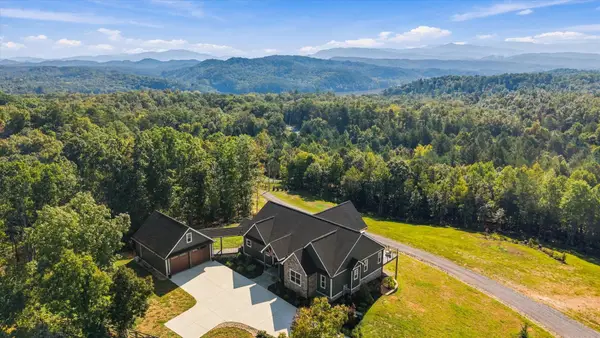 $1,777,888Coming Soon2 beds 3 baths2,273 sq. ft.
285 Bill Moser Rd, Vonore, TN 37885
MLS# 3603678Listed by: ABODE - New
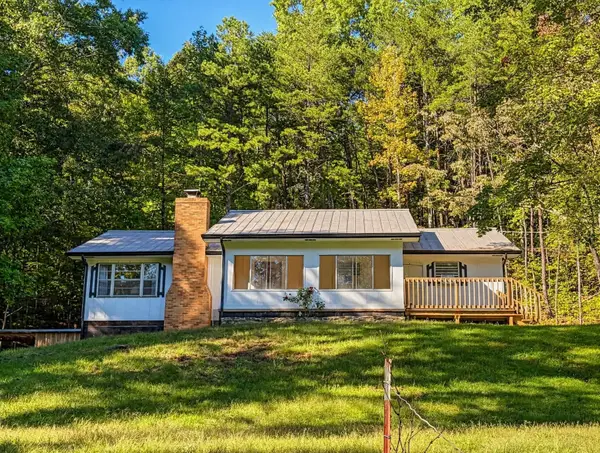 $260,000Active3 beds 1 baths1,400 sq. ft.
123 Cooper Rd, Vonore, TN 37885
MLS# 3610950Listed by: REAL BROKER - New
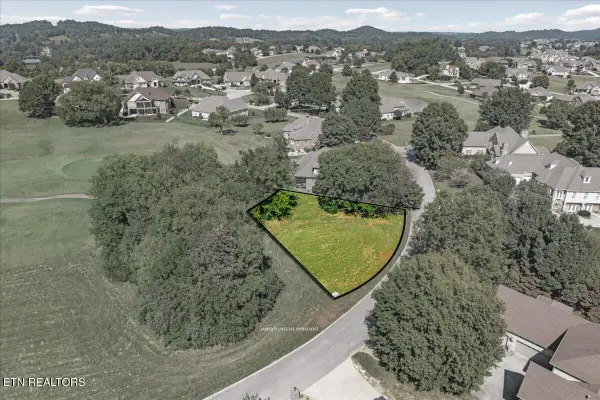 $59,000Active0.23 Acres
228 Osprey Circle, Vonore, TN 37885
MLS# 1357675Listed by: ALLEN REALTY - New
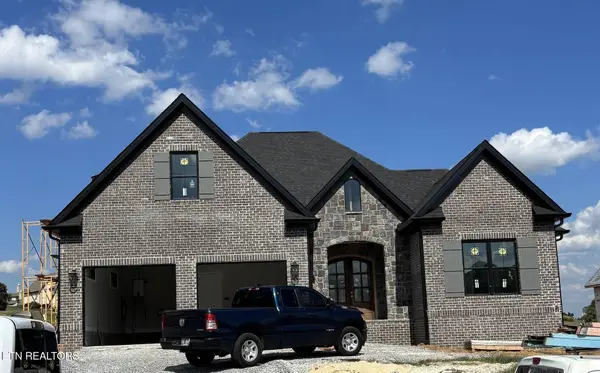 $1,050,000Active3 beds 4 baths2,981 sq. ft.
129 Black Hawk Drive, Vonore, TN 37885
MLS# 1357678Listed by: SLATE & STONE REAL ESTATE - New
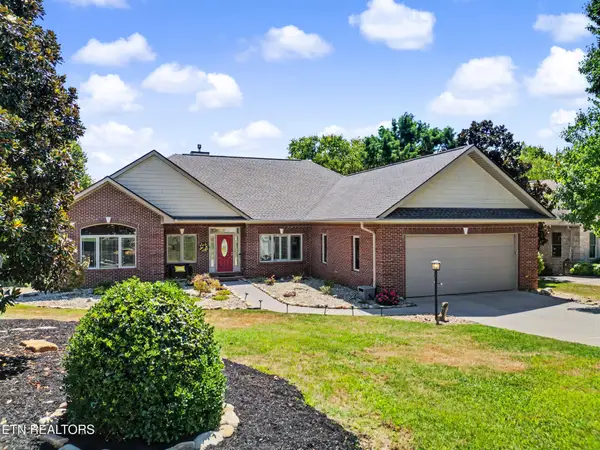 $762,500Active4 beds 3 baths3,335 sq. ft.
119 Nunnehi Tr, Vonore, TN 37885
MLS# 3604100Listed by: THE PRICE AGENCY, REALTY EXECU - New
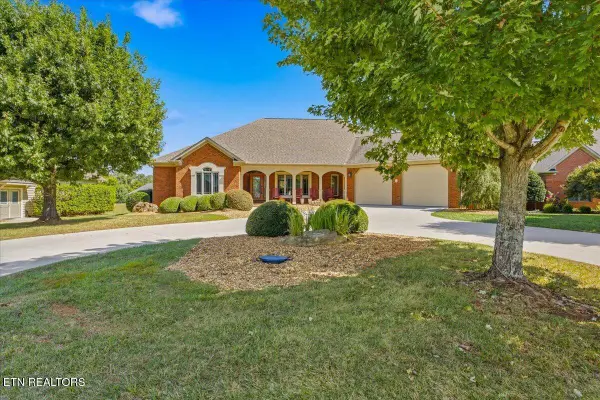 $875,000Active4 beds 4 baths3,568 sq. ft.
104 Wesa Tr, Vonore, TN 37885
MLS# 1357405Listed by: TELLICO REALTY, INC. - New
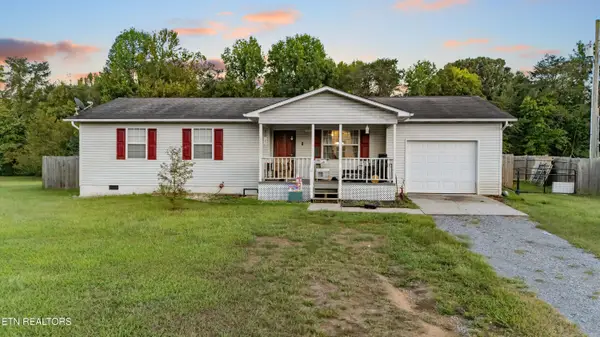 $275,000Active3 beds 2 baths1,144 sq. ft.
590 Old Slag Rd, Vonore, TN 37885
MLS# 1357151Listed by: UNITED REAL ESTATE SOLUTIONS - New
 $145,900Active5 Acres
2067 Winding Trail, Vonore, TN 37885
MLS# 1357061Listed by: REMAX FIRST - New
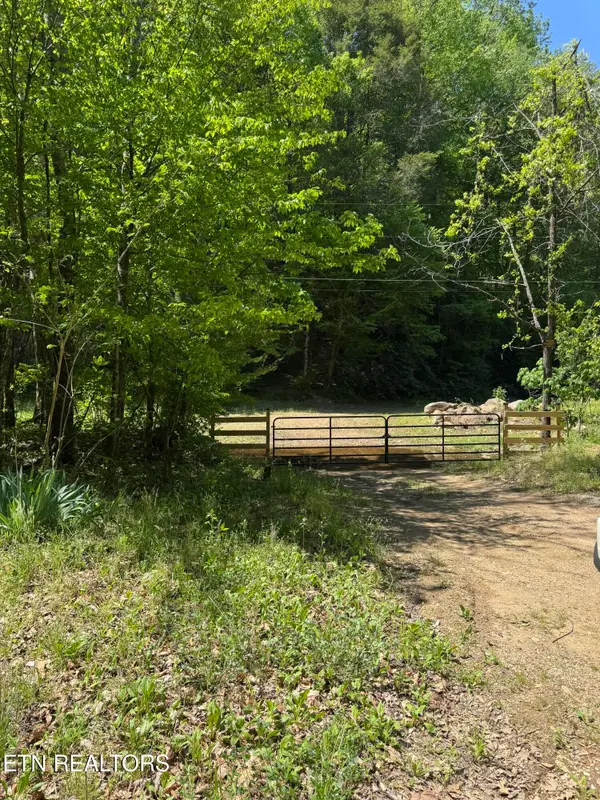 $299,900Active8.1 Acres
915 Chestnut Valley Rd, Vonore, TN 37885
MLS# 1356999Listed by: CRYE-LEIKE REALTORS - ATHENS - New
 $545,000Active3 beds 2 baths1,995 sq. ft.
112 Nunyu Tr, Vonore, TN 37885
MLS# 1356744Listed by: WALLACE


Protect your home and budget from life's surprises with an Assurant Home Warranty, backed by a partner that supports you through every step of homeownership. Explore Plans.
©2026 Century 21 Real Estate LLC. All rights reserved. CENTURY 21®, the CENTURY 21 Logo and C21® are service marks owned by Century 21 Real Estate LLC. Century 21 Real Estate LLC fully supports the principles of the Fair Housing Act and the Equal Opportunity Act. Each office is independently owned and operated. Listing information is deemed reliable but not guaranteed accurate.