
515 Gohi Tr, Vonore, TN 37885
Local realty services provided by:CENTURY 21 Legacy
515 Gohi Tr,Vonore, TN 37885
$599,000
- 3 Beds
- 3 Baths
- 1,950 sq. ft.
- Single family
- Active
Upcoming open houses
- Sun, Oct 2501:00 pm - 04:00 pm
Listed by: darlene smid
Office: crye-leike realtors, tellico village
MLS#:1353471
Source:TN_KAAR
Price summary
- Price:$599,000
- Price per sq. ft.:$307.18
- Monthly HOA dues:$187
About this home
Craftsman-style ranch in the Kahite neighborhood of Tellico Village, located on a quiet cul-de-sac street and set on a level lot with a private wooded backdrop. No homes can be built to the right or directly behind the property, providing added privacy and a peaceful setting. This well-maintained one-level home offers 3 bedrooms, 3 baths, and a comfortable, functional floor plan.
The kitchen features 42-inch cabinets, a raised island with apron-front sink, and generous workspace for cooking and entertaining. The family room is highlighted by a cathedral ceiling with wood beams, adding warmth and character to the space. Luxury vinyl plank flooring is installed throughout much of the home, with Brazilian cherry flooring underneath for those who prefer hardwood. The dining room offers flexibility and can easily serve as a home office or additional sitting area. Every bedroom has two closets.
Relax in the sunroom while enjoying views of the fenced backyard and woods beyond. The home's Craftsman curb appeal is complemented by cement board siding and a nicely landscaped, level yard with irrigation. The oversized 2.5-car garage provides a workbench, additional storage, and plenty of room for golf cart parking. A tankless water heater is another added convenience.
Enjoy the active lifestyle the community has to offer, with a golf course, clubhouse, swimming pool, recreation facilities, pickleball courts, and boat docks for easy access to Tellico Lake. Kahite is also golf-cart friendly, making it easy to get out and enjoy the neighborhood and community amenities. Buyers to verify all information...
Contact an agent
Home facts
- Year built:2017
- Subdivision & Development:Kahite
- Listing ID #:1353471
- Added:56 day(s) ago
- Updated:October 23, 2026 at 03:18 PM
Rooms and interior
- Bedrooms:3
- Total bathrooms:3
- Full bathrooms:3
- Rooms Total:8
- Flooring:Carpet, Hardwood, Tile
- Basement:Yes
- Basement Description:Crawl Space
- Living area:1,950 sq. ft.
Heating and cooling
- Cooling:Central Cooling
- Heating:Central, Electric, Heat Pump
Structure and exterior
- Year built:2017
- Building area:1,950 sq. ft.
- Lot area:0.35 Acres
- Lot Features:Cul-De-Sac, Wooded
- Architectural Style:Craftsman
- Construction Materials:Brick, Fiber Cement
Finances and disclosures
- Price:$599,000
- Price per sq. ft.:$307.18
Parking
- Parking description:Attached, Designated Parking, Garage Door Opener, Main Level
- Garage spaces:2
New listings near 515 Gohi Tr
- New
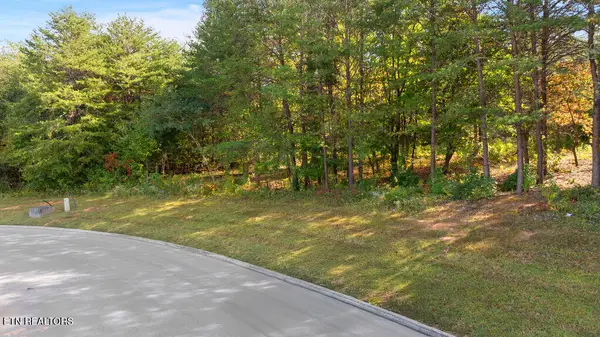 $99,900Active1 Acres
Red Wing Drive, Vonore, TN 37885
MLS# 1359719Listed by: RIVER ROCK REAL ESTATE GROUP - New
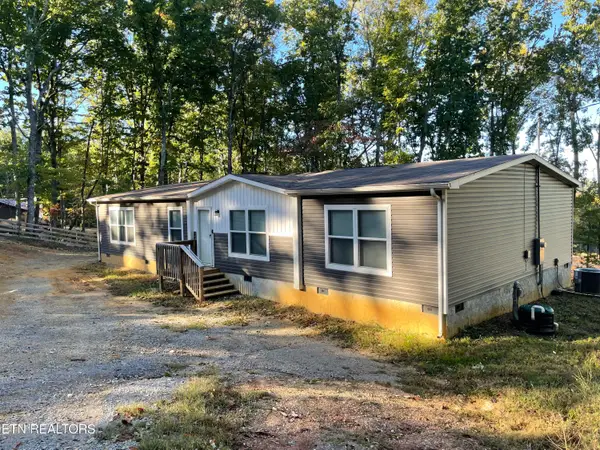 $290,000Active4 beds 2 baths1,848 sq. ft.
180 Oak Hill Lane, Vonore, TN 37885
MLS# 1359475Listed by: TENNESSEE MOUNTAIN REAL ESTATE - New
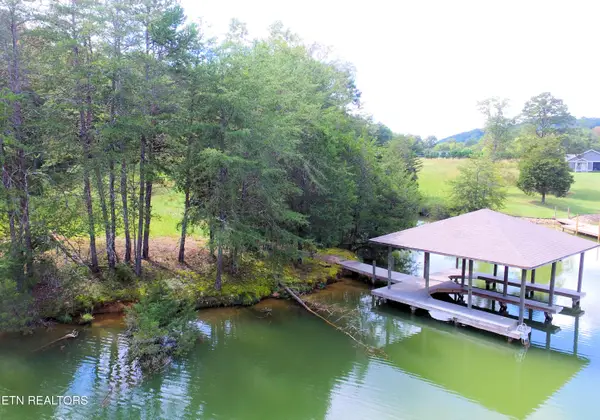 $875,000Active3.07 Acres
2050 E Bat Creek Rd, Vonore, TN 37885
MLS# 1359395Listed by: LAKEFRONT LIVING, ON THE LAKE - New
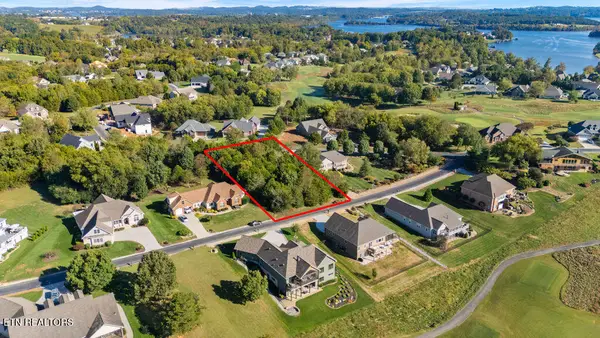 $116,000Active0.45 Acres
Naduli Tr, Vonore, TN 37885
MLS# 1359246Listed by: ALLEN REALTY - New
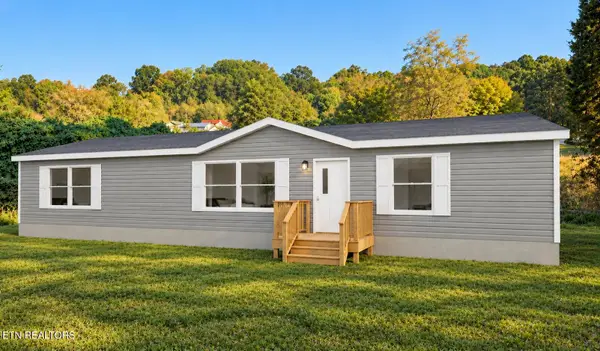 $244,500Active3 beds 2 baths1,568 sq. ft.
276 Mountain View Drive, Vonore, TN 37885
MLS# 1359218Listed by: REMAX EXCELS - New
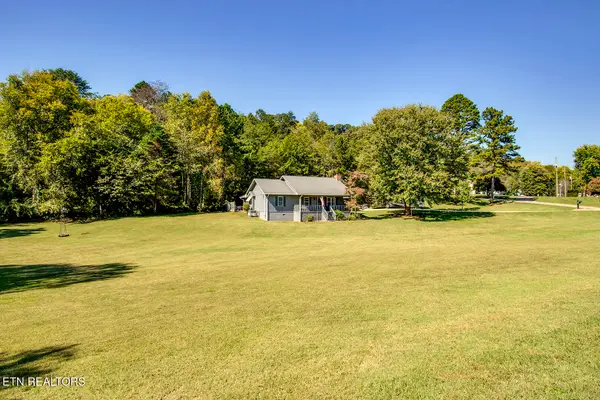 $464,900Active3 beds 2 baths1,846 sq. ft.
209 Lovin Farm Rd, Vonore, TN 37885
MLS# 1359179Listed by: BHHS LAKESIDE REALTY - New
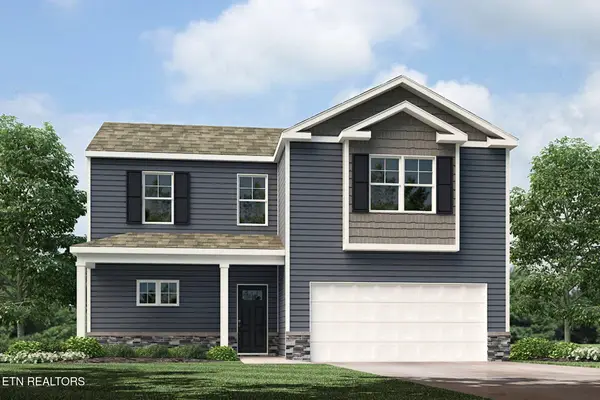 $350,675Active4 beds 3 baths2,267 sq. ft.
587 White Oak Lane, Vonore, TN 37885
MLS# 1358976Listed by: D.R. HORTON - New
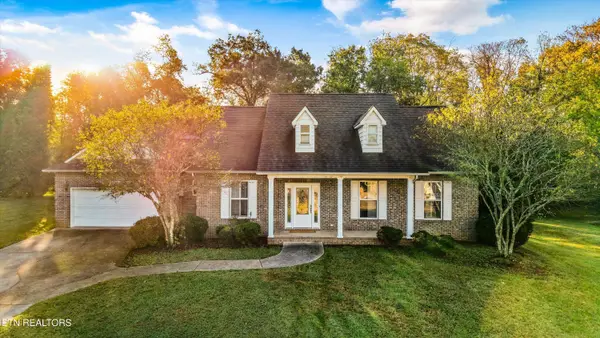 $604,900Active3 beds 3 baths2,454 sq. ft.
1812 Crazyhorse Drive, Maryville, TN 37801
MLS# 1358980Listed by: EXP REALTY, LLC - New
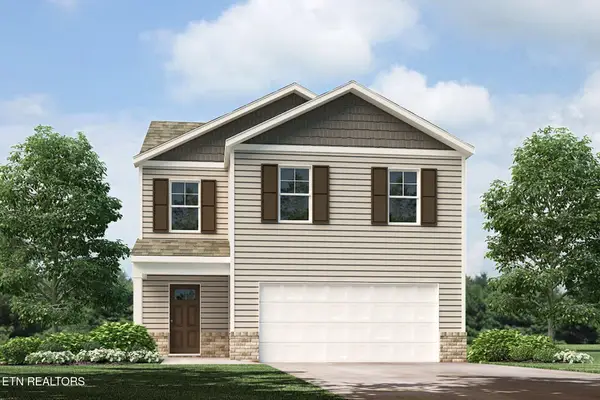 $336,840Active4 beds 3 baths1,821 sq. ft.
589 White Oak Lane, Vonore, TN 37885
MLS# 1358981Listed by: D.R. HORTON - New
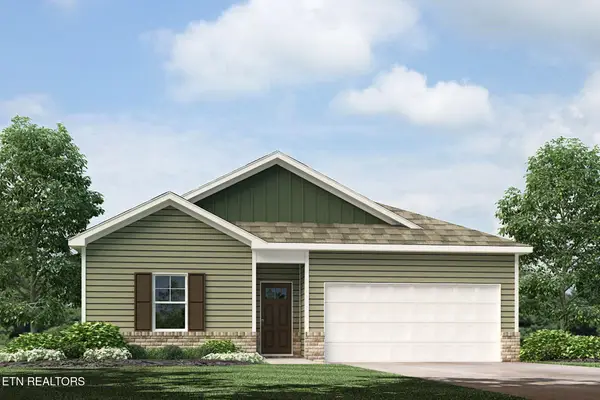 $317,120Active4 beds 2 baths1,497 sq. ft.
583 White Oak Lane, Vonore, TN 37885
MLS# 1358963Listed by: D.R. HORTON


Protect your home and budget from life's surprises with an Assurant Home Warranty, backed by a partner that supports you through every step of homeownership. Explore Plans.
©2026 Century 21 Real Estate LLC. All rights reserved. CENTURY 21®, the CENTURY 21 Logo and C21® are service marks owned by Century 21 Real Estate LLC. Century 21 Real Estate LLC fully supports the principles of the Fair Housing Act and the Equal Opportunity Act. Each office is independently owned and operated. Listing information is deemed reliable but not guaranteed accurate.