
859 Rarity Bay Pkwy, Vonore, TN 37885
Local realty services provided by:CENTURY 21 Legacy
Listed by: alda watlington
Office: realty executives associates
MLS#:1348413
Source:TN_KAAR
Price summary
- Price:$1,499,000
- Price per sq. ft.:$264.09
- Monthly HOA dues:$101.08
About this home
Magnificent upscale custom built estate with stack stone and hard coated stucco. Located in the lake and golf community of Rarity Bay. This 5,676 sq. ft. home boasts ¾'' solid wood and Italian Marble flooring, heavy solid wood Pella doors and windows, large Oak crown moldings with extensive solid wood millwork and oak door and window trim details throughout. This custom home has exquisite stack stone fireplaces, private balconies, and spectacular views of the golf course and lake. The main level features a grand Italian marble foyer opening to a formal living room, a formal dining room, a Butler Pantry with a Thermador Warming Drawer. The main level also has an elegant powder room, a double sided stack stone fireplace facing both the gourmet kitchen and an extensive family room.The main level also has an office with custom shelving and cabinetry and a spectacular view of the golf course and lake. The chef's kitchen includes an oversized island, elegant granite, Custom Alderwood cabinets,high end appliances and a large eat-in breakfast area with panoramic views of the golf course and lake. There are two balconies with spectacular views, one balcony is completely screened with a ''Somfy'' motorized shade, and outdoor stereo speakers. On the upper level is a spacious master suite with a balcony that has a 3rd story panoramic view. The master has two large separate ''His and Hers'' walk-in closets with built-in cabinets, a coffee bar with a sink and custom cabinetry, a large master bathroom with marble top vanities, spa jetted tub and large shower. Connected to her closet is a large vanity dressing room with custom cabinets. The top level also has two large additional bedrooms with ensuite bathrooms and walk-in closets.
The Lower level offers a Media Room, an extensive recreation room and sitting area, full bathroom, fireplace, a half kitchen with sink, refrigerator and custom cabinets, along with a walk-out patio area. Also in the lower level is a large private bedroom with a walk -in closet, with a separate walk out patio area. In addition this floor has a beautiful Tuscan style wine cellar with iron doors, stack stone wall and seated lounge area, two separate wine coolers,a large built-in butcher block counter,and custom built-in wine racks that hold over 1,500 bottles. In the same level there's a spacious fitness room. This elegant Estate is a designer dream for creating a sophisticate lifestyle. This beautiful home is equipped with a ''GENERAC'' Power System Generator and a built in stereo system with ceiling speakers throughout. Rarity Bay is a 24/7 manned gated community that offers an active adult living lifestyle with a fully staffed clubhouse, pro shop, restaurant and bar, golf course, pool, tennis courts, workout center, pool, dog park and boat slips.For this property membership is optional....
Contact an agent
Home facts
- Year built:2005
- Subdivision & Development:Rarity Bay
- Listing ID #:1348413
- Added:98 day(s) ago
- Updated:October 23, 2026 at 03:18 PM
Rooms and interior
- Bedrooms:4
- Total bathrooms:5
- Full bathrooms:4
- Half bathrooms:1
- Rooms Total:16
- Flooring:Carpet, Hardwood, Marble, Tile
- Basement:Yes
- Basement Description:Finished, Slab, Walkout
- Living area:5,676 sq. ft.
Heating and cooling
- Heating:Central, Electric
Structure and exterior
- Year built:2005
- Building area:5,676 sq. ft.
- Lot area:0.34 Acres
- Architectural Style:Traditional
- Construction Materials:Frame, Stone, Stucco
- Exterior Features:Balcony
Schools
- High school:Loudon
- Middle school:Fort Loudoun
- Elementary school:Loudon
Utilities
- Sewer:Public Sewer
Finances and disclosures
- Price:$1,499,000
- Price per sq. ft.:$264.09
Parking
- Parking description:Attached, Basement, Garage Door Opener
- Garage spaces:2.5
New listings near 859 Rarity Bay Pkwy
- New
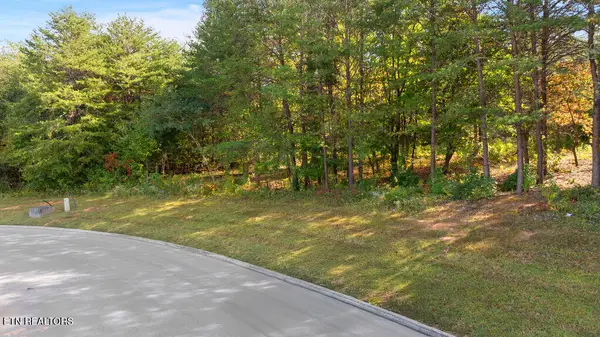 $99,900Active1 Acres
Red Wing Drive, Vonore, TN 37885
MLS# 1359719Listed by: RIVER ROCK REAL ESTATE GROUP - New
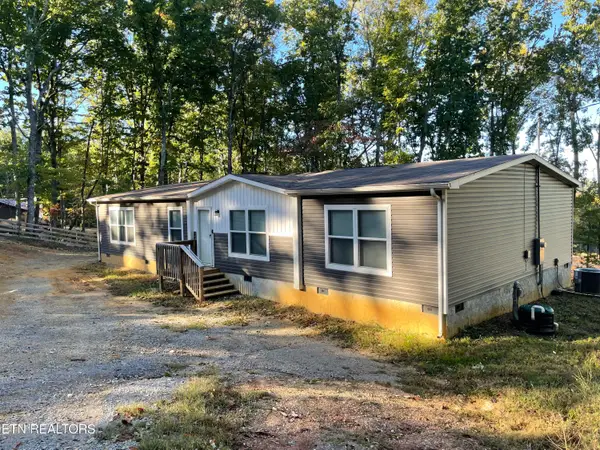 $290,000Active4 beds 2 baths1,848 sq. ft.
180 Oak Hill Lane, Vonore, TN 37885
MLS# 1359475Listed by: TENNESSEE MOUNTAIN REAL ESTATE - New
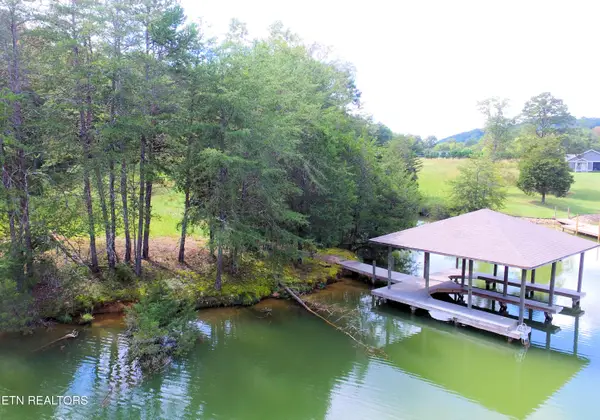 $875,000Active3.07 Acres
2050 E Bat Creek Rd, Vonore, TN 37885
MLS# 1359395Listed by: LAKEFRONT LIVING, ON THE LAKE - New
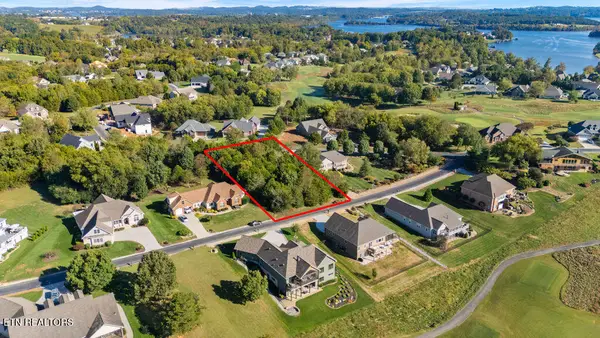 $116,000Active0.45 Acres
Naduli Tr, Vonore, TN 37885
MLS# 1359246Listed by: ALLEN REALTY - New
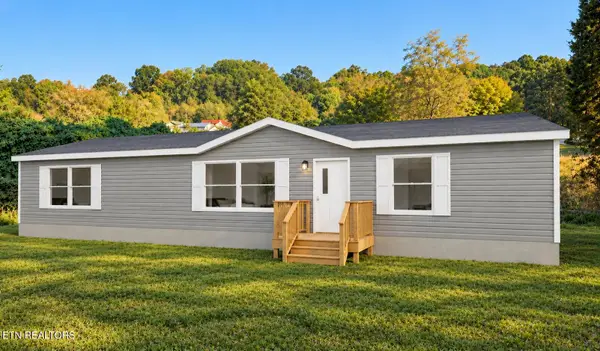 $244,500Active3 beds 2 baths1,568 sq. ft.
276 Mountain View Drive, Vonore, TN 37885
MLS# 1359218Listed by: REMAX EXCELS - New
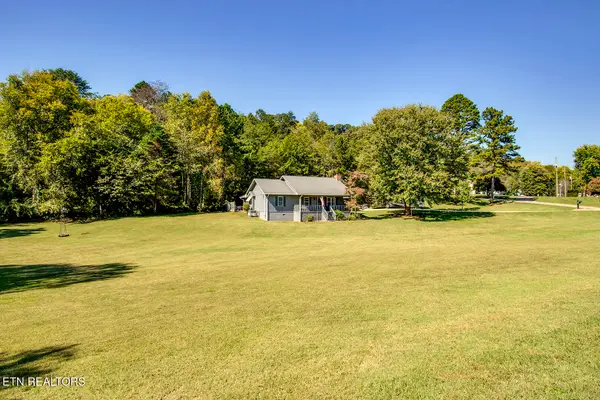 $464,900Active3 beds 2 baths1,846 sq. ft.
209 Lovin Farm Rd, Vonore, TN 37885
MLS# 1359179Listed by: BHHS LAKESIDE REALTY - New
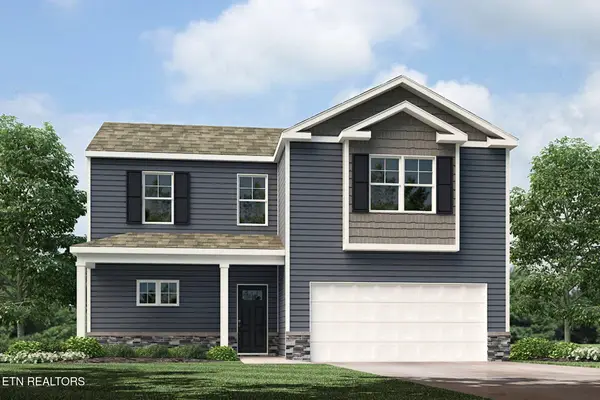 $350,675Active4 beds 3 baths2,267 sq. ft.
587 White Oak Lane, Vonore, TN 37885
MLS# 1358976Listed by: D.R. HORTON - New
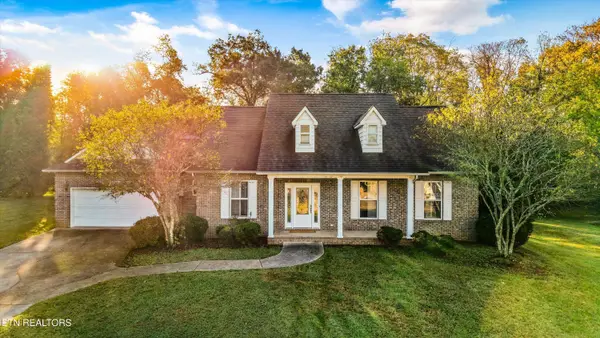 $604,900Active3 beds 3 baths2,454 sq. ft.
1812 Crazyhorse Drive, Maryville, TN 37801
MLS# 1358980Listed by: EXP REALTY, LLC - New
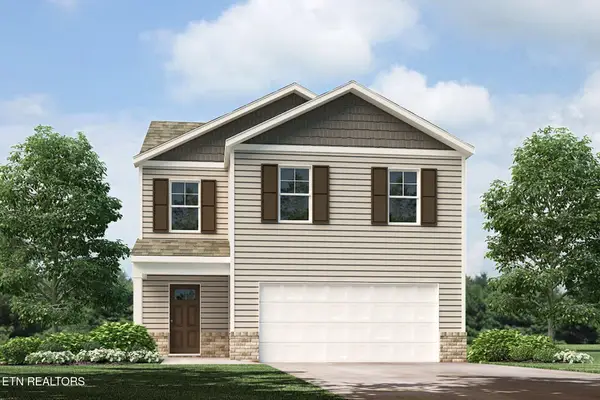 $336,840Active4 beds 3 baths1,821 sq. ft.
589 White Oak Lane, Vonore, TN 37885
MLS# 1358981Listed by: D.R. HORTON - New
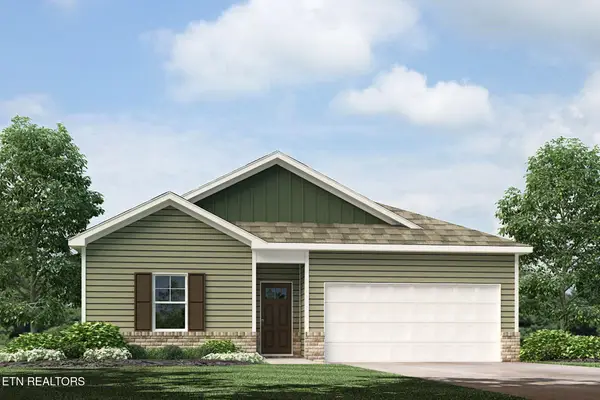 $317,120Active4 beds 2 baths1,497 sq. ft.
583 White Oak Lane, Vonore, TN 37885
MLS# 1358963Listed by: D.R. HORTON


Protect your home and budget from life's surprises with an Assurant Home Warranty, backed by a partner that supports you through every step of homeownership. Explore Plans.
©2026 Century 21 Real Estate LLC. All rights reserved. CENTURY 21®, the CENTURY 21 Logo and C21® are service marks owned by Century 21 Real Estate LLC. Century 21 Real Estate LLC fully supports the principles of the Fair Housing Act and the Equal Opportunity Act. Each office is independently owned and operated. Listing information is deemed reliable but not guaranteed accurate.