124 E Leatherwood Drive, Walland, TN 37886
Local realty services provided by:CENTURY 21 Premier
124 E Leatherwood Drive,Walland, TN 37886
$465,000
- 2 Beds
- 4 Baths
- 1,320 sq. ft.
- Single family
- Active
Listed by: rebecca pleshevitz
Office: keller williams
MLS#:3247218
Source:NASHVILLE
Price summary
- Price:$465,000
- Price per sq. ft.:$352.27
About this home
SMOKY MOUNTAIN LIFESTYLE + $5,000.00 SELLER CONCESSION TOWARDS BUYERS CLOSING COST AND PREPAIDS. LITTLE RIVER ACCESS + STR's Allowed.
COME LIVE WHERE OTHER PEOPLE COME TO VACATION. Tucked into Walland on the peaceful side of the Smokies, this authentic Log Home puts Little River Access, Foothills Parkway, Townsend and the GREAT SMOKY MOUNTAINS NATIONAL PARK within easy reach. Adventure in EVERY direction. Tail of the Dragon * Smoky Mountain Parkway, , Pigeon Forge, Gatlinburg. Additional Deeded Lot for Direct River Access to Tennessee Little River for Leatherwood Property Owners. This authentic Log Home offers the perfect combination of privacy, adventure, investment potential and Smoky Mountain Smiles. Leatherwood Estates, Walland, TN . Wood Burning Fireplace. Covered Motorcycle parking. Upper Deck, Lower Deck. 2bd 2ba 2 half baths also features a flex room ( used as a a bedroom with window and walk in closet in the walkout basement and gives you direct access to the lower deck. Ride the Dragon, Fish in the River, Hike the Trails, Catch the sunrise and sunset on the Parkway. Relax and Play in the Smokies.
All information deemed reliable but not guaranteed. Buyer and Buyers Agent to independently verify all information including but not limited to square footage, acreage, restrictions, permitted use, short term rental regulations, boundaries with any and all other facts material to the buyers purchase decision....
Contact an agent
Home facts
- Year built:2001
- Subdivision & Development:Leatherwood Estates
- Listing ID #:3247218
- Added:81 day(s) ago
- Updated:September 12, 2026 at 02:29 PM
Rooms and interior
- Bedrooms:2
- Total bathrooms:4
- Full bathrooms:2
- Half bathrooms:2
- Kitchen Description:Dishwasher, Disposal, Microwave, Oven, Refrigerator
- Basement:Yes
- Living area:1,320 sq. ft.
Heating and cooling
- Cooling:Central Air
- Heating:Central, Electric
- Central air:Yes
Structure and exterior
- Year built:2001
- Building area:1,320 sq. ft.
- Lot area:0.4 Acres
- Lot Features:Rolling Slope, Wooded
- Architectural Style:Log
- Construction Materials:Log
- Exterior Features:Deck
- Levels:3 Story
Schools
- High school:Heritage High School
- Middle school:Heritage Middle School
- Elementary school:Walland Elementary School
Utilities
- Water:Public, Water Available
- Sewer:Septic Tank
Finances and disclosures
- Price:$465,000
- Price per sq. ft.:$352.27
- Tax amount:$1,065
Features and amenities
- Appliances:Dishwasher, Disposal, Microwave, Refrigerator
- Amenities:High Speed Internet, Walk-In Closet(s), appl_Oven
Parking
- Parking description:On Street
 Copyright 2026 Realtracs Mls. All rights reserved. Realtracs Mls provides content displayed here (“provided content”) on an “as is” basis and makes no representations or warranties regarding the provided content, including, but not limited to those of non-infringement, timeliness, accuracy, or completeness. Individuals and companies using information presented are responsible for verification and validation of information they utilize and present to their customers and clients. Realtracs Mls will not be liable for any damage or loss resulting from use of the provided content or the products available through Portals, IDX, VOW, and/or Syndication. Recipients of this information shall not resell, redistribute, reproduce, modify, or otherwise copy any portion thereof without the expressed written consent of Realtracs Mls. NASHVILLE Member Broker: Renee Hunter
New listings near 124 E Leatherwood Drive
- New
 $75,000Active1 beds 1 baths576 sq. ft.
4003 Hatcher Hollow Rd, Walland, TN 37886
MLS# 1355307Listed by: WALLACE NELSON REAL ESTATE - New

 $49,900Active5.1 Acres
Lot 4 Oakwood Rd, Walland, TN 37886
MLS# 1355140Listed by: CENTURY 21 LEGACY 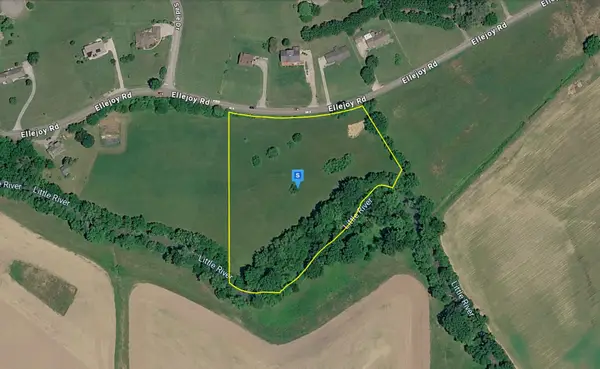 $199,999Pending5.02 Acres
3059 Ellejoy Rd, Walland, TN 37886
MLS# 3544918Listed by: PLATLABS, LLC- New
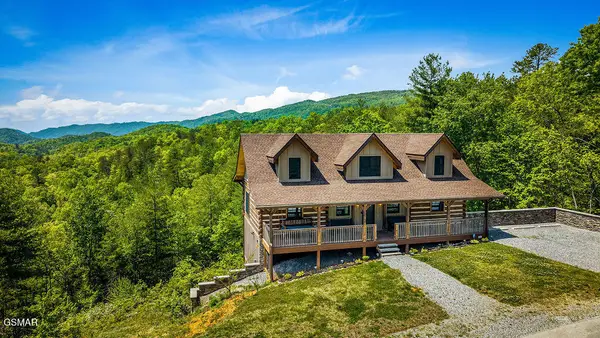 $1,199,000Active3 beds 4 baths3,325 sq. ft.
335 Hawken Drive, Walland, TN 37886
MLS# 313684Listed by: CENTURY 21 MVP - New
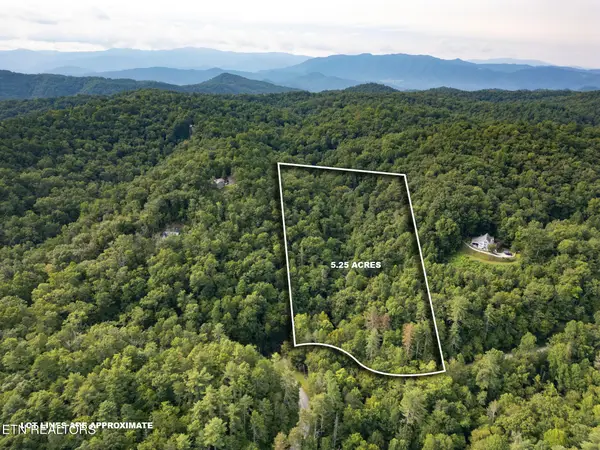 $84,500Active5.25 Acres
Chilhowee Loop, Walland, TN 37886
MLS# 1354312Listed by: CLOSE TO HOME REALTY, LLC - New
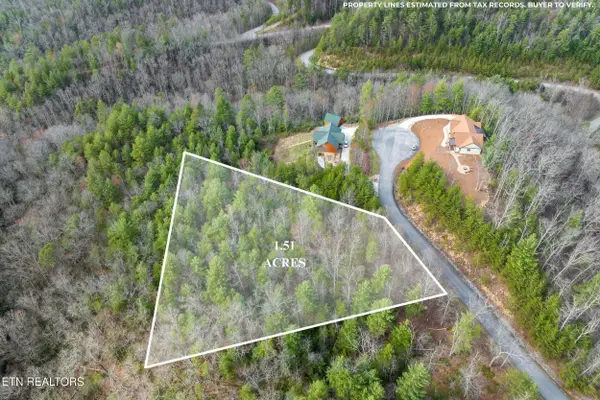 $93,500Active1.51 Acres
227 Black Powder Court, Walland, TN 37886
MLS# 1354144Listed by: HOMETOWN REALTY, LLC 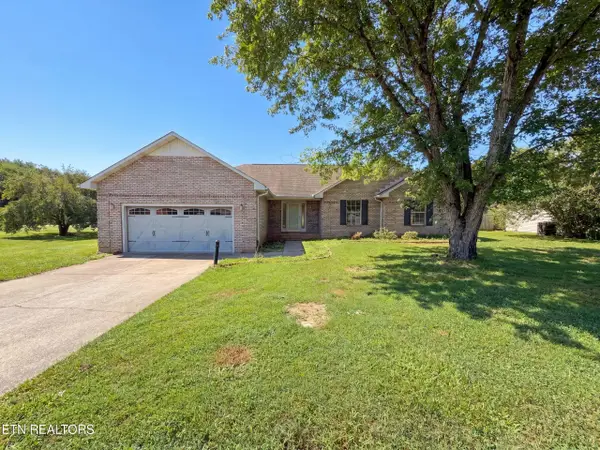 $358,000Active3 beds 2 baths1,571 sq. ft.
758 Meadow Ridge Rd, Walland, TN 37886
MLS# 1353596Listed by: OPENDOOR BROKERAGE, LLC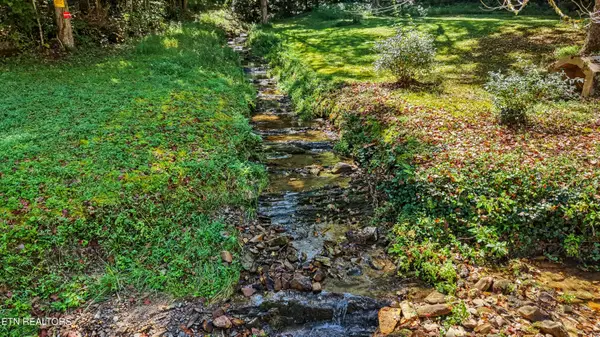 $202,000Active5.04 Acres
Tract 2R-3 Cold Springs Rd, Walland, TN 37886
MLS# 1353478Listed by: REALTY EXECUTIVES ASSOCIATES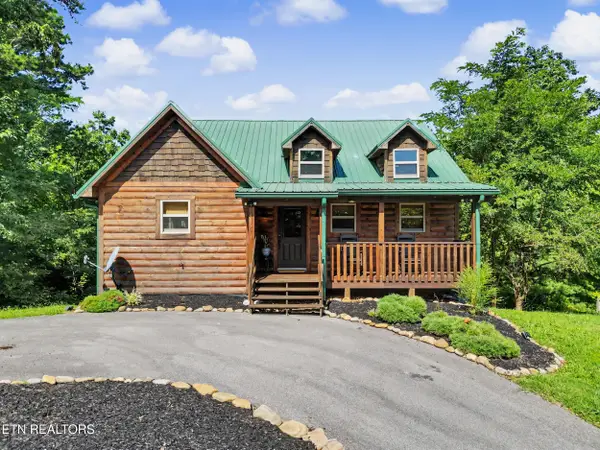 $875,000Active3 beds 4 baths2,522 sq. ft.
4965 Long Rifle Rd, Walland, TN 37886
MLS# 1353388Listed by: THE PRICE AGENCY, REALTY EXECUTIVES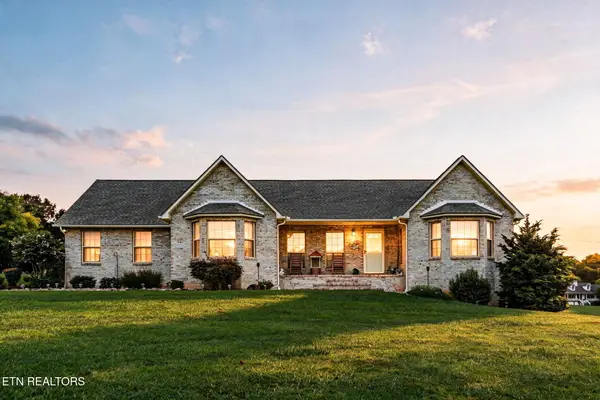 $899,900Active3 beds 3 baths2,447 sq. ft.
610 Dixon Farm Rd, Walland, TN 37886
MLS# 1352931Listed by: BHHS LAKESIDE REALTY


Protect your home and budget from life's surprises with an Assurant Home Warranty, backed by a partner that supports you through every step of homeownership. Explore Plans.
©2026 Century 21 Real Estate LLC. All rights reserved. CENTURY 21®, the CENTURY 21 Logo and C21® are service marks owned by Century 21 Real Estate LLC. Century 21 Real Estate LLC fully supports the principles of the Fair Housing Act and the Equal Opportunity Act. Each office is independently owned and operated. Listing information is deemed reliable but not guaranteed accurate.