146 E Leatherwood Drive, Walland, TN 37886
Local realty services provided by:CENTURY 21 Legacy
146 E Leatherwood Drive,Walland, TN 37886
$399,900
- 2 Beds
- 2 Baths
- 2,790 sq. ft.
- Single family
- Active
Listed by: kathy h. parker, david parker
Office: wallace nelson real estate
MLS#:1360328
Source:TN_KAAR
Price summary
- Price:$399,900
- Price per sq. ft.:$143.33
About this home
Nestled in the foothills of the Smoky Mountains and overlooking Little River, this distinctive single-story cabin features hand-hewn logs, chinking, and traditional V-notched corner construction.
The warm, inviting floor plan includes two bedrooms and a spacious great room open to the kitchen, with exposed ceiling beams, beautiful custom cabinetry, Pella windows, and double doors opening onto a covered porch. Enjoy more than 1,000 square feet of covered decking--ample space to relax and take in the setting.
The full, walk-out lower level offers finished flooring, a half bath, a two-car garage, and a large, open area with room for vehicles, motorcycles, kayaks, hobbies, or storage. Carriage-style garage doors and gutter guards add to the home's thoughtful features.
This deeded river-access community is conveniently located near Maryville, Townsend, Pigeon Forge, and Gatlinburg. AT&T fiber-optic internet is available.
Contact an agent
Home facts
- Year built:1986
- Subdivision & Development:Leatherwood
- Listing ID #:1360328
- Added:1 day(s) ago
- Updated:October 29, 2026 at 03:22 PM
Rooms and interior
- Bedrooms:2
- Total bathrooms:2
- Full bathrooms:1
- Half bathrooms:1
- Rooms Total:6
- Flooring:Carpet, Hardwood, Parquet, Tile, Vinyl
- Basement:Yes
- Basement Description:Partially Finished, Plumbed, Walkout
- Living area:2,790 sq. ft.
Heating and cooling
- Cooling:Central Cooling
- Heating:Central, Electric, Heat Pump
Structure and exterior
- Year built:1986
- Building area:2,790 sq. ft.
- Lot area:0.52 Acres
- Architectural Style:Log
- Construction Materials:Brick, Log
Schools
- High school:Heritage
Utilities
- Sewer:Septic Tank
Finances and disclosures
- Price:$399,900
- Price per sq. ft.:$143.33
Parking
- Parking description:Basement, Garage Door Opener
- Garage spaces:2
New listings near 146 E Leatherwood Drive
 $449,800Pending - Continue To Show - Inspection-- beds -- baths2,832 sq. ft.
328 & 330 Doc Norton Rd, Walland, TN 37886
MLS# 1359607Listed by: REALTY EXECUTIVES ASSOCIATES- Open Sat, 11am to 1pmNew
 $415,000Active2 beds 4 baths1,320 sq. ft.
124 E Leatherwood Drive, Walland, TN 37886
MLS# 1359521Listed by: REALTY EXECUTIVES ASSOCIATES - New
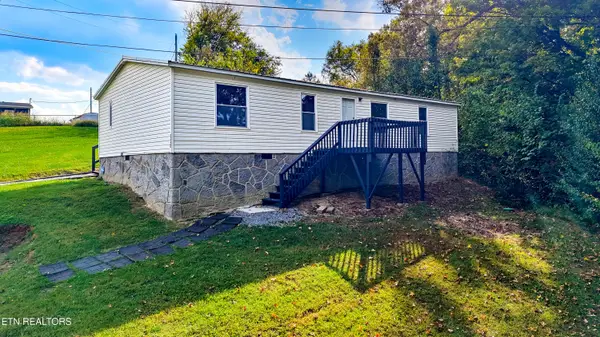 $219,900Active3 beds 2 baths1,152 sq. ft.
328 Doc Norton Rd, Walland, TN 37886
MLS# 1359497Listed by: REALTY EXECUTIVES ASSOCIATES  $229,900Pending - Continue To Show - Inspection3 beds 2 baths1,456 sq. ft.
330 Doc Norton Rd, Walland, TN 37886
MLS# 1359493Listed by: REALTY EXECUTIVES ASSOCIATES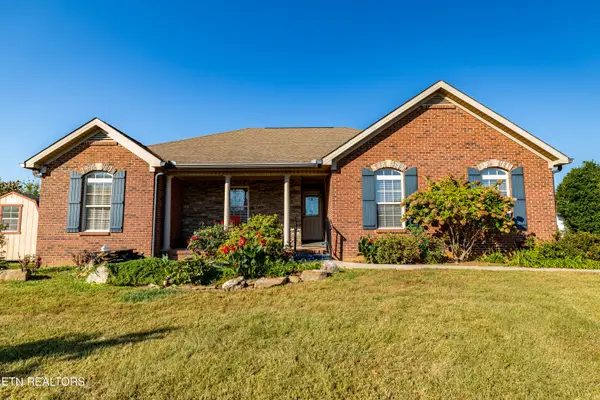
 $429,500Pending - Continue To Show - Financing3 beds 2 baths1,718 sq. ft.
1915 Star Dust Way, Walland, TN 37886
MLS# 1358911Listed by: CENTURY 21 LEGACY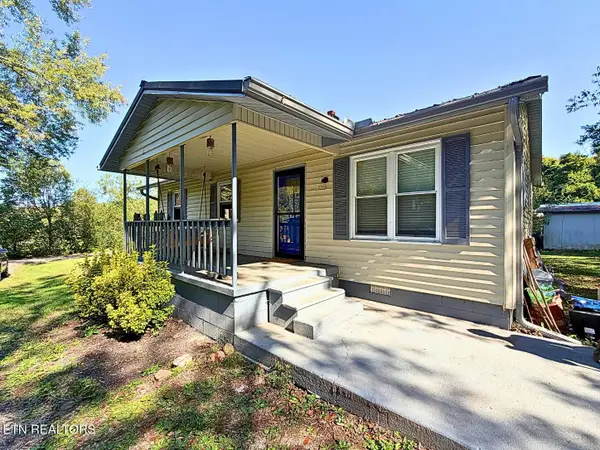 $250,000Active3 beds 1 baths912 sq. ft.
3957 Payne Hollow Rd, Walland, TN 37886
MLS# 1358406Listed by: WALLACE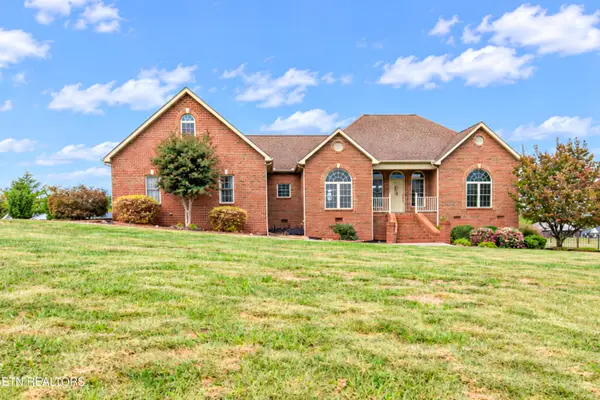 $670,000Active3 beds 4 baths2,871 sq. ft.
616 Kinsey Davis Drive, Walland, TN 37886
MLS# 1358241Listed by: LECONTE REALTY, LLC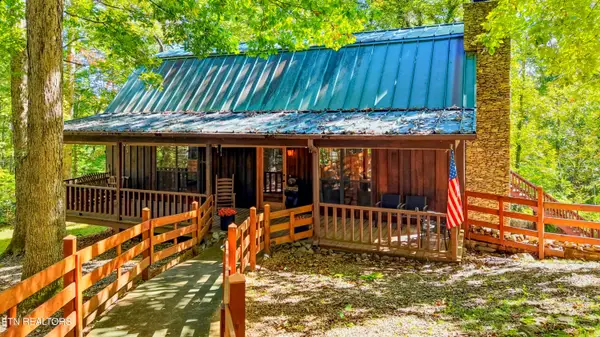 $685,000Active3 beds 3 baths2,020 sq. ft.
1840 Oakwood Rd, Walland, TN 37886
MLS# 1358220Listed by: REALTY EXECUTIVES ASSOCIATES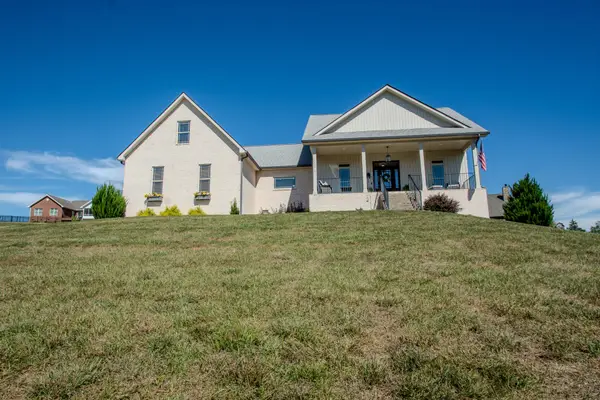 $775,000Active3 beds 3 baths2,513 sq. ft.
629 Winding Creek Way, Walland, TN 37886
MLS# 3609876Listed by: BILLY HOUSTON GROUP, REALTY EXECUTIVES


Protect your home and budget from life's surprises with an Assurant Home Warranty, backed by a partner that supports you through every step of homeownership. Explore Plans.
©2026 Century 21 Real Estate LLC. All rights reserved. CENTURY 21®, the CENTURY 21 Logo and C21® are service marks owned by Century 21 Real Estate LLC. Century 21 Real Estate LLC fully supports the principles of the Fair Housing Act and the Equal Opportunity Act. Each office is independently owned and operated. Listing information is deemed reliable but not guaranteed accurate.