1903 Waters End Road, Walland, TN 37886
Local realty services provided by:CENTURY 21 Premier
1903 Waters End Road,Walland, TN 37886
$719,900
- 3 Beds
- 4 Baths
- 2,198 sq. ft.
- Single family
- Active
Listed by:
 Jason White(877) 678 - 2121CENTURY 21 Legacy
- Stephanie Huskey(865) 654 - 2497CENTURY 21 Legacy

Office: century 21 legacy
MLS#:3520756
Source:NASHVILLE
Price summary
- Price:$719,900
- Price per sq. ft.:$327.53
- Monthly HOA dues:$50
About this home
Impeccably maintained log home featuring a stunning, brand-new 2026 exterior finish.Enjoy morning coffee on your newly painted front porch or host summer barbecues on the beautifully revitalized back deck and matching stairs.This 3 bedroom, 3.5 bathroom log cabin, nearly 2,200 sq ft in size, situated on a private 5-acre parcel, in peaceful Walland, offers a perfect mix of rustic charm and modern amenitiesConveniently close to the Great Smoky Mountains National Park, Townsend, Wears Valley, along with many other attractions, making it ideal for a permanent home, or second home. Recent upgrades have been made to enhance both its functionality and appeal. Oversized bronze gutters, along with a new, durable roof. Inside, the living room boasts high, vaulted ceilings, exposed beams, and a large fireplace. This open space leads into a kitchen/dining area, equipped with new appliances and tile flooring. The bedrooms upstairs feature solid Acacia wood floors. All bathrooms have been remodeled, featuring custom showers, unique vanities, and new fittings. The cabin has also been equipped with a new high-efficiency HVAC system, full home Generac generator, a new water heater, and an upgraded water filtration system. Additional laundry hookup available on the main level . Outdoor living is a highlight here, with a newly stained deck overlooking a peaceful mountain setting. The property includes about 1 mile of private hiking trails, flagstone paths, and well-maintained planting areas. Inside, new paint and stained walls, along with updated electrical fixtures, add to the cabin's welcoming atmosphere. Storage has been thoughtfully addressed with a dehumidified and encapsulated basement, along with clever use of space, including an outdoor storage area under the hot tub. The community offers a central area for garbage pick up and a community pond. With its blend of natural beauty and thoughtful upgrades, this cabin is a cozy, yet luxurious mountain retreat....
Contact an agent
Home facts
- Year built:2001
- Subdivision & Development:Saddle Ridge
- Listing ID #:3520756
- Added:62 day(s) ago
- Updated:October 24, 2026 at 02:36 PM
Rooms and interior
- Bedrooms:3
- Total bathrooms:4
- Full bathrooms:3
- Half bathrooms:1
- Flooring:Tile
- Kitchen Description:Dishwasher, Microwave, Oven, Refrigerator
- Basement Description:Crawl Space, Full
- Living area:2,198 sq. ft.
Heating and cooling
- Cooling:Ceiling Fan(s), Electric
- Heating:Electric, Heat Pump, Propane
Structure and exterior
- Roof:Shingle
- Year built:2001
- Building area:2,198 sq. ft.
- Lot area:5.05 Acres
- Lot Features:Wooded
- Architectural Style:Log
- Construction Materials:Frame, Log
- Exterior Features:Deck
- Levels:2 Story
Utilities
- Water:Well
- Sewer:Septic Tank
Finances and disclosures
- Price:$719,900
- Price per sq. ft.:$327.53
- Tax amount:$1,759
Features and amenities
- Appliances:Dishwasher, Microwave, Refrigerator, Washer
- Laundry features:Dryer, Washer
- Amenities:Ceiling Fan(s), High Speed Internet, Security Gate, Security System, Smoke Detector(s), Walk-In Closet(s), appl_Oven
Parking
- Parking description:Asphalt, Driveway
Copyright 2026 Realtracs Mls. All rights reserved. Realtracs Mls provides content displayed here (“provided content”) on an “as is” basis and makes no representations or warranties regarding the provided content, including, but not limited to those of non-infringement, timeliness, accuracy, or completeness. Individuals and companies using information presented are responsible for verification and validation of information they utilize and present to their customers and clients. Realtracs Mls will not be liable for any damage or loss resulting from use of the provided content or the products available through Portals, IDX, VOW, and/or Syndication. Recipients of this information shall not resell, redistribute, reproduce, modify, or otherwise copy any portion thereof without the expressed written consent of Realtracs Mls. NASHVILLE Member Broker: Renee HunterNew listings near 1903 Waters End Road
- New
 $449,800Active-- beds -- baths2,832 sq. ft.
328 & 330 Doc Norton Rd, Walland, TN 37886
MLS# 1359607Listed by: REALTY EXECUTIVES ASSOCIATES - New
 $415,000Active2 beds 4 baths1,320 sq. ft.
124 E Leatherwood Drive, Walland, TN 37886
MLS# 1359521Listed by: REALTY EXECUTIVES ASSOCIATES - New
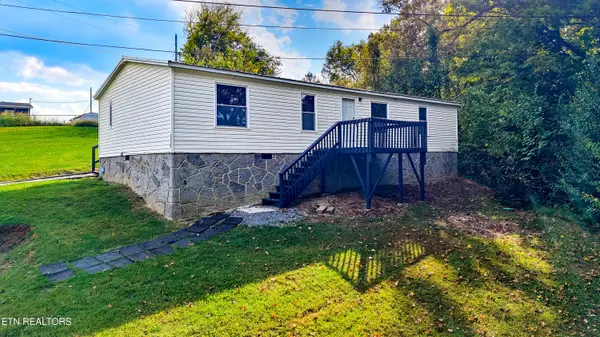 $219,900Active3 beds 2 baths1,152 sq. ft.
328 Doc Norton Rd, Walland, TN 37886
MLS# 1359497Listed by: REALTY EXECUTIVES ASSOCIATES - New
 $229,900Active3 beds 2 baths1,456 sq. ft.
330 Doc Norton Rd, Walland, TN 37886
MLS# 1359493Listed by: REALTY EXECUTIVES ASSOCIATES 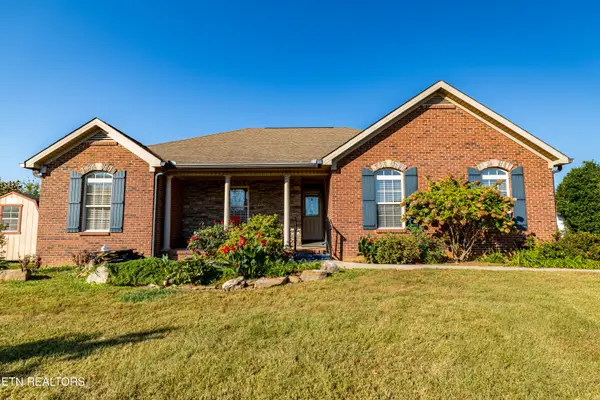
 $429,500Pending - Continue To Show - Financing3 beds 2 baths1,718 sq. ft.
1915 Star Dust Way, Walland, TN 37886
MLS# 1358911Listed by: CENTURY 21 LEGACY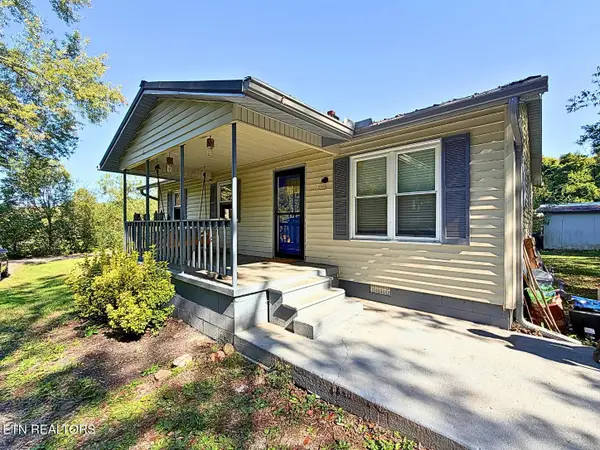 $250,000Active3 beds 1 baths912 sq. ft.
3957 Payne Hollow Rd, Walland, TN 37886
MLS# 1358406Listed by: WALLACE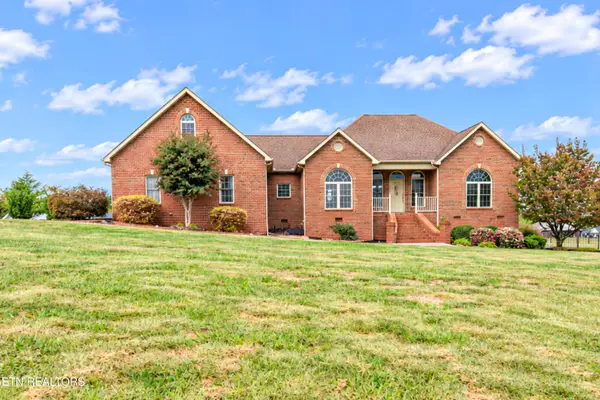 $670,000Active3 beds 4 baths2,871 sq. ft.
616 Kinsey Davis Drive, Walland, TN 37886
MLS# 1358241Listed by: LECONTE REALTY, LLC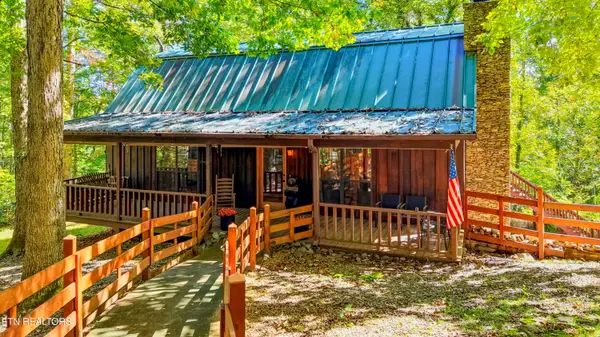 $685,000Active3 beds 3 baths2,020 sq. ft.
1840 Oakwood Rd, Walland, TN 37886
MLS# 1358220Listed by: REALTY EXECUTIVES ASSOCIATES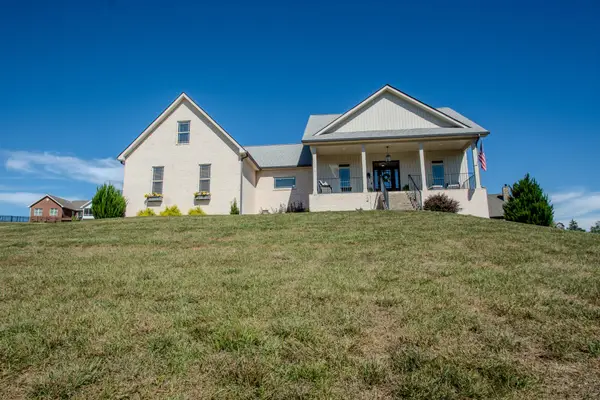 $775,000Active3 beds 3 baths2,513 sq. ft.
629 Winding Creek Way, Walland, TN 37886
MLS# 3609876Listed by: BILLY HOUSTON GROUP, REALTY EXECUTIVES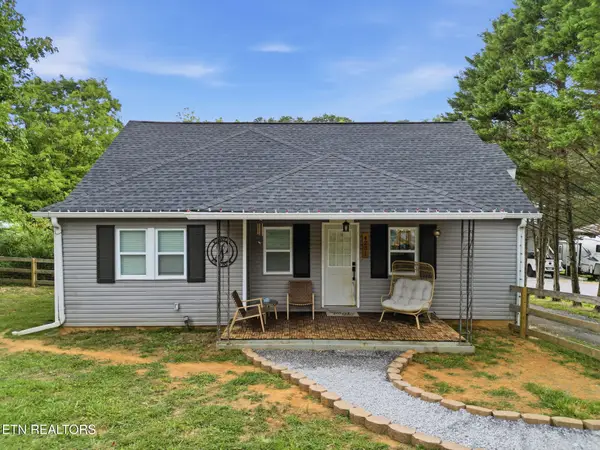 $299,900Active3 beds 1 baths1,466 sq. ft.
4231 Rocky Branch Rd, Walland, TN 37886
MLS# 3605468Listed by: VISION PROPERTIES GROUP


Protect your home and budget from life's surprises with an Assurant Home Warranty, backed by a partner that supports you through every step of homeownership. Explore Plans.
©2026 Century 21 Real Estate LLC. All rights reserved. CENTURY 21®, the CENTURY 21 Logo and C21® are service marks owned by Century 21 Real Estate LLC. Century 21 Real Estate LLC fully supports the principles of the Fair Housing Act and the Equal Opportunity Act. Each office is independently owned and operated. Listing information is deemed reliable but not guaranteed accurate.