4965 Long Rifle Rd, Walland, TN 37886
Local realty services provided by:CENTURY 21 Legacy
Listed by: sara price
Office: the price agency, realty executives
MLS#:1353388
Source:TN_KAAR
Price summary
- Price:$850,000
- Price per sq. ft.:$337.03
- Monthly HOA dues:$25
About this home
Enjoy breathtaking SMOKY MOUNTAIN VIEWS and plenty of space in this one owner, custom cabin in Homestead West - offering over 2,500 square feet, fully finished basement on 1.5 ACRES, and ALL FURNISHINGS, APPLIANCES & HOT TUB INCLUDED! Built in 2019, this home features a spacious layout with generously sized bedrooms and an inviting primary suite with 20 ft cathedral ceilings, double vanities, walk-in shower with tile surround, and of course, mountain views. The main living area features a stone floor-to-ceiling fireplace and opens through sliding doors to the generous covered back porch, creating an easy connection to the outdoor space, privacy, and surrounding 180 degree mountain views. The well-lit and thoughtfully planned basement features an additional living room, 2 BRs, 2 BAs, and a large laundry room with a convenient utility sink. Other features include smart thermostats, granite tops throughout, circle driveway, covered front porch, covered back deck, and covered basement deck with your own private hot tub. With its combination of acreage, mountain views, spacious living areas, and a desirable basement ranch design while embracing the full cabin aesthetic on the inside and out, this home offers a wonderful blend of comfort, privacy, and functionality. Minutes from Blackberry Mountain, Townsend, and the GSMNP, this Homestead West cabin is perfect for a primary residence or investment property. *Owner has never used as a rental - only occasional personal use.* Call today for additional information or to schedule your private viewing!...
Contact an agent
Home facts
- Year built:2019
- Subdivision & Development:Homestead West
- Listing ID #:1353388
- Added:57 day(s) ago
- Updated:October 24, 2026 at 02:37 PM
Rooms and interior
- Bedrooms:3
- Total bathrooms:4
- Full bathrooms:3
- Half bathrooms:1
- Rooms Total:10
- Flooring:Hardwood, Tile
- Basement:Yes
- Basement Description:Finished, Plumbed, Walkout
- Living area:2,522 sq. ft.
Heating and cooling
- Cooling:Central Cooling
- Heating:Central, Electric, Heat Pump
Structure and exterior
- Year built:2019
- Building area:2,522 sq. ft.
- Lot area:1.5 Acres
- Lot Features:Wooded
- Architectural Style:Cabin
- Construction Materials:Log
Schools
- High school:Heritage
- Middle school:Heritage
- Elementary school:Walland
Utilities
- Sewer:Septic Tank
Finances and disclosures
- Price:$850,000
- Price per sq. ft.:$337.03
Features and amenities
- Amenities:Windows - Vinyl
Parking
- Parking description:Main Level, Off-Street Parking
New listings near 4965 Long Rifle Rd
- New
 $449,800Active-- beds -- baths2,832 sq. ft.
328 & 330 Doc Norton Rd, Walland, TN 37886
MLS# 1359607Listed by: REALTY EXECUTIVES ASSOCIATES - New
 $415,000Active2 beds 4 baths1,320 sq. ft.
124 E Leatherwood Drive, Walland, TN 37886
MLS# 1359521Listed by: REALTY EXECUTIVES ASSOCIATES - New
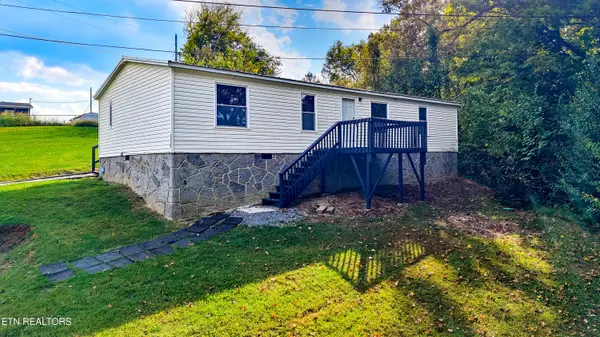 $219,900Active3 beds 2 baths1,152 sq. ft.
328 Doc Norton Rd, Walland, TN 37886
MLS# 1359497Listed by: REALTY EXECUTIVES ASSOCIATES - New
 $229,900Active3 beds 2 baths1,456 sq. ft.
330 Doc Norton Rd, Walland, TN 37886
MLS# 1359493Listed by: REALTY EXECUTIVES ASSOCIATES 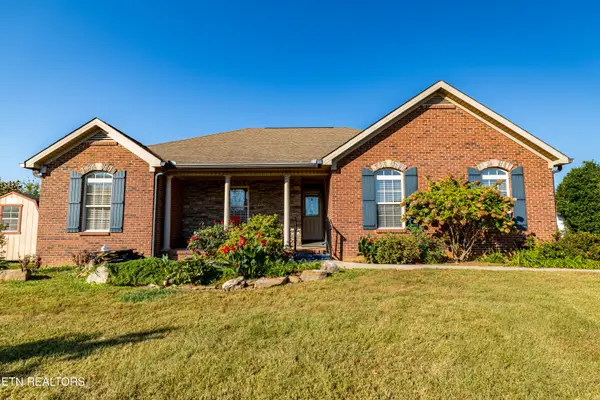
 $429,500Pending - Continue To Show - Financing3 beds 2 baths1,718 sq. ft.
1915 Star Dust Way, Walland, TN 37886
MLS# 1358911Listed by: CENTURY 21 LEGACY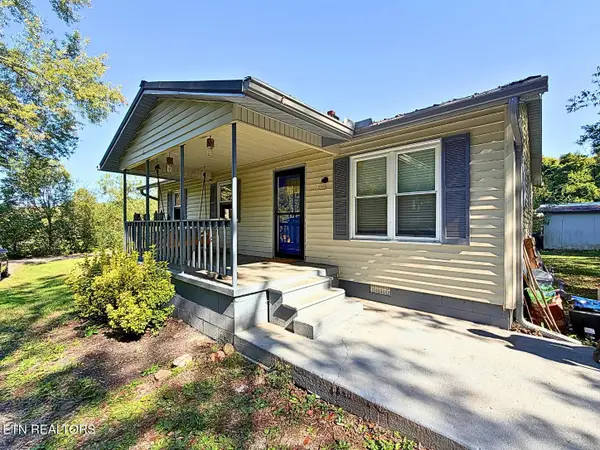 $250,000Active3 beds 1 baths912 sq. ft.
3957 Payne Hollow Rd, Walland, TN 37886
MLS# 1358406Listed by: WALLACE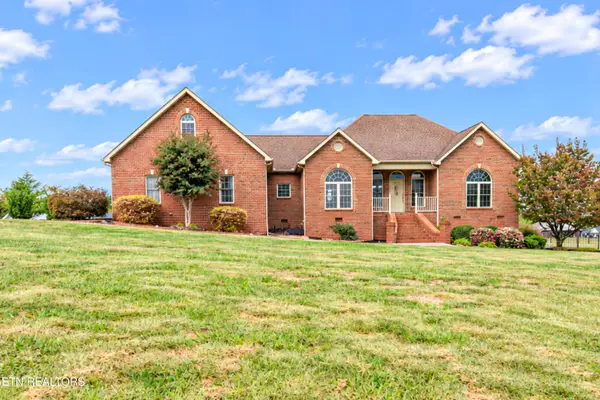 $670,000Active3 beds 4 baths2,871 sq. ft.
616 Kinsey Davis Drive, Walland, TN 37886
MLS# 1358241Listed by: LECONTE REALTY, LLC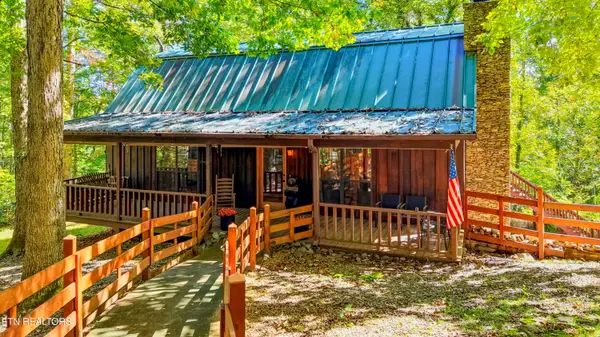 $685,000Active3 beds 3 baths2,020 sq. ft.
1840 Oakwood Rd, Walland, TN 37886
MLS# 1358220Listed by: REALTY EXECUTIVES ASSOCIATES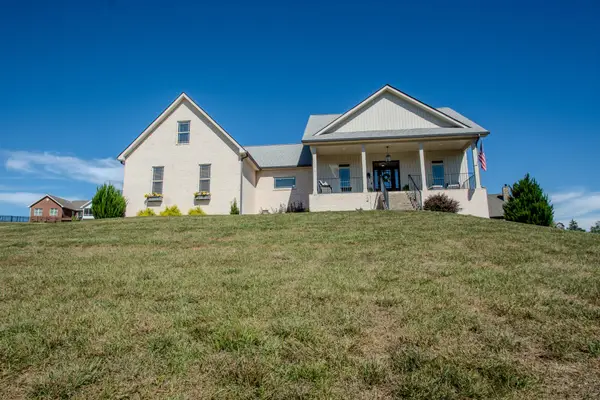 $775,000Active3 beds 3 baths2,513 sq. ft.
629 Winding Creek Way, Walland, TN 37886
MLS# 3609876Listed by: BILLY HOUSTON GROUP, REALTY EXECUTIVES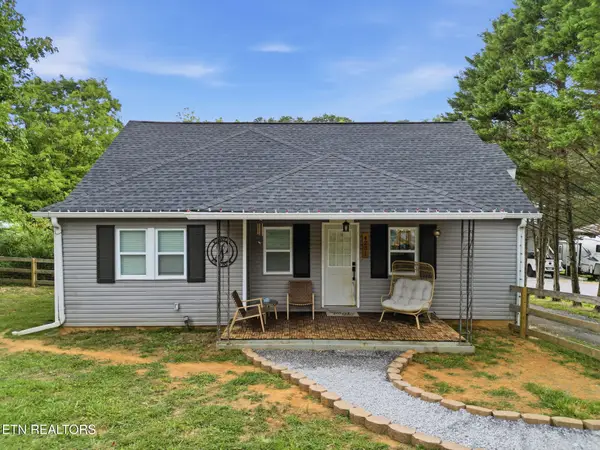 $299,900Active3 beds 1 baths1,466 sq. ft.
4231 Rocky Branch Rd, Walland, TN 37886
MLS# 3605468Listed by: VISION PROPERTIES GROUP


Protect your home and budget from life's surprises with an Assurant Home Warranty, backed by a partner that supports you through every step of homeownership. Explore Plans.
©2026 Century 21 Real Estate LLC. All rights reserved. CENTURY 21®, the CENTURY 21 Logo and C21® are service marks owned by Century 21 Real Estate LLC. Century 21 Real Estate LLC fully supports the principles of the Fair Housing Act and the Equal Opportunity Act. Each office is independently owned and operated. Listing information is deemed reliable but not guaranteed accurate.