672 Winding Creek Way, Walland, TN 37886
Local realty services provided by:CENTURY 21 Legacy
672 Winding Creek Way,Walland, TN 37886
$1,050,000
- 3 Beds
- 3 Baths
- 2,892 sq. ft.
- Single family
- Pending - Continue To Show
Listed by: billy houston, natalie bogusky
Office: billy houston group, realty executives
MLS#:1355941
Source:TN_KAAR
Price summary
- Price:$1,050,000
- Price per sq. ft.:$363.07
- Monthly HOA dues:$16.67
About this home
Exceptional Blount County estate showcasing refined craftsmanship, modern luxury, and breathtaking mountain views. Custom glass double doors open to a beautifully appointed open-concept interior featuring soaring exposed-beam coffered ceilings, a floor-to-ceiling curved stone accient and wood stove. Expansive windows frame the surrounding rolling hills and distant mountain ranges.
The gourmet kitchen is designed for both everyday living and entertaining, with a substantial seating island, custom cabinetry, and elegant pendant lighting. An integrated smart-home system provides convenient control of lighting, security, and the home environment. A separate guest entrance offers added privacy and flexibility for guests, extended family, or a private living arrangement.
Enjoy the outdoors from the expansive covered back deck, complete with rich wood-plank ceilings, panoramic views, and a flush-mount swim spa--an ideal setting for relaxing or entertaining.
A substantial detached garage adds versatility with a dedicated workshop space, plus room for hobbies, storage, or a private creative retreat. RV parking with hookups adds convenience for recreational vehicles and extended stays.
A rare combination of distinctive architecture, sophisticated technology, exceptional outdoor living, and craftsman-inspired design, this private Blount County retreat offers space, comfort, and stunning surroundings.
*Professional photos coming soon...
Contact an agent
Home facts
- Year built:2022
- Subdivision & Development:Highland Springs
- Listing ID #:1355941
- Added:36 day(s) ago
- Updated:October 25, 2026 at 07:40 AM
Rooms and interior
- Bedrooms:3
- Total bathrooms:3
- Full bathrooms:2
- Half bathrooms:1
- Flooring:Hardwood, Tile
- Basement:Yes
- Basement Description:Crawl Space, Crawl Space Sealed
- Living area:2,892 sq. ft.
Heating and cooling
- Heating:Central, Electric, Forced Air, Heat Pump
Structure and exterior
- Year built:2022
- Building area:2,892 sq. ft.
- Lot area:2.85 Acres
- Architectural Style:Craftsman
- Construction Materials:Brick, Shingle Shake, Stone
Schools
- High school:Heritage
- Middle school:Heritage
- Elementary school:Prospect
Utilities
- Sewer:Septic Tank
Finances and disclosures
- Price:$1,050,000
- Price per sq. ft.:$363.07
Features and amenities
- Amenities:Windows - Vinyl
- Smart home:Yes
Parking
- Parking description:Attached, Detached, Garage Door Opener, Off-Street Parking, RV Garage, RV Parking
- Garage spaces:4
New listings near 672 Winding Creek Way
- New
 $449,800Active-- beds -- baths2,832 sq. ft.
328 & 330 Doc Norton Rd, Walland, TN 37886
MLS# 1359607Listed by: REALTY EXECUTIVES ASSOCIATES - Open Sun, 2 to 4pmNew
 $415,000Active2 beds 4 baths1,320 sq. ft.
124 E Leatherwood Drive, Walland, TN 37886
MLS# 1359521Listed by: REALTY EXECUTIVES ASSOCIATES - New
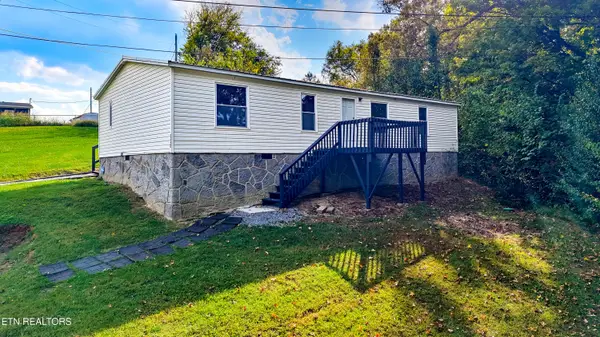 $219,900Active3 beds 2 baths1,152 sq. ft.
328 Doc Norton Rd, Walland, TN 37886
MLS# 1359497Listed by: REALTY EXECUTIVES ASSOCIATES - New
 $229,900Active3 beds 2 baths1,456 sq. ft.
330 Doc Norton Rd, Walland, TN 37886
MLS# 1359493Listed by: REALTY EXECUTIVES ASSOCIATES 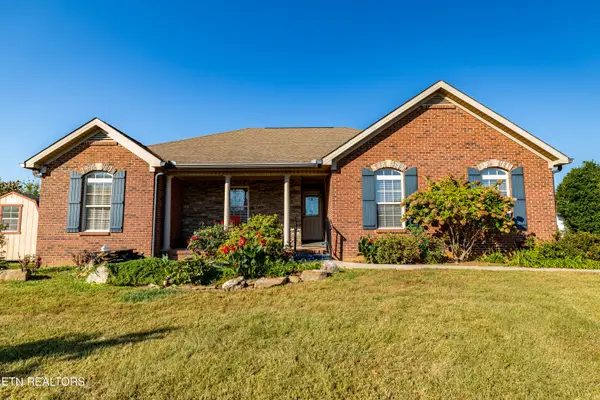
 $429,500Pending - Continue To Show - Financing3 beds 2 baths1,718 sq. ft.
1915 Star Dust Way, Walland, TN 37886
MLS# 1358911Listed by: CENTURY 21 LEGACY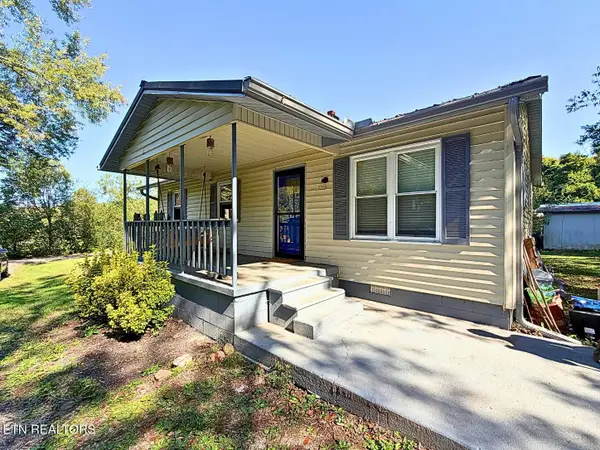 $250,000Active3 beds 1 baths912 sq. ft.
3957 Payne Hollow Rd, Walland, TN 37886
MLS# 1358406Listed by: WALLACE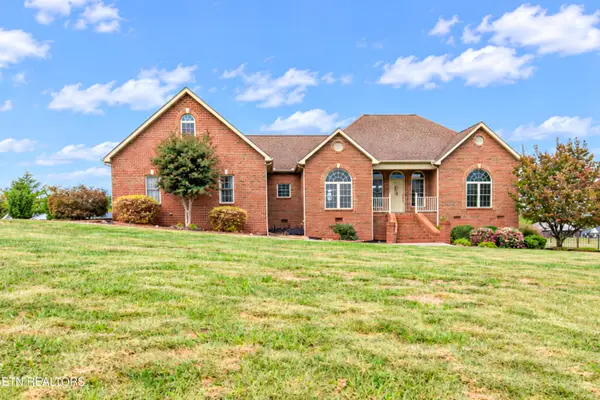 $670,000Active3 beds 4 baths2,871 sq. ft.
616 Kinsey Davis Drive, Walland, TN 37886
MLS# 1358241Listed by: LECONTE REALTY, LLC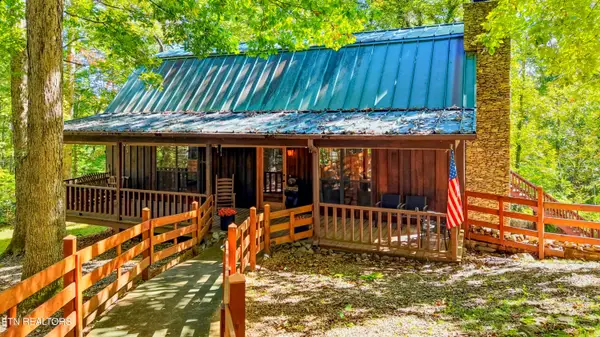 $685,000Active3 beds 3 baths2,020 sq. ft.
1840 Oakwood Rd, Walland, TN 37886
MLS# 1358220Listed by: REALTY EXECUTIVES ASSOCIATES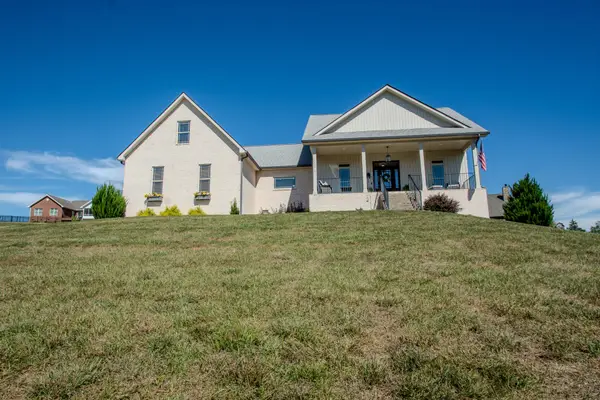 $775,000Active3 beds 3 baths2,513 sq. ft.
629 Winding Creek Way, Walland, TN 37886
MLS# 3609876Listed by: BILLY HOUSTON GROUP, REALTY EXECUTIVES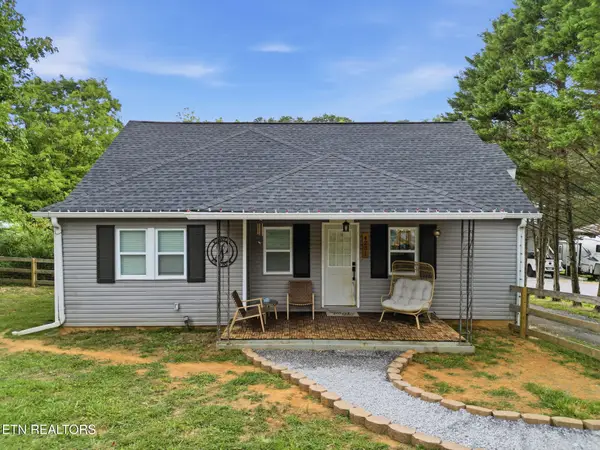 $299,900Active3 beds 1 baths1,466 sq. ft.
4231 Rocky Branch Rd, Walland, TN 37886
MLS# 3605468Listed by: VISION PROPERTIES GROUP


Protect your home and budget from life's surprises with an Assurant Home Warranty, backed by a partner that supports you through every step of homeownership. Explore Plans.
©2026 Century 21 Real Estate LLC. All rights reserved. CENTURY 21®, the CENTURY 21 Logo and C21® are service marks owned by Century 21 Real Estate LLC. Century 21 Real Estate LLC fully supports the principles of the Fair Housing Act and the Equal Opportunity Act. Each office is independently owned and operated. Listing information is deemed reliable but not guaranteed accurate.