741 Meadow Ridge Rd, Walland, TN 37886
Local realty services provided by:CENTURY 21 Legacy
741 Meadow Ridge Rd,Walland, TN 37886
$344,750
- 3 Beds
- 2 Baths
- 1,313 sq. ft.
- Single family
- Pending
Listed by: michelle corley
Office: keller williams signature
MLS#:1348498
Source:TN_KAAR
Price summary
- Price:$344,750
- Price per sq. ft.:$262.57
About this home
Situated on a spacious, level lot in the peaceful community of Walland, this well-maintained 3-bedroom, 2-bath home offers comfortable one-level living with beautiful views of the Great Smoky Mountains.
The functional floor plan includes a bright living room, a white eat-in kitchen and a dining area for everyday meals. The primary bedroom features an updated walk-in shower, while two additional bedrooms and a second full bath provide flexibility for family, guests, or a home office.
The screened porch is a favorite feature of the home, overlooking the large level backyard and blooming fruit trees. It is the perfect place to enjoy your morning coffee, read a book, or simply take in the peaceful surroundings through much of the year.
An attached two-car garage with a storage room provides plenty of space for vehicles, tools, and outdoor equipment.
Conveniently located between Maryville and Townsend, with easy access to the Great Smoky Mountains National Park, this home offers scenic mountain views, comfortable one-level living, and a peaceful setting to call home.
**Agents please see agent instructions....
Contact an agent
Home facts
- Year built:1996
- Subdivision & Development:Meadow Ridge
- Listing ID #:1348498
- Added:59 day(s) ago
- Updated:September 14, 2026 at 07:47 PM
Rooms and interior
- Bedrooms:3
- Total bathrooms:2
- Full bathrooms:2
- Rooms Total:6
- Flooring:Carpet, Vinyl
- Basement:Yes
- Basement Description:Slab
- Living area:1,313 sq. ft.
Heating and cooling
- Cooling:Central Cooling
- Heating:Central, Electric
Structure and exterior
- Year built:1996
- Building area:1,313 sq. ft.
- Lot area:0.45 Acres
- Architectural Style:Traditional
- Construction Materials:Brick
Schools
- High school:Heritage
- Middle school:Heritage
- Elementary school:Prospect
Utilities
- Sewer:Septic Tank
Finances and disclosures
- Price:$344,750
- Price per sq. ft.:$262.57
Features and amenities
- Amenities:Windows - Vinyl
Parking
- Parking description:Attached, Garage Door Opener, Main Level
- Garage spaces:2
New listings near 741 Meadow Ridge Rd
- New
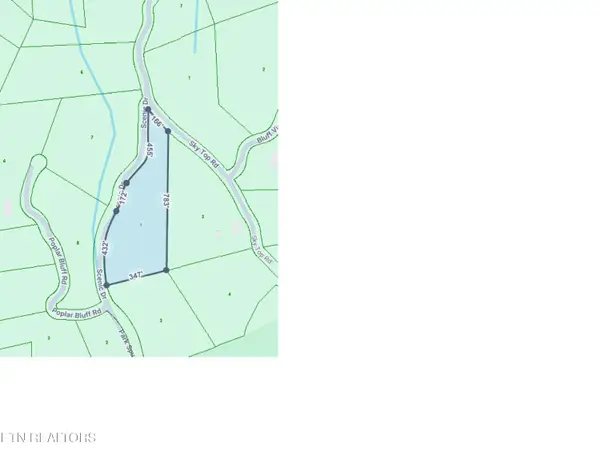 $67,500Active5.64 Acres
TBD Walnut Flats Rd, Walland, TN 37886
MLS# 1355387Listed by: COUNTRY LIVING REALTY - New
 $399,900Active2.29 Acres
Old Walland Hwy, Walland, TN 37886
MLS# 1355354Listed by: REALTY EXECUTIVES ASSOCIATES - New
 $75,000Active1 beds 1 baths576 sq. ft.
4003 Hatcher Hollow Rd, Walland, TN 37886
MLS# 1355307Listed by: WALLACE NELSON REAL ESTATE - New

 $49,900Active5.1 Acres
Lot 4 Oakwood Rd, Walland, TN 37886
MLS# 1355140Listed by: CENTURY 21 LEGACY 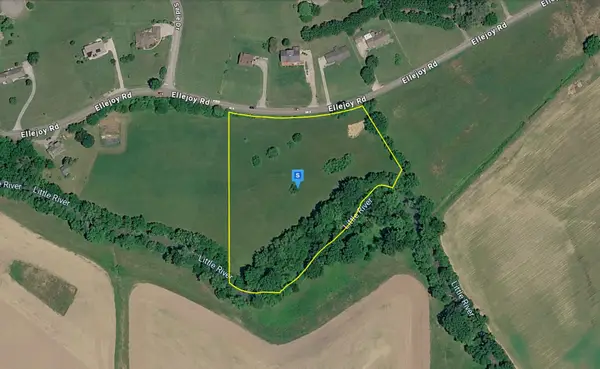 $199,999Pending5.02 Acres
3059 Ellejoy Rd, Walland, TN 37886
MLS# 3544918Listed by: PLATLABS, LLC- New
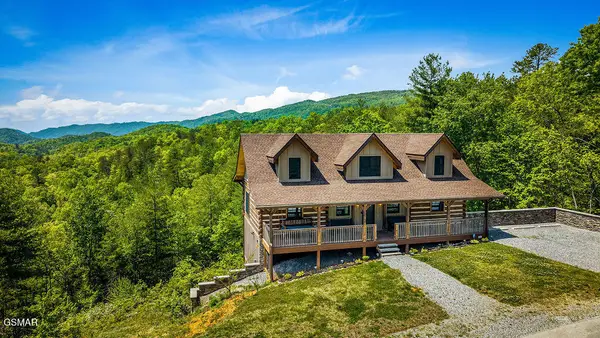 $1,199,000Active3 beds 4 baths3,325 sq. ft.
335 Hawken Drive, Walland, TN 37886
MLS# 313684Listed by: CENTURY 21 MVP - New
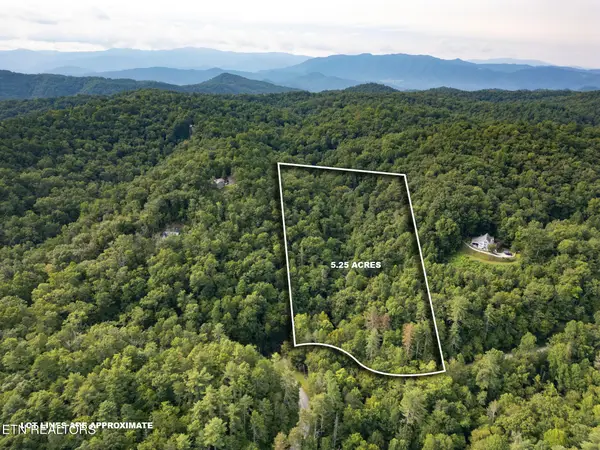 $84,500Active5.25 Acres
Chilhowee Loop, Walland, TN 37886
MLS# 1354312Listed by: CLOSE TO HOME REALTY, LLC 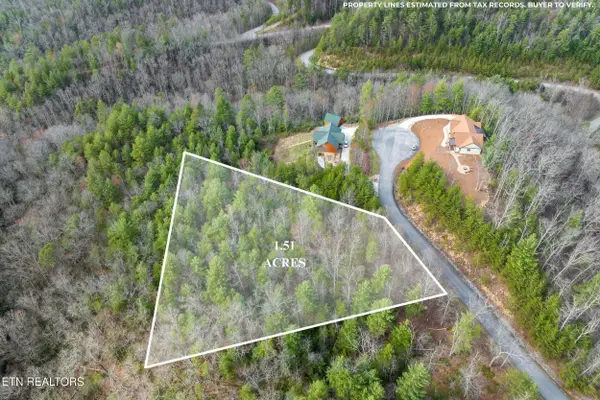 $93,500Active1.51 Acres
227 Black Powder Court, Walland, TN 37886
MLS# 1354144Listed by: HOMETOWN REALTY, LLC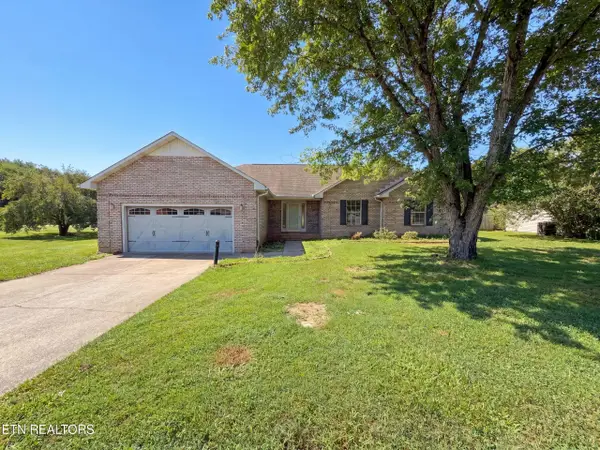 $358,000Active3 beds 2 baths1,571 sq. ft.
758 Meadow Ridge Rd, Walland, TN 37886
MLS# 1353596Listed by: OPENDOOR BROKERAGE, LLC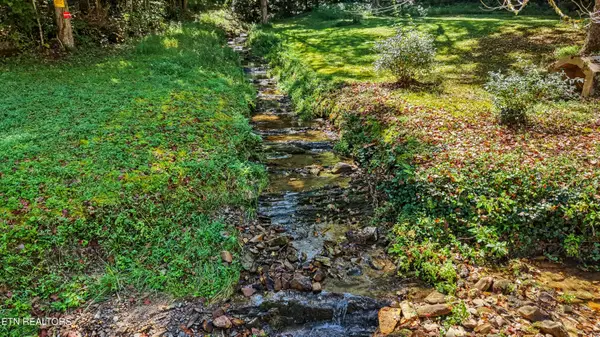 $202,000Active5.04 Acres
Tract 2R-3 Cold Springs Rd, Walland, TN 37886
MLS# 1353478Listed by: REALTY EXECUTIVES ASSOCIATES


Protect your home and budget from life's surprises with an Assurant Home Warranty, backed by a partner that supports you through every step of homeownership. Explore Plans.
©2026 Century 21 Real Estate LLC. All rights reserved. CENTURY 21®, the CENTURY 21 Logo and C21® are service marks owned by Century 21 Real Estate LLC. Century 21 Real Estate LLC fully supports the principles of the Fair Housing Act and the Equal Opportunity Act. Each office is independently owned and operated. Listing information is deemed reliable but not guaranteed accurate.