
318 Shippmans Creek Rd, Wartrace, TN 37183
Local realty services provided by:CENTURY 21 Premier
318 Shippmans Creek Rd,Wartrace, TN 37183
$294,000
- 3 Beds
- 2 Baths
- 1,560 sq. ft.
- Mobile / Manufactured
- Active
Listed by: melissa k. stewart
Office: swaffords property shop
MLS#:3631392
Source:NASHVILLE
Price summary
- Price:$294,000
- Price per sq. ft.:$188.46
About this home
Charming Farmhouse Living on an Acre - Only 6 Years Old - A Must See!
Enjoy the perfect blend of farmhouse charm, spacious living, and country appeal in this 1,560-square-foot home situated on a full acre! Ideally located between Tullahoma and Shelbyville, this property offers the convenience of nearby amenities while providing plenty of room to relax, entertain, and enjoy the outdoors.
The split-bedroom floor plan offers privacy, with the spacious primary suite tucked away from the two additional bedrooms. The primary bathroom is an impressive 13x13, nearly as large as the bedroom itself, and features an oversized 5x11 walk-in closet.
Inside, you'll love the farmhouse-style touches, including a convenient drop zone with built-in shelving in the entry foyer and additional built-in shelving in the living room. The open-concept floor plan seamlessly connects the living room, dining area, and kitchen, making it ideal for entertaining and everyday living.
Outside, enjoy a full acre of possibilities with plenty of space for outdoor gatherings, gardening, recreation, or simply soaking up the peaceful surroundings. The property is bordered along the back by Shipman Creek and along the right side by Renegar Branch Road. A 7x20 metal storage building provides additional room for tools, equipment, and outdoor essentials and a separate storm shelter.
And here's a bonus that's hard to beat—you can see and walk to the famous Granny Fishes Restaurant!
With its charming farmhouse character, spacious layout, generous outdoor space, and convenient location, this property offers a unique opportunity you won't want to miss.
Come see all this property has to offer! It's one you'll have to see in person to truly appreciate!...
Contact an agent
Home facts
- Year built:2020
- Subdivision & Development:N/A
- Listing ID #:3631392
- Added:1 day(s) ago
- Updated:November 03, 2026 at 02:53 AM
Rooms and interior
- Bedrooms:3
- Total bathrooms:2
- Full bathrooms:2
- Flooring:Carpet, Vinyl
- Kitchen Description:Dishwasher
- Basement Description:Crawl Space
- Living area:1,560 sq. ft.
Heating and cooling
- Cooling:Ceiling Fan(s), Central Air
- Heating:Central
- Central air:Yes
Structure and exterior
- Roof:Shingle
- Year built:2020
- Building area:1,560 sq. ft.
- Lot area:1.34 Acres
- Lot Features:Level
- Architectural Style:Ranch
- Construction Materials:Vinyl Siding
- Exterior Features:Porch, Storm Shelter
- Levels:1 Story
Schools
- High school:Shelbyville Central High School
- Middle school:Harris Middle School
- Elementary school:Learning Way Elementary
Utilities
- Water:Public, Water Available
- Sewer:Septic Tank
Finances and disclosures
- Price:$294,000
- Price per sq. ft.:$188.46
- Tax amount:$623
Features and amenities
- Appliances:Dishwasher
- Amenities:Ceiling Fan(s), Extra Closets
 Copyright 2026 Realtracs Mls. All rights reserved. Realtracs Mls provides content displayed here (“provided content”) on an “as is” basis and makes no representations or warranties regarding the provided content, including, but not limited to those of non-infringement, timeliness, accuracy, or completeness. Individuals and companies using information presented are responsible for verification and validation of information they utilize and present to their customers and clients. Realtracs Mls will not be liable for any damage or loss resulting from use of the provided content or the products available through Portals, IDX, VOW, and/or Syndication. Recipients of this information shall not resell, redistribute, reproduce, modify, or otherwise copy any portion thereof without the expressed written consent of Realtracs Mls. NASHVILLE Member Broker: Renee Hunter
New listings near 318 Shippmans Creek Rd
- Coming Soon
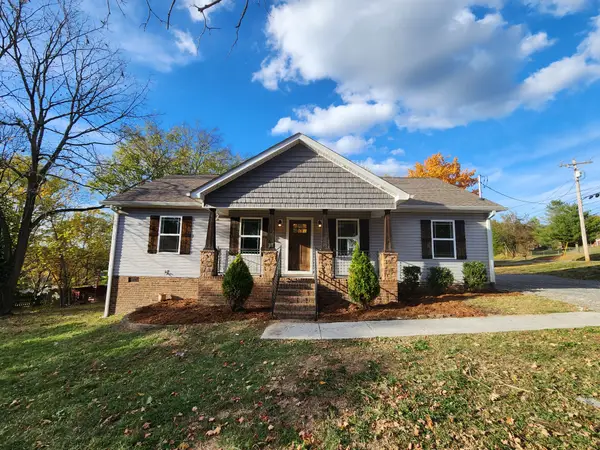 $279,900Coming Soon3 beds 2 baths1,421 sq. ft.
311 Broad St, Wartrace, TN 37183
MLS# 3631407Listed by: MIDDLE TENNESSEE REAL ESTATE - New
 $1,099,999Active4 beds 3 baths3,080 sq. ft.
199 Morris Lane, Wartrace, TN 37183
MLS# 3626979Listed by: KELLER WILLIAMS REALTY - New
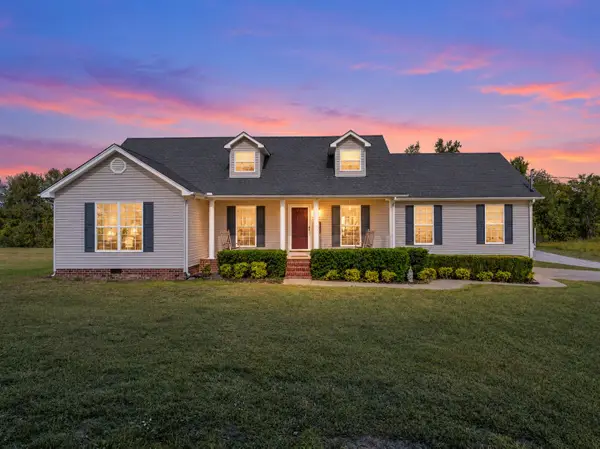 $389,000Active3 beds 2 baths1,412 sq. ft.
1144 Bell Buckle Wartrace Rd, Wartrace, TN 37183
MLS# 3626662Listed by: BETTER HOMES & GARDENS REAL ESTATE HERITAGE GROUP 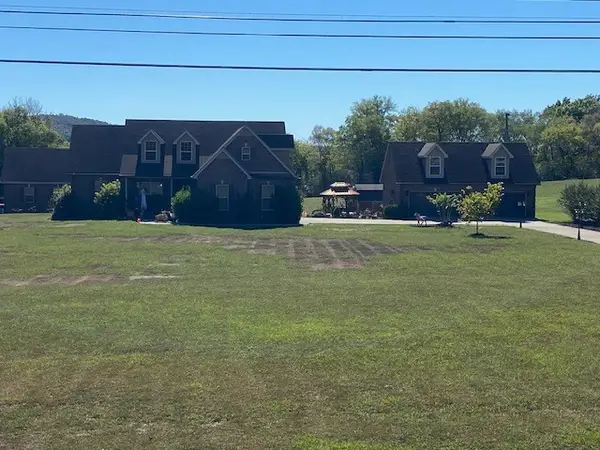 $1,199,000Active3 beds 2 baths2,219 sq. ft.
2686 Hwy 64 E, Wartrace, TN 37183
MLS# 3624329Listed by: CRAIG AND WHEELER REALTY & AUCTION $1,199,900Active4 beds 4 baths4,849 sq. ft.
108 Cathey Rd, Wartrace, TN 37183
MLS# 3623903Listed by: BENCHMARK REALTY, LLC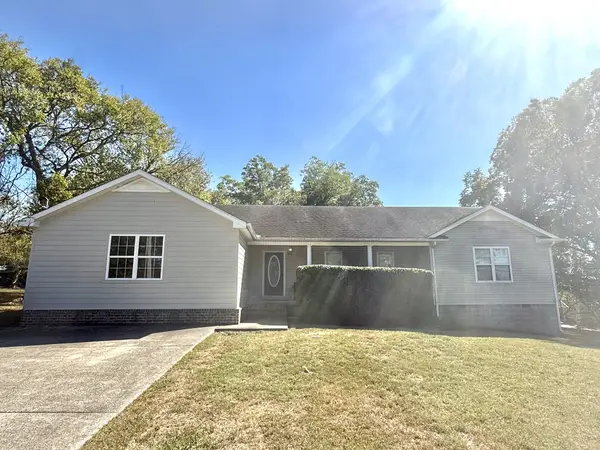 $329,900Active3 beds 2 baths2,308 sq. ft.
200 Broad St, Wartrace, TN 37183
MLS# 3615308Listed by: WOODRUFF REALTY & AUCTION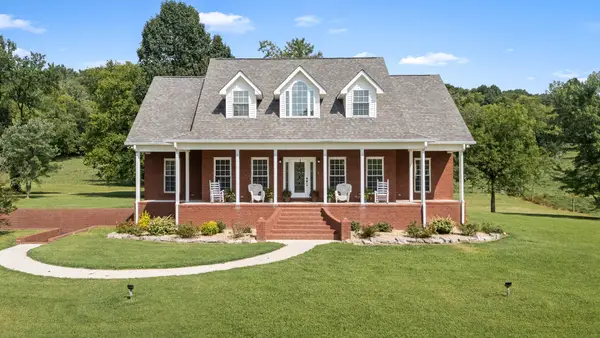 $1,299,999Active3 beds 3 baths3,185 sq. ft.
206 Hickerson Road, Wartrace, TN 37183
MLS# 3601994Listed by: WOODRUFF REALTY & AUCTION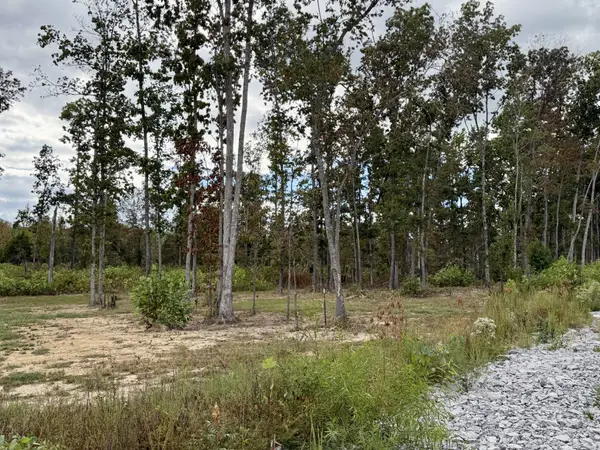 $149,900Active5.97 Acres
0 Brinkley Rd, Wartrace, TN 37183
MLS# 3601884Listed by: BETTER HOMES & GARDENS REAL ESTATE HERITAGE GROUP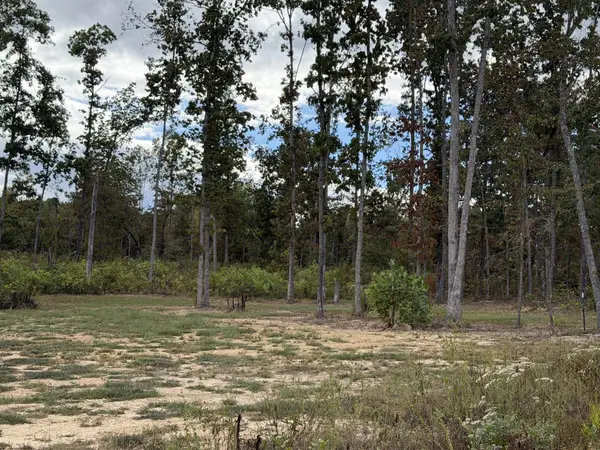 $159,900Active6.53 Acres
0 Brinkley Rd, Wartrace, TN 37183
MLS# 3601885Listed by: BETTER HOMES & GARDENS REAL ESTATE HERITAGE GROUP


Protect your home and budget from life's surprises with an Assurant Home Warranty, backed by a partner that supports you through every step of homeownership. Explore Plans.
©2026 Century 21 Real Estate LLC. All rights reserved. CENTURY 21®, the CENTURY 21 Logo and C21® are service marks owned by Century 21 Real Estate LLC. Century 21 Real Estate LLC fully supports the principles of the Fair Housing Act and the Equal Opportunity Act. Each office is independently owned and operated. Listing information is deemed reliable but not guaranteed accurate.