
327 N Central Ave, Watertown, TN 37184
Local realty services provided by:CENTURY 21 Premier
327 N Central Ave,Watertown, TN 37184
$989,999
- 4 Beds
- 5 Baths
- 4,429 sq. ft.
- Single family
- Active
Listed by: mary suto
Office: crye-leike, inc., realtors
MLS#:3510485
Source:NASHVILLE
Price summary
- Price:$989,999
- Price per sq. ft.:$223.53
About this home
Discover Watertown, TN—one of Middle Tennessee’s most exciting emerging communities & a place increasingly recognized as Nashville’s next hot ticket! Steeped in small-town charm, historic character, & a welcoming community spirit, Watertown is experiencing a wave of growth bringing new energy, opportunity, & attention to this once-hidden gem. With its charming downtown, strong sense of community, & convenient proximity to Lebanon & Nashville, Watertown is positioned for an exciting future—making now an exceptional time to invest in its lifestyle & long-term potential. This beautifully appointed 4,700+ square-foot home makes an unforgettable first impression with its grand brick facade, two-story columns, impressive foyer, exquisite millwork & thoughtful details throughout. Formal rooms flank the foyer, creating sophisticated spaces for entertaining. At the heart of the home, the completely remodeled kitchen features a large island with quartz countertops, walk-in pantry w/hidden storage, a spacious breakfast area that flows into the family room, with coffered ceilings & a wall of windows frame beautiful views of the private, resort-style yard & pool. The main level offers a large primary suite & a 2nd ensuite bedroom. Upstairs, the 36' x 15' bonus room provides incredible flexibility, with 2 additional ensuite bedrooms, a dedicated workout area & over 500 square feet of unfinished walk-in storage! Outdoor living is equally exceptional. Enjoy the in-ground pool & pool house complete with a full bath. A detached 3 car garage adds versatility, with its finished upper level offering endless possibilities. Meticulously maintained 1.27 acre grounds provide privacy & tranquility while keeping you close to all that Watertown has to offer. With its historic charm, convenient location, growing amenities & expanding appeal, Watertown is poised to become one of Middle TN's next breakout communities. Come experience it now—before everyone finds out! View the links to learn more....
Contact an agent
Home facts
- Year built:2000
- Subdivision & Development:Lamberson Estates
- Listing ID #:3510485
- Added:32 day(s) ago
- Updated:September 14, 2026 at 02:39 PM
Rooms and interior
- Bedrooms:4
- Total bathrooms:5
- Full bathrooms:4
- Half bathrooms:1
- Flooring:Carpet, Tile
- Kitchen Description:Dishwasher, Disposal, Microwave
- Basement:Yes
- Basement Description:Crawl Space
- Living area:4,429 sq. ft.
Heating and cooling
- Cooling:Central Air, Electric
- Heating:Central, Natural Gas
- Central air:Yes
Structure and exterior
- Year built:2000
- Building area:4,429 sq. ft.
- Lot area:1.27 Acres
- Lot Features:Level
- Construction Materials:Brick, Vinyl Siding
- Levels:2 Story
Schools
- High school:Watertown High School
- Middle school:Watertown Middle School
- Elementary school:Watertown Elementary
Utilities
- Water:Public, Water Available
- Sewer:Public Sewer
Finances and disclosures
- Price:$989,999
- Price per sq. ft.:$223.53
- Tax amount:$4,904
Features and amenities
- Appliances:Dishwasher, Disposal, Microwave
- Pool features:In Ground, Private Pool
Parking
- Total parking spaces:9
- Parking description:Attached, Driveway
- Garage:Yes
- Garage spaces:5
 Copyright 2026 Realtracs Mls. All rights reserved. Realtracs Mls provides content displayed here (“provided content”) on an “as is” basis and makes no representations or warranties regarding the provided content, including, but not limited to those of non-infringement, timeliness, accuracy, or completeness. Individuals and companies using information presented are responsible for verification and validation of information they utilize and present to their customers and clients. Realtracs Mls will not be liable for any damage or loss resulting from use of the provided content or the products available through Portals, IDX, VOW, and/or Syndication. Recipients of this information shall not resell, redistribute, reproduce, modify, or otherwise copy any portion thereof without the expressed written consent of Realtracs Mls. NASHVILLE Member Broker: Renee Hunter
New listings near 327 N Central Ave
- Coming Soon
 $1,650,000Coming Soon5 beds 3 baths6,714 sq. ft.
252 Beech Log Rd, Watertown, TN 37184
MLS# 3510236Listed by: KELLER WILLIAMS REALTY NASHVILLE/FRANKLIN - New
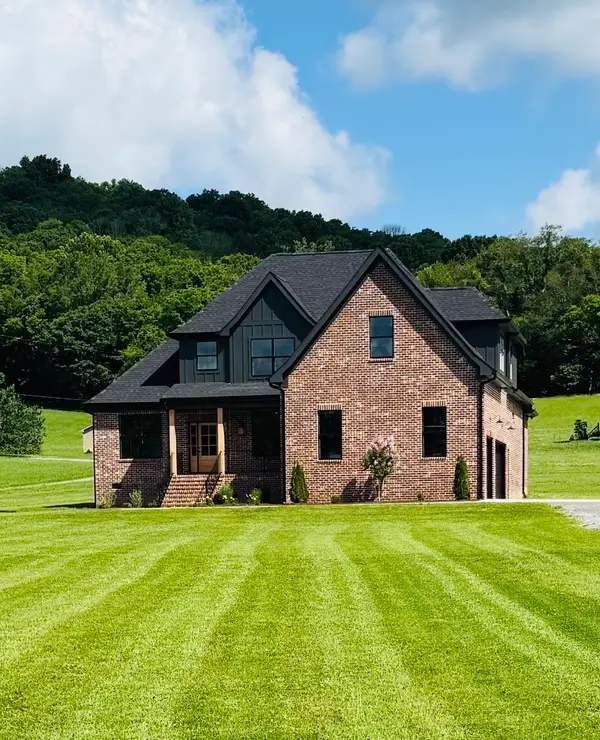 $785,000Active5 beds 4 baths3,433 sq. ft.
6595 Greenvale Rd, Watertown, TN 37184
MLS# 3543250Listed by: CUMBERLAND REAL ESTATE LLC - New
 $637,700Active3 beds 3 baths2,135 sq. ft.
1137 Linwood Rd, Watertown, TN 37184
MLS# 3543046Listed by: CUMBERLAND REAL ESTATE LLC - New
 $1,070,000Active4 beds 4 baths3,149 sq. ft.
1165 Linwood Rd, Watertown, TN 37184
MLS# 3543037Listed by: CUMBERLAND REAL ESTATE LLC - New
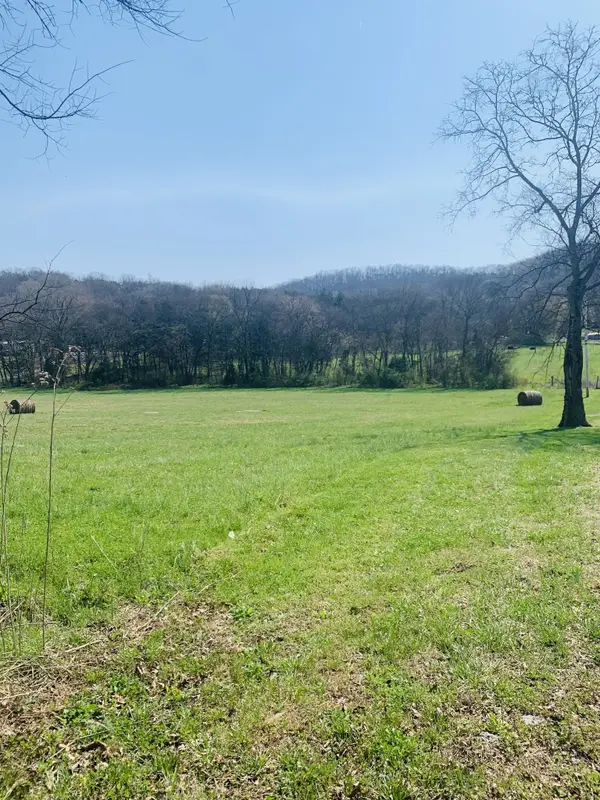 $675,000Active-- beds -- baths
0 Rock Springs Rd, Watertown, TN 37184
MLS# 3542759Listed by: BLACKWELL REALTY AND AUCTION - Open Sat, 1 to 2pmNew
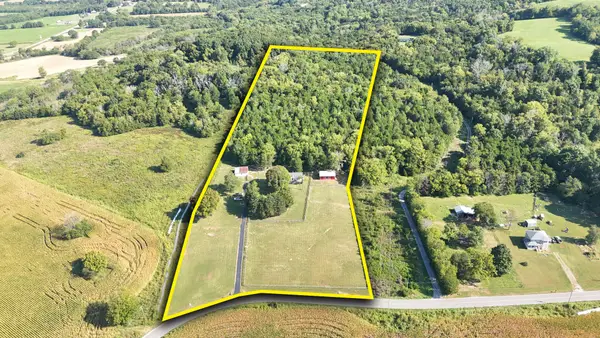 Active2 beds -- baths1,719 sq. ft.
591 Jug Creek Rd, Watertown, TN 37184
MLS# 3542103Listed by: COMAS MONTGOMERY REALTY & AUCTION  $225,000Active3 beds 2 baths1,680 sq. ft.
54 Bailey Rd, Watertown, TN 37184
MLS# 3528890Listed by: KELLER WILLIAMS REALTY NASHVILLE/FRANKLIN $149,900Active3 beds 1 baths1,196 sq. ft.
112 Borum Rd, Watertown, TN 37184
MLS# 3527153Listed by: BLACKWELL REALTY AND AUCTION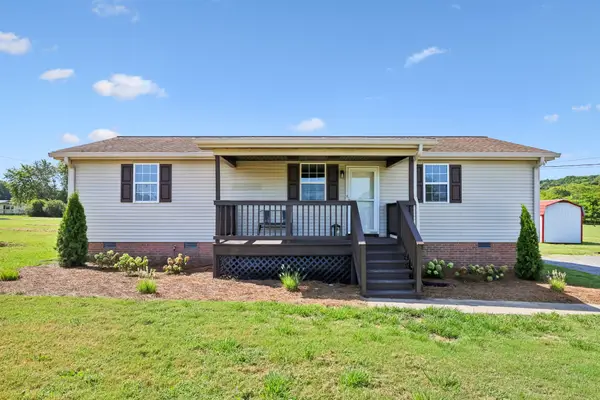 $325,000Active3 beds 2 baths1,215 sq. ft.
510 Neal Rd, Watertown, TN 37184
MLS# 3526040Listed by: ELAM REAL ESTATE $619,000Active-- beds -- baths
0 Holmes Gap Rd, Watertown, TN 37184
MLS# 3526645Listed by: UNDERWOOD HOMETOWN REALTY, LLC


Protect your home and budget from life's surprises with an Assurant Home Warranty, backed by a partner that supports you through every step of homeownership. Explore Plans.
©2026 Century 21 Real Estate LLC. All rights reserved. CENTURY 21®, the CENTURY 21 Logo and C21® are service marks owned by Century 21 Real Estate LLC. Century 21 Real Estate LLC fully supports the principles of the Fair Housing Act and the Equal Opportunity Act. Each office is independently owned and operated. Listing information is deemed reliable but not guaranteed accurate.