
5353 Sparta Pike, Watertown, TN 37184
Local realty services provided by:CENTURY 21 Premier
5353 Sparta Pike,Watertown, TN 37184
$585,000
- 3 Beds
- 2 Baths
- 1,740 sq. ft.
- Single family
- Active
Upcoming open houses
- Sun, Oct 2502:00 pm - 04:00 pm
Listed by: gary rabideau
Office: crye-leike, inc., realtors
MLS#:3520293
Source:NASHVILLE
Price summary
- Price:$585,000
- Price per sq. ft.:$336.21
About this home
BONUS: Seller will consider a 2/1 Mortgage Buydown if contracted by November 4th, 2026 and closed before December 15, 2026 up to cost of $11,436 or use the savings for paying buyer closing costs and prepaids***Prime Investment Opportunity and a Great Home in a rapidly growing corridor! This 9.59 acre estate features a 2019 approved septic permit & survey plan to subdivide 4.8 back acres with road frontage leaving the house on 4.7 acres. Final county approval was never sought leaving you to capitalize (see docs). Also, maybe double down on another lot up front… The beautifully renovated home boasts a new kitchen w/ new appliances (washer, dryer, fridge stay), new flooring, renovated baths, new deck, chimney cap, sump pump & 50 year architectural shingle roof. City water with added water conditioner in garage and natural gas. No HOA. USDA, FHA, VA, Conventional Loan eligible. Ideal for homestead mini farm, a 2-3 home family compound, ADU, sell a 4.8-acre lot, build a new home or barndominium on it to sell or rent. Driveways - 50 feet road frontage require per lot which could be deeded separately on either side of the lot with TDOT approval or as a joint deeded driveway easement (less money) partially up front or up to the split off at the house. Strategically located between Lebanon and Watertown with Wilson County Schools and a newer Watertown High School - Groundbreaking for a new Watertown Middle School grades 6,7 & 8 is October 13, 2026 with completion July 2028. County seat is in Lebanon with most everything you need in Wilson County including shopping, hospital, medical offices, churches, restaurants and wine in grocery stores. Just 32 minutes to Nashville International Airport. Percy Priest Lake, Old Hickory Lake and Center Hill Lake are all within 35 minutes. Live in the country, build or sub-divide or build equity quickly with a lot sale! Call today....
Contact an agent
Home facts
- Year built:1978
- Subdivision & Development:None
- Listing ID #:3520293
- Added:92 day(s) ago
- Updated:October 24, 2026 at 02:36 PM
Rooms and interior
- Bedrooms:3
- Total bathrooms:2
- Full bathrooms:2
- Flooring:Laminate, Vinyl
- Kitchen Description:Dishwasher, Microwave
- Basement Description:Crawl Space
- Living area:1,740 sq. ft.
Heating and cooling
- Cooling:Ceiling Fan(s), Central Air
- Heating:Natural Gas
- Central air:Yes
Structure and exterior
- Roof:Asphalt
- Year built:1978
- Building area:1,740 sq. ft.
- Lot area:9.59 Acres
- Lot Features:Rolling Slope
- Architectural Style:Ranch
- Construction Materials:Brick
- Exterior Features:Deck, Porch
- Levels:1 Story
Schools
- High school:Watertown High School
- Middle school:Watertown Middle School
- Elementary school:Watertown Elementary
Utilities
- Water:Public, Water Available
- Sewer:Septic Tank
Finances and disclosures
- Price:$585,000
- Price per sq. ft.:$336.21
- Tax amount:$1,453
Features and amenities
- Appliances:Dishwasher, Microwave, Washer
- Laundry features:Dryer, Washer
- Amenities:Ceiling Fan(s), High Speed Internet, Walk-In Closet(s)
Parking
- Total parking spaces:5
- Parking description:Concrete
- Garage:Yes
- Garage spaces:1
 Copyright 2026 Realtracs Mls. All rights reserved. Realtracs Mls provides content displayed here (“provided content”) on an “as is” basis and makes no representations or warranties regarding the provided content, including, but not limited to those of non-infringement, timeliness, accuracy, or completeness. Individuals and companies using information presented are responsible for verification and validation of information they utilize and present to their customers and clients. Realtracs Mls will not be liable for any damage or loss resulting from use of the provided content or the products available through Portals, IDX, VOW, and/or Syndication. Recipients of this information shall not resell, redistribute, reproduce, modify, or otherwise copy any portion thereof without the expressed written consent of Realtracs Mls. NASHVILLE Member Broker: Renee Hunter
New listings near 5353 Sparta Pike
- Coming Soon
 $1,250,000Coming Soon5 beds 3 baths6,714 sq. ft.
252 Beech Log Rd, Watertown, TN 37184
MLS# 3510236Listed by: KELLER WILLIAMS REALTY NASHVILLE/FRANKLIN - New
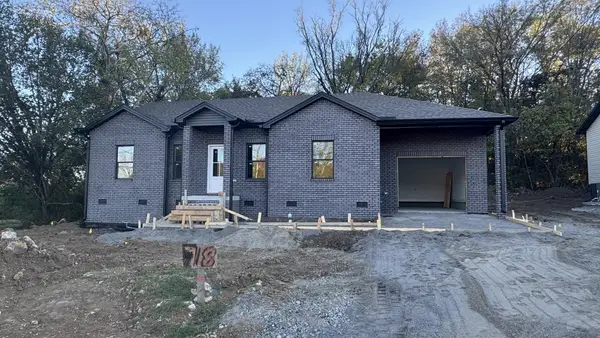 $350,000Active3 beds 2 baths1,401 sq. ft.
718 Grand Ave, Watertown, TN 37184
MLS# 3626314Listed by: BEST REAL ESTATE ADVISORS - New
 $330,000Active3 beds 3 baths1,255 sq. ft.
720 Grand Ave, Watertown, TN 37184
MLS# 3626318Listed by: BEST REAL ESTATE ADVISORS - New
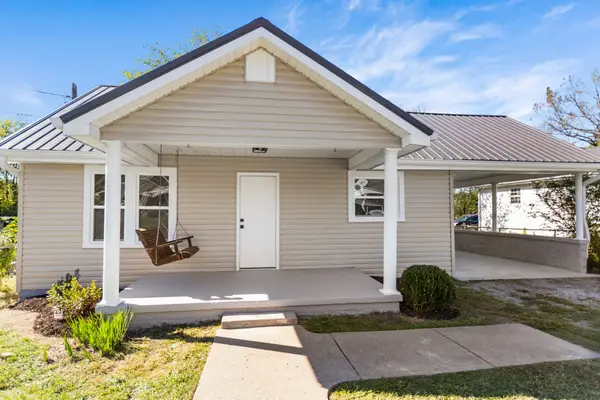 $239,900Active2 beds 1 baths840 sq. ft.
138 Richland Ave, Watertown, TN 37184
MLS# 3624290Listed by: BENCHMARK REALTY, LLC - New
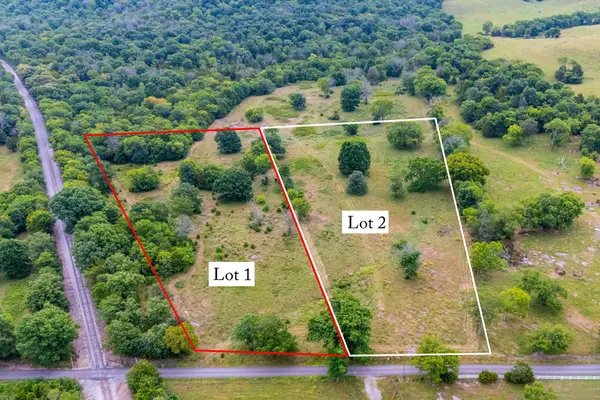 $319,800Active-- beds -- baths
0 Haley Rd, Watertown, TN 37184
MLS# 3624030Listed by: THE HUFFAKER GROUP, LLC - New
 $209,900Active3 beds 2 baths1,440 sq. ft.
1395 Hardin Hollow Rd, Watertown, TN 37184
MLS# 3623193Listed by: REZULTS REALTY, LLC - New
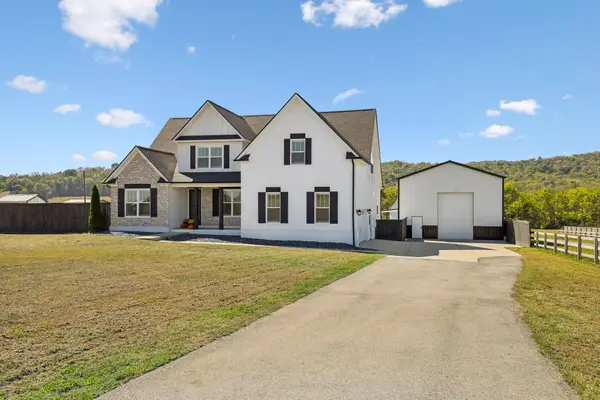 $1,050,000Active4 beds 3 baths2,937 sq. ft.
1160 Hearn Hill Rd, Watertown, TN 37184
MLS# 3621534Listed by: SALLIS REALTY GROUP - New
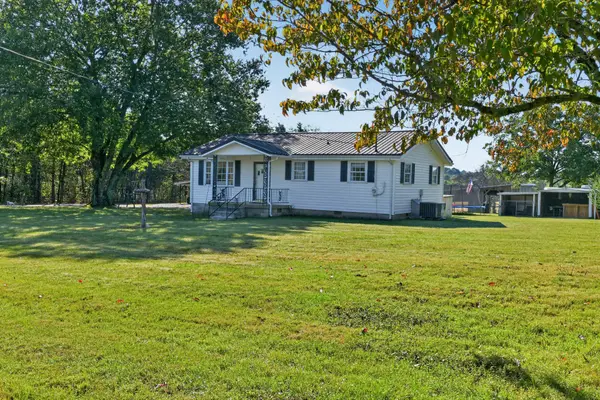 $349,900Active2 beds 1 baths984 sq. ft.
20 Phillips Ln, Watertown, TN 37184
MLS# 3621214Listed by: THE REAL ESTATE COLLECTIVE - LAFAYETTE - New
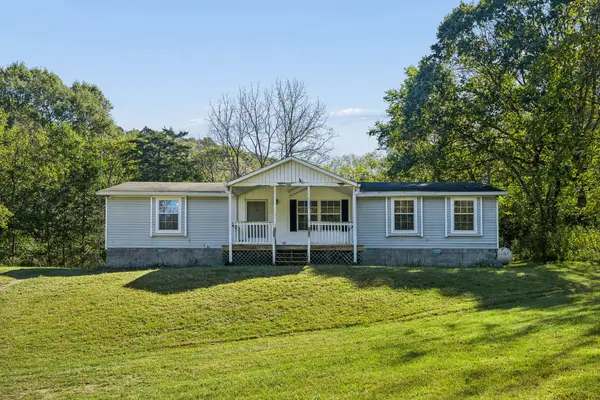 $525,000Active3 beds 2 baths1,851 sq. ft.
4562 Sherrilltown Rd, Watertown, TN 37184
MLS# 3621012Listed by: ELAM REAL ESTATE 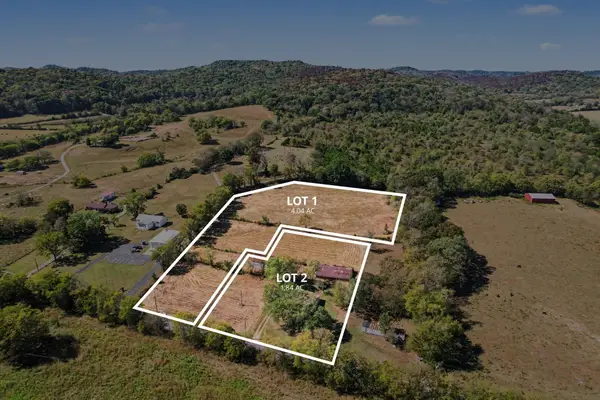 $249,900Active-- beds -- baths
7291 Greenvale Rd, Watertown, TN 37184
MLS# 3613299Listed by: TEAM WILSON REAL ESTATE PARTNERS


Protect your home and budget from life's surprises with an Assurant Home Warranty, backed by a partner that supports you through every step of homeownership. Explore Plans.
©2026 Century 21 Real Estate LLC. All rights reserved. CENTURY 21®, the CENTURY 21 Logo and C21® are service marks owned by Century 21 Real Estate LLC. Century 21 Real Estate LLC fully supports the principles of the Fair Housing Act and the Equal Opportunity Act. Each office is independently owned and operated. Listing information is deemed reliable but not guaranteed accurate.