
939 Statesville Rd, Watertown, TN 37184
Local realty services provided by:CENTURY 21 Premier
939 Statesville Rd,Watertown, TN 37184
$374,900
- 3 Beds
- 2 Baths
- 2,025 sq. ft.
- Mobile / Manufactured
- Active
Listed by: george w weeks
Office: team george weeks real estate, llc.
MLS#:3630042
Source:NASHVILLE
Price summary
- Price:$374,900
- Price per sq. ft.:$185.14
About this home
6.89 Acres, Spacious One-Level Living & Room to Make It Your Own! Discover the possibilities at 939 Statesville Road in Watertown, TN! This 4-bedroom home offers generous living spaces, abundant storage, and the freedom of country living. The oversized primary suite provides a private retreat with a spacious bath featuring double vanities, a separate soaking tub, and walk-in shower. Three additional generously sized bedrooms offer plush carpeting, ceiling fans, and oversized closets. The kitchen features abundant cabinetry, ample counter space, and built-in appliances, while multiple living areas provide flexibility for entertaining, hobbies, or a home office. Enjoy cozy evenings by the fireplace or relax on the covered back deck overlooking the property. Recent improvements include an HVAC system and water heater, both approximately 3 years old! Outside, 6.89 acres offer room for gardening, outdoor recreation, and enjoying the peaceful rural setting. Multiple carports and storage buildings provide space for vehicles, equipment, and projects. If you're searching for acreage, spacious living, and endless possibilities in Watertown, Tennessee, this property is ready for your personal touch!...
Contact an agent
Home facts
- Year built:2005
- Subdivision & Development:Mary Watson Prop
- Listing ID #:3630042
- Added:1 day(s) ago
- Updated:October 31, 2026 at 07:06 PM
Rooms and interior
- Bedrooms:3
- Total bathrooms:2
- Full bathrooms:2
- Flooring:Carpet, Laminate
- Kitchen Description:Dishwasher, Microwave, Refrigerator
- Basement Description:Crawl Space
- Living area:2,025 sq. ft.
Heating and cooling
- Cooling:Ceiling Fan(s), Central Air, Electric
- Heating:Central, Electric, Heat Pump
- Central air:Yes
Structure and exterior
- Year built:2005
- Building area:2,025 sq. ft.
- Lot area:6.89 Acres
- Lot Features:Level, Sloped
- Construction Materials:Vinyl Siding
- Levels:1 Story
Schools
- High school:Watertown High School
- Middle school:Watertown Middle School
- Elementary school:Watertown Elementary
Utilities
- Water:Public, Water Available
- Sewer:Septic Tank
Finances and disclosures
- Price:$374,900
- Price per sq. ft.:$185.14
- Tax amount:$620
Features and amenities
- Appliances:Dishwasher, Microwave, Refrigerator
- Amenities:Ceiling Fan(s)
Parking
- Total parking spaces:6
- Parking description:Asphalt, Detached
- Carport spaces:2
 Copyright 2026 Realtracs Mls. All rights reserved. Realtracs Mls provides content displayed here (“provided content”) on an “as is” basis and makes no representations or warranties regarding the provided content, including, but not limited to those of non-infringement, timeliness, accuracy, or completeness. Individuals and companies using information presented are responsible for verification and validation of information they utilize and present to their customers and clients. Realtracs Mls will not be liable for any damage or loss resulting from use of the provided content or the products available through Portals, IDX, VOW, and/or Syndication. Recipients of this information shall not resell, redistribute, reproduce, modify, or otherwise copy any portion thereof without the expressed written consent of Realtracs Mls. NASHVILLE Member Broker: Renee Hunter
New listings near 939 Statesville Rd
- Coming Soon
 $1,250,000Coming Soon5 beds 3 baths6,714 sq. ft.
252 Beech Log Rd, Watertown, TN 37184
MLS# 3510236Listed by: KELLER WILLIAMS REALTY NASHVILLE/FRANKLIN - New
 $909,000Active4 beds 5 baths4,429 sq. ft.
327 N Central Ave, Watertown, TN 37184
MLS# 3627630Listed by: CRYE-LEIKE, INC., REALTORS - New
 $559,000Active3 beds 2 baths2,130 sq. ft.
10227 Sparta Pike, Watertown, TN 37184
MLS# 3627047Listed by: REALTY ONE GROUP MOMENTUM - New
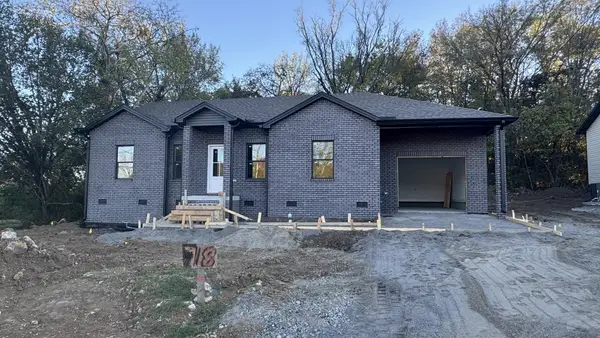 $350,000Active3 beds 2 baths1,401 sq. ft.
718 Grand Ave, Watertown, TN 37184
MLS# 3626314Listed by: BEST REAL ESTATE ADVISORS - New
 $330,000Active3 beds 3 baths1,255 sq. ft.
720 Grand Ave, Watertown, TN 37184
MLS# 3626318Listed by: BEST REAL ESTATE ADVISORS 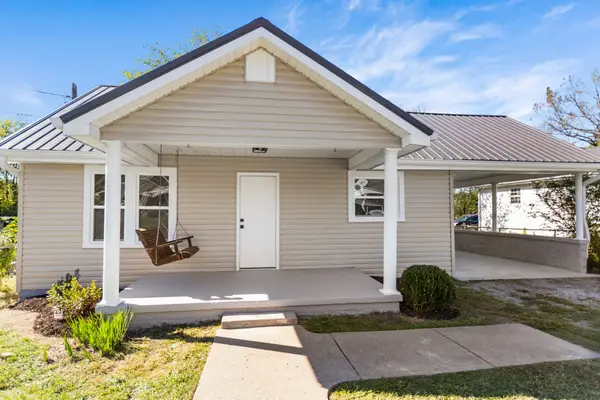 $239,900Pending2 beds 1 baths840 sq. ft.
138 Richland Ave, Watertown, TN 37184
MLS# 3624290Listed by: BENCHMARK REALTY, LLC $209,900Pending3 beds 2 baths1,440 sq. ft.
1395 Hardin Hollow Rd, Watertown, TN 37184
MLS# 3623193Listed by: REZULTS REALTY, LLC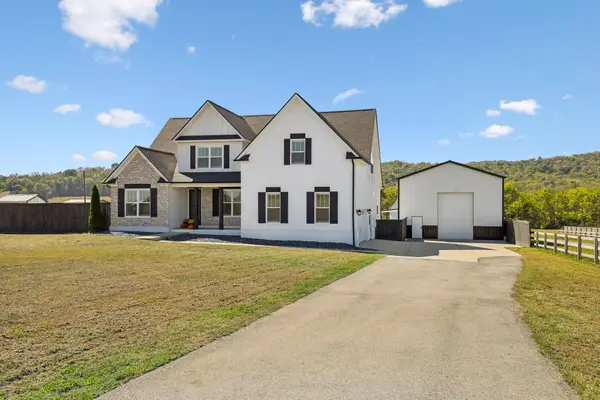 $1,050,000Active4 beds 3 baths2,937 sq. ft.
1160 Hearn Hill Rd, Watertown, TN 37184
MLS# 3621534Listed by: SALLIS REALTY GROUP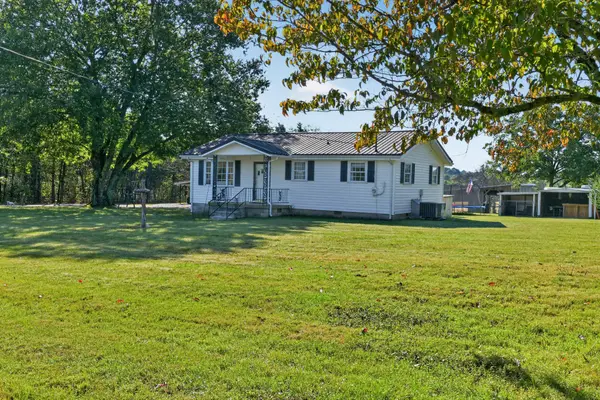 $349,900Active2 beds 1 baths984 sq. ft.
20 Phillips Ln, Watertown, TN 37184
MLS# 3621214Listed by: THE REAL ESTATE COLLECTIVE - LAFAYETTE


Protect your home and budget from life's surprises with an Assurant Home Warranty, backed by a partner that supports you through every step of homeownership. Explore Plans.
©2026 Century 21 Real Estate LLC. All rights reserved. CENTURY 21®, the CENTURY 21 Logo and C21® are service marks owned by Century 21 Real Estate LLC. Century 21 Real Estate LLC fully supports the principles of the Fair Housing Act and the Equal Opportunity Act. Each office is independently owned and operated. Listing information is deemed reliable but not guaranteed accurate.