
102 Hill Street, Waverly, TN 37185
Local realty services provided by:CENTURY 21 Golden Service Realty & Auction, Inc.
102 Hill Street,Waverly, TN 37185
$234,900
- 4 Beds
- 2 Baths
- - sq. ft.
- Single family
- Active
Listed by: todd clouser
Office: re/max realty source
MLS#:2604667
Source:TN_CWTAR
Price summary
- Price:$234,900
About this home
Welcome to this 4-bedroom, 2-bath home offering approximately 1,638 square feet of living space. The home features a functional floor plan with a spacious living area, kitchen, and four bedrooms providing plenty of room for family, guests, or a home office. Conveniently located in Waverly with access to nearby schools, shopping, dining, and community amenities. Don't miss the opportunity to make this property your own.
Contact an agent
Home facts
- Year built:1966
- Subdivision & Development:None
- Listing ID #:2604667
- Added:21 day(s) ago
- Updated:October 24, 2026 at 02:36 PM
Rooms and interior
- Bedrooms:4
- Total bathrooms:2
- Full bathrooms:2
- Rooms Total:6
- Kitchen Description:Dishwasher, Electric Range, Range Hood
- Bedroom Description:On Level 4
Heating and cooling
- Cooling:Central Air
- Heating:Central, Heating
- Central air:Yes
Structure and exterior
- Year built:1966
- Lot area:0.61 Acres
- Construction Materials:Brick
- Levels:One
Utilities
- Water:Public
- Sewer:Public Sewer
Finances and disclosures
- Price:$234,900
- Tax amount:$1,534
Features and amenities
- Appliances:Dishwasher, Electric Range, Range Hood, Stainless Steel Appliance(s)
Parking
- Total parking spaces:2
New listings near 102 Hill Street
- New
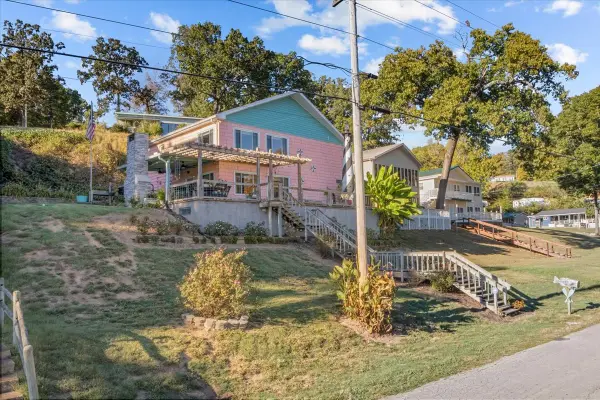 $695,000Active4 beds 4 baths2,794 sq. ft.
45 Creek View Ln, Waverly, TN 37185
MLS# 3624241Listed by: BENCHMARK REALTY, LLC - New
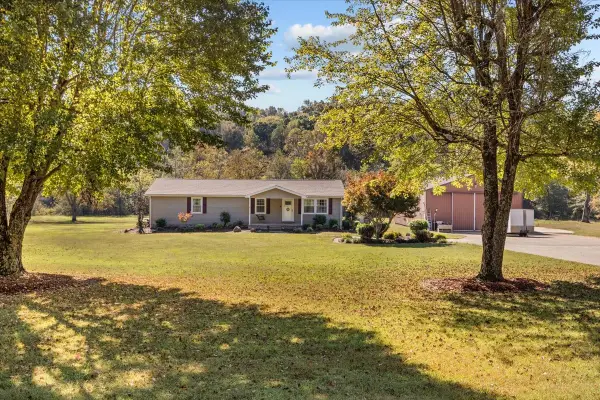 $439,900Active4 beds 2 baths2,104 sq. ft.
359 Ogden Rd, Waverly, TN 37185
MLS# 3621203Listed by: TENNESSEE PROPERTY GROUP 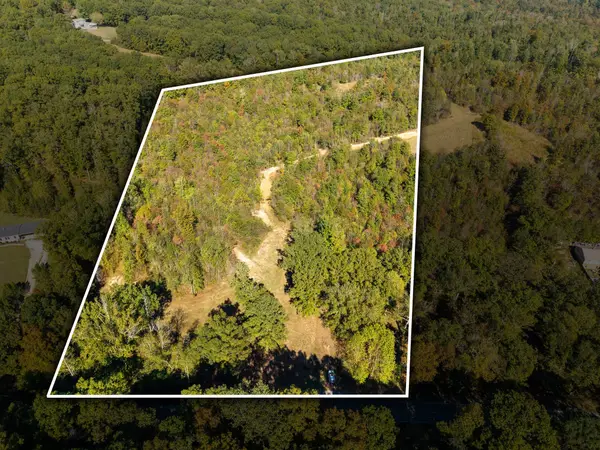 $179,950Active14.72 Acres
1726 Highway 230, Waverly, TN 37185
MLS# 3615111Listed by: BILL COLLIER REALTY & AUCTION CO.- New
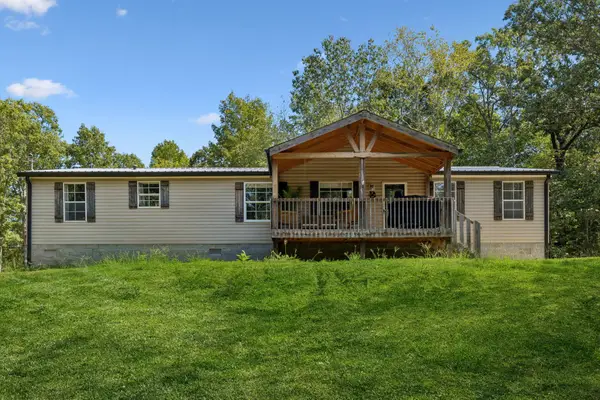 $329,900Active3 beds 2 baths2,240 sq. ft.
318 Lucas Ridge Ln, Waverly, TN 37185
MLS# 3620462Listed by: NEIGHBORHOOD REALTORS - New
 $295,000Active4 beds 2 baths1,777 sq. ft.
118 Hillhaven Dr, Waverly, TN 37185
MLS# 3620547Listed by: NEIGHBORHOOD REALTORS - New
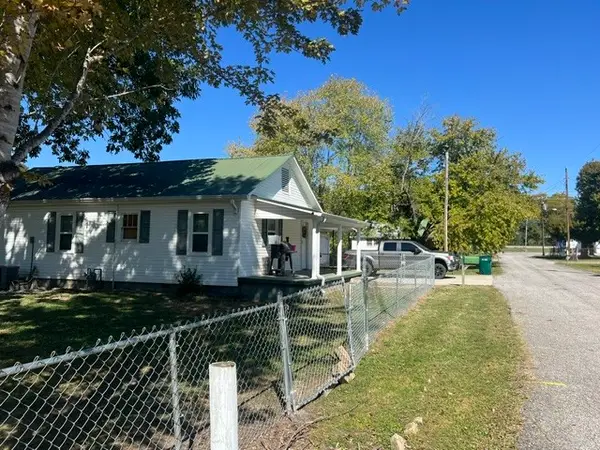 $197,900Active3 beds 2 baths1,045 sq. ft.
108 Merideth Ave, Waverly, TN 37185
MLS# 3619887Listed by: ELITE REAL ESTATE GROUP  $149,900Active3 beds 2 baths1,216 sq. ft.
106 Park Cir, Waverly, TN 37185
MLS# 3619236Listed by: TENNESSEE PROPERTY GROUP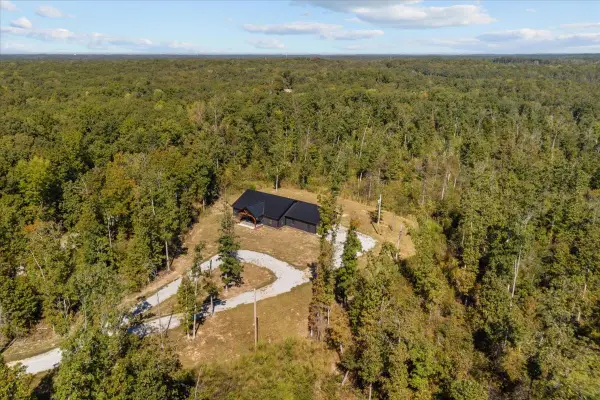 $445,000Active3 beds 2 baths2,000 sq. ft.
700 Old Highway 13, Waverly, TN 37185
MLS# 3615653Listed by: TENNESSEE PROPERTY GROUP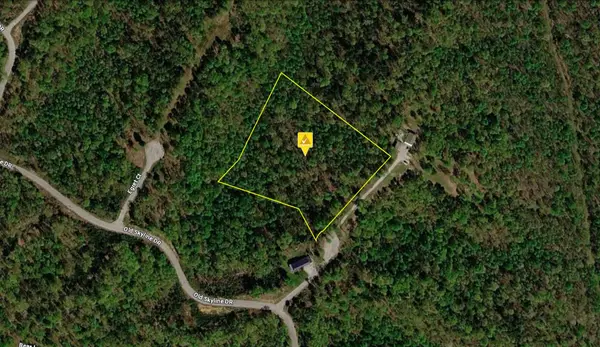 $72,999Active5 Acres
135 Pelican Ct, Waverly, TN 37185
MLS# 3614593Listed by: PLATLABS, LLC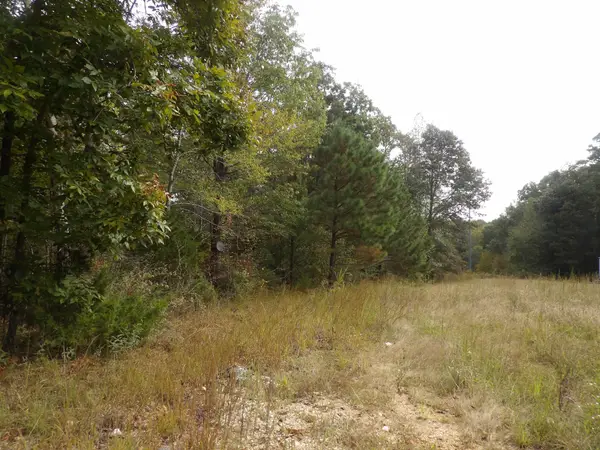 $29,500Active1.72 Acres
112 Oak Ridge Dr, Waverly, TN 37185
MLS# 3615011Listed by: BILL COLLIER REALTY & AUCTION CO.


Protect your home and budget from life's surprises with an Assurant Home Warranty, backed by a partner that supports you through every step of homeownership. Explore Plans.
©2026 Century 21 Real Estate LLC. All rights reserved. CENTURY 21®, the CENTURY 21 Logo and C21® are service marks owned by Century 21 Real Estate LLC. Century 21 Real Estate LLC fully supports the principles of the Fair Housing Act and the Equal Opportunity Act. Each office is independently owned and operated. Listing information is deemed reliable but not guaranteed accurate.