
109 Arrington Ln, Waverly, TN 37185
Local realty services provided by:CENTURY 21 Premier
109 Arrington Ln,Waverly, TN 37185
$295,000
- 4 Beds
- 2 Baths
- 2,057 sq. ft.
- Single family
- Active
Listed by: laura patterson
Office: benchmark realty, llc.
MLS#:3627745
Source:NASHVILLE
Price summary
- Price:$295,000
- Price per sq. ft.:$143.41
About this home
Limitless possibilities await! Move in ready home, weekend retreat or possible Airbnb! 4 bedroom home minutes to TN River. Roof 2024, newer septic and FULLY FURNISHED! Home sits on quiet cul-de-sac and backs to TN Wildlife Refuge! Fiber internet, 2 beds down, 2 up plus day porch and loft makes for great sleeping area when all your guests are over. Beautiful great room with gas fireplace. Relaxing screened porch with wood burning FB. Covered boat shed. Community well/ approx $40/quarter. Free boat ramp at end of Taylor Lane. PLEASE NOTE:There is no lake access from property. Not dockable. 10 minutes from I-40 and 7 minutes from Cuba Landing Marina. No HOA. Sq/ft is estimate. Price reflects home selling furnished and in "AS IS" condition. Buyer/Buyer's agent to verify all areas of concern during due diligence period. Benchmark does not hold Earnest Money.
Contact an agent
Home facts
- Year built:1999
- Subdivision & Development:Sadie Bone
- Listing ID #:3627745
- Added:1 day(s) ago
- Updated:October 28, 2026 at 04:52 PM
Rooms and interior
- Bedrooms:4
- Total bathrooms:2
- Full bathrooms:2
- Flooring:Carpet, Tile
- Kitchen Description:Dishwasher, Microwave, Refrigerator
- Basement Description:Crawl Space
- Living area:2,057 sq. ft.
Heating and cooling
- Cooling:Central Air, Electric
- Heating:Central, Natural Gas
- Central air:Yes
Structure and exterior
- Roof:Asphalt
- Year built:1999
- Building area:2,057 sq. ft.
- Lot area:0.43 Acres
- Lot Features:Sloped
- Architectural Style:Cottage
- Construction Materials:Wood Siding
- Exterior Features:Porch, Screened
- Levels:2 Story
Schools
- High school:Waverly Central High School
- Middle school:Waverly Jr High School
- Elementary school:Waverly Elementary
Utilities
- Water:Well
- Sewer:Septic Tank
Finances and disclosures
- Price:$295,000
- Price per sq. ft.:$143.41
- Tax amount:$1,217
Features and amenities
- Appliances:Dishwasher, Microwave, Refrigerator, Washer
- Laundry features:Dryer, Washer
- Amenities:High Speed Internet
Parking
- Parking description:Circular Driveway, Gravel
 Copyright 2026 Realtracs Mls. All rights reserved. Realtracs Mls provides content displayed here (“provided content”) on an “as is” basis and makes no representations or warranties regarding the provided content, including, but not limited to those of non-infringement, timeliness, accuracy, or completeness. Individuals and companies using information presented are responsible for verification and validation of information they utilize and present to their customers and clients. Realtracs Mls will not be liable for any damage or loss resulting from use of the provided content or the products available through Portals, IDX, VOW, and/or Syndication. Recipients of this information shall not resell, redistribute, reproduce, modify, or otherwise copy any portion thereof without the expressed written consent of Realtracs Mls. NASHVILLE Member Broker: Renee Hunter
New listings near 109 Arrington Ln
- New
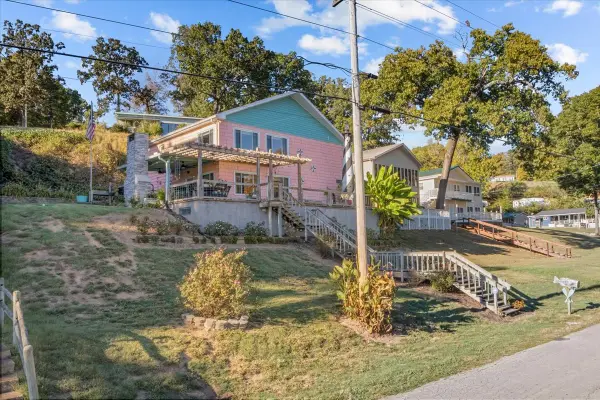 $695,000Active4 beds 4 baths2,794 sq. ft.
45 Creek View Ln, Waverly, TN 37185
MLS# 3624241Listed by: BENCHMARK REALTY, LLC 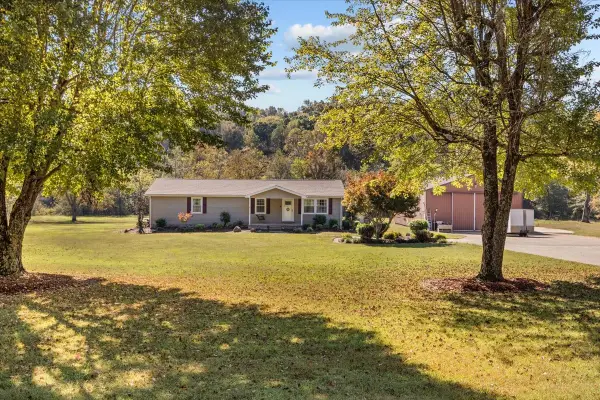 $439,900Active4 beds 2 baths2,104 sq. ft.
359 Ogden Rd, Waverly, TN 37185
MLS# 3621203Listed by: TENNESSEE PROPERTY GROUP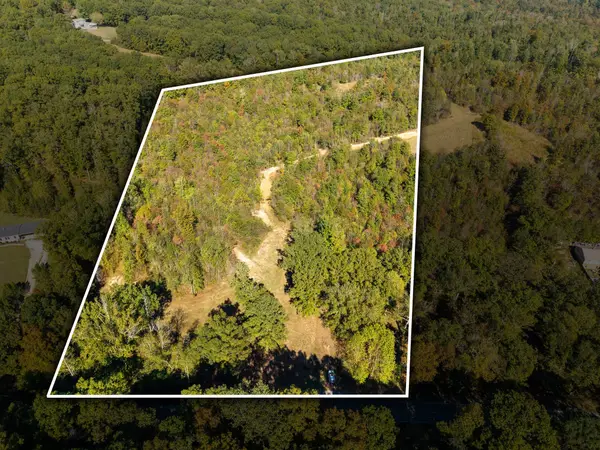 $179,950Active14.72 Acres
1726 Highway 230, Waverly, TN 37185
MLS# 3615111Listed by: BILL COLLIER REALTY & AUCTION CO.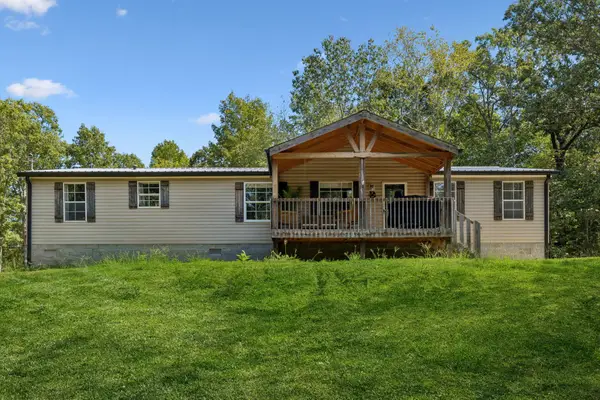 $329,900Active3 beds 2 baths2,240 sq. ft.
318 Lucas Ridge Ln, Waverly, TN 37185
MLS# 3620462Listed by: NEIGHBORHOOD REALTORS $295,000Active4 beds 2 baths1,777 sq. ft.
118 Hillhaven Dr, Waverly, TN 37185
MLS# 3620547Listed by: NEIGHBORHOOD REALTORS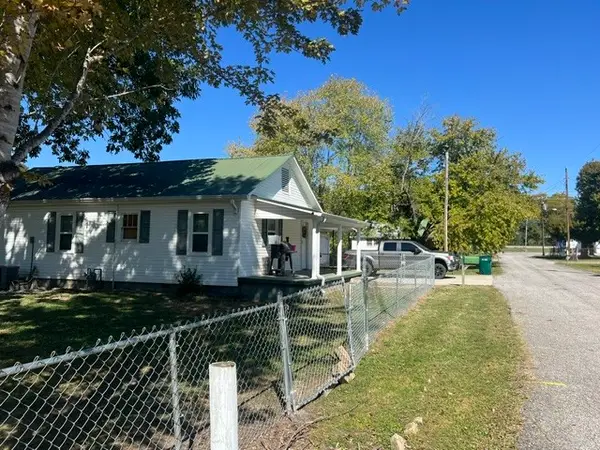 $197,900Active3 beds 2 baths1,045 sq. ft.
108 Merideth Ave, Waverly, TN 37185
MLS# 3619887Listed by: ELITE REAL ESTATE GROUP $149,900Active3 beds 2 baths1,216 sq. ft.
106 Park Cir, Waverly, TN 37185
MLS# 3619236Listed by: TENNESSEE PROPERTY GROUP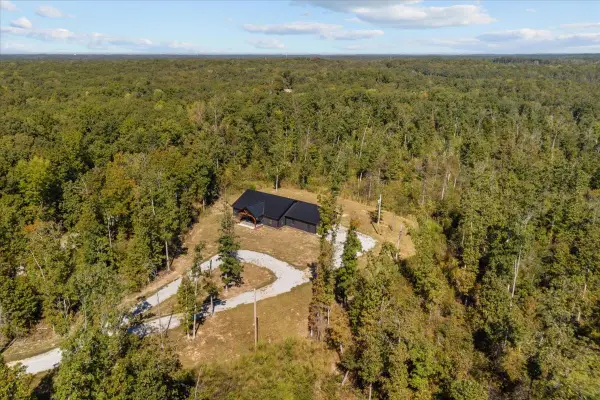 $445,000Active3 beds 2 baths2,000 sq. ft.
700 Old Highway 13, Waverly, TN 37185
MLS# 3615653Listed by: TENNESSEE PROPERTY GROUP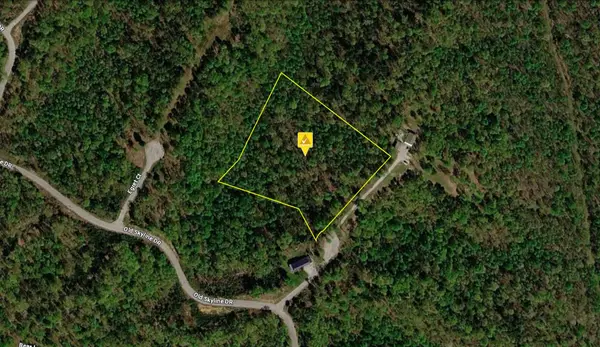 $69,999Active5 Acres
135 Pelican Ct, Waverly, TN 37185
MLS# 3614593Listed by: PLATLABS, LLC


Protect your home and budget from life's surprises with an Assurant Home Warranty, backed by a partner that supports you through every step of homeownership. Explore Plans.
©2026 Century 21 Real Estate LLC. All rights reserved. CENTURY 21®, the CENTURY 21 Logo and C21® are service marks owned by Century 21 Real Estate LLC. Century 21 Real Estate LLC fully supports the principles of the Fair Housing Act and the Equal Opportunity Act. Each office is independently owned and operated. Listing information is deemed reliable but not guaranteed accurate.