
185 Highwater Rd, Waverly, TN 37185
Local realty services provided by:CENTURY 21 Premier
185 Highwater Rd,Waverly, TN 37185
$200,000
- 2 Beds
- 1 Baths
- 614 sq. ft.
- Single family
- Active
Listed by: shannon wilson
Office: neighborhood realtors
MLS#:3547113
Source:NASHVILLE
Price summary
- Price:$200,000
- Price per sq. ft.:$325.73
About this home
8.01 Acres | Glamping Dome | Well & Septic | Near Kentucky Lake
MOTIVATED SELLER — POSSIBLE OWNER FINANCING!
Why wait to build your dream getaway when you can start enjoying the property now?
Discover a truly unique opportunity on 8.01 beautiful acres near Kentucky Lake! This property is already set up for recreation, relaxation, and possibilities, featuring a glamping dome with private automated gate, private well, septic system, basketball court, fire pit area, and pergola perfect for grilling and entertaining.
Whether you're looking for a weekend escape, a potential short-term rental or glamping business, or a place to live while building your dream home, this property gives you a head start.
Spend the day on Kentucky Lake, launch the boat nearby at Mason's Boat Dock, or head over to Turkey Creek Marina for boating, dining, entertainment, and everything lake life has to offer. Then come home to your own private acreage, gather around the fire pit, shoot some hoops, or relax under the pergola after a day on the water.
The existing dome provides an opportunity to begin enjoying the land immediately while planning for the future. With 8.01 acres, well and septic already in place, the property offers possibilities that are hard to find in a typical vacant-land purchase.
Come for the lake. Stay for the possibilities.
This isn't just 8 acres of land—it's an opportunity to own a unique Kentucky Lake lifestyle property that's ready to enjoy now, with room to create something even bigger for the future.
Bring your vision and your offer — the seller is motivated!...
Contact an agent
Home facts
- Year built:2022
- Subdivision & Development:N/A
- Listing ID #:3547113
- Added:1 day(s) ago
- Updated:September 12, 2026 at 03:47 PM
Rooms and interior
- Bedrooms:2
- Total bathrooms:1
- Full bathrooms:1
- Flooring:Laminate
- Kitchen Description:Dishwasher, Microwave, Refrigerator
- Basement:Yes
- Basement Description:Crawl Space
- Living area:614 sq. ft.
Heating and cooling
- Cooling:Electric
- Heating:Electric
Structure and exterior
- Roof:Membrane
- Year built:2022
- Building area:614 sq. ft.
- Lot area:8.01 Acres
- Construction Materials:Frame
- Exterior Features:Deck, Patio
- Levels:2 Story
Schools
- High school:Waverly Central High School
- Middle school:Waverly Jr High School
- Elementary school:Waverly Elementary
Utilities
- Water:Well
- Sewer:Septic Tank
Finances and disclosures
- Price:$200,000
- Price per sq. ft.:$325.73
- Tax amount:$165
Features and amenities
- Appliances:Dishwasher, Microwave, Refrigerator
- Amenities:High Speed Internet, Security Gate
Parking
- Parking description:Gravel
 Copyright 2026 Realtracs Mls. All rights reserved. Realtracs Mls provides content displayed here (“provided content”) on an “as is” basis and makes no representations or warranties regarding the provided content, including, but not limited to those of non-infringement, timeliness, accuracy, or completeness. Individuals and companies using information presented are responsible for verification and validation of information they utilize and present to their customers and clients. Realtracs Mls will not be liable for any damage or loss resulting from use of the provided content or the products available through Portals, IDX, VOW, and/or Syndication. Recipients of this information shall not resell, redistribute, reproduce, modify, or otherwise copy any portion thereof without the expressed written consent of Realtracs Mls. NASHVILLE Member Broker: Renee Hunter
New listings near 185 Highwater Rd
- Coming Soon
 $94,000Coming Soon17 Acres
795 Bear Creek Rd, Waverly, TN 37185
MLS# 3542938Listed by: BENCHMARK REALTY, LLC - Coming Soon
 $315,000Coming Soon2 beds 2 baths1,988 sq. ft.
5114 Tennessee Ridge Rd, Waverly, TN 37185
MLS# 3529736Listed by: BILL COLLIER REALTY & AUCTION CO. - New
 $65,000Active6.57 Acres
545 Deepwood Drive, Waverly, TN 37185
MLS# 3547040Listed by: TENNESSEE PROPERTY GROUP - New
 $210,000Active0.55 Acres
785 Wisteria Lane, Waverly, TN 37185
MLS# 3542968Listed by: TENNESSEE PROPERTY GROUP - New
 $350,000Active4 beds 3 baths2,000 sq. ft.
110 Bakerville Rd, Waverly, TN 37185
MLS# 3542720Listed by: BENCHMARK REALTY 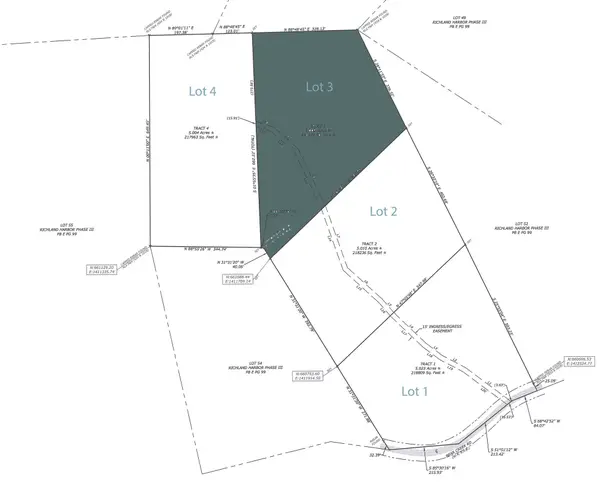 $70,000Active5 Acres
0 Bear Creek Rd, Waverly, TN 37185
MLS# 2780249Listed by: BENCHMARK REALTY, LLC- New
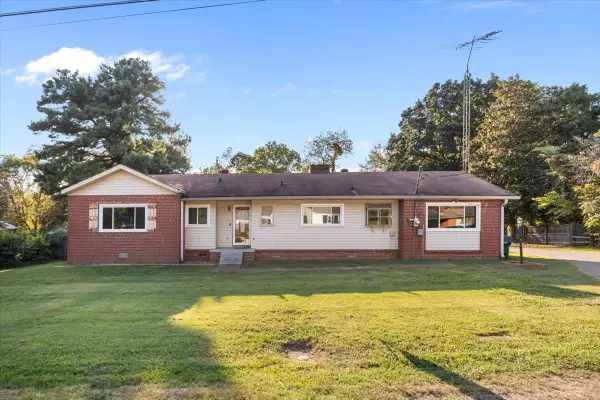 $280,000Active4 beds 2 baths1,667 sq. ft.
116 Hillhaven Dr, Waverly, TN 37185
MLS# 3541190Listed by: REALTY EXECUTIVES HOMETOWN LIVING - New
 $68,000Active9.37 Acres
0 Bluff Point Lane, Waverly, TN 37185
MLS# 3541251Listed by: NEIGHBORHOOD REALTORS - New
 $2,200,000Active-- beds -- baths
0 Bakerville Rd, Waverly, TN 37185
MLS# 3541027Listed by: BILL COLLIER REALTY & AUCTION CO.


Protect your home and budget from life's surprises with an Assurant Home Warranty, backed by a partner that supports you through every step of homeownership. Explore Plans.
©2026 Century 21 Real Estate LLC. All rights reserved. CENTURY 21®, the CENTURY 21 Logo and C21® are service marks owned by Century 21 Real Estate LLC. Century 21 Real Estate LLC fully supports the principles of the Fair Housing Act and the Equal Opportunity Act. Each office is independently owned and operated. Listing information is deemed reliable but not guaranteed accurate.