
260 Perkins Ln, Waverly, TN 37185
Local realty services provided by:CENTURY 21 Premier
260 Perkins Ln,Waverly, TN 37185
$720,000
- 3 Beds
- 2 Baths
- 2,096 sq. ft.
- Single family
- Active
Listed by: janel mallard
Office: tennessee property group
MLS#:3318504
Source:NASHVILLE
Price summary
- Price:$720,000
- Price per sq. ft.:$343.51
About this home
Rare opportunity to own a beautiful and very private property just minutes from town! Stunning custom home and shop nestled on 15 picturesque acres of wooded land, offering the perfect blend of peaceful seclusion and everyday convenience. This custom-built brick home features 3 spacious bedrooms and 2 beautifully designed bathrooms, showcasing quality craftsmanship and upscale finishes throughout. An inviting front porch welcomes you home, while the expansive covered back porch provides the perfect place to relax and enjoy the natural surroundings. Inside, you'll find an open and thoughtfully designed floor plan filled with natural light from oversized windows. The kitchen features granite countertops, a center island, custom cabinetry, a large walk-in pantry, and stainless steel appliances. Luxury vinyl plank flooring runs throughout the home, providing a clean, modern look and easy maintenance. The spacious primary suite offers a private setting with a luxurious ensuite bath featuring tile flooring, double vanities, a tiled walk-in shower, and a separate soaking tub. Two additional generously sized bedrooms, a large guest bath with double vanities, a tile shower/tub combo, and a spacious utility room complete the home's functional layout. Outside, the level yard allows for outdoor enjoyment, while the attached oversized garage offers additional storage and convenience. A 40' x 60' shop with concrete floors and electricity is ideal for equipment storage or a home-based business. An added bonus is the income-producing 600 sq ft apartment in the shop with 1 bedroom and 1 bathroom, ideal for rental income or guest accommodations. Located just minutes from charming downtown Waverly, where you'll enjoy quaint Main Street shopping, antique stores, locally owned restaurants, a family-owned movie theater, the city pool, walking trails, tennis and pickleball courts, and many other community amenities. UNRESTRICTED! FIBER INTERNET! Schedule your showing today!...
Contact an agent
Home facts
- Year built:2023
- Subdivision & Development:No
- Listing ID #:3318504
- Added:1 day(s) ago
- Updated:August 01, 2026 at 02:36 PM
Rooms and interior
- Bedrooms:3
- Total bathrooms:2
- Full bathrooms:2
- Kitchen Description:Dishwasher, Microwave, Refrigerator
- Basement:Yes
- Basement Description:Crawl Space
- Living area:2,096 sq. ft.
Heating and cooling
- Cooling:Ceiling Fan(s), Central Air
- Heating:Natural Gas
- Central air:Yes
Structure and exterior
- Roof:Shingle
- Year built:2023
- Building area:2,096 sq. ft.
- Lot area:15 Acres
- Lot Features:Wooded
- Construction Materials:Brick
- Exterior Features:Patio, Porch
- Levels:1 Story
Schools
- High school:Waverly Central High School
- Middle school:Waverly Jr High School
- Elementary school:Waverly Elementary
Utilities
- Water:Public, Water Available
- Sewer:Septic Tank
Finances and disclosures
- Price:$720,000
- Price per sq. ft.:$343.51
- Tax amount:$2,310
Features and amenities
- Appliances:Dishwasher, Microwave, Refrigerator
- Amenities:Ceiling Fan(s), High Speed Internet, Walk-In Closet(s)
Parking
- Total parking spaces:8
- Parking description:Attached, Concrete
- Garage:Yes
- Garage spaces:2
 Copyright 2026 Realtracs Mls. All rights reserved. Realtracs Mls provides content displayed here (“provided content”) on an “as is” basis and makes no representations or warranties regarding the provided content, including, but not limited to those of non-infringement, timeliness, accuracy, or completeness. Individuals and companies using information presented are responsible for verification and validation of information they utilize and present to their customers and clients. Realtracs Mls will not be liable for any damage or loss resulting from use of the provided content or the products available through Portals, IDX, VOW, and/or Syndication. Recipients of this information shall not resell, redistribute, reproduce, modify, or otherwise copy any portion thereof without the expressed written consent of Realtracs Mls. NASHVILLE Member Broker: Renee Hunter
New listings near 260 Perkins Ln
- New
 $249,500Active5.35 Acres
0 Float Dr, Waverly, TN 37185
MLS# 3311753Listed by: TENNESSEE PROPERTY GROUP - New
 $239,500Active7.28 Acres
0 Float Dr, Waverly, TN 37185
MLS# 3311767Listed by: TENNESSEE PROPERTY GROUP - New
 $95,000Active6.37 Acres
0 Richland Harbor Rd, Waverly, TN 37185
MLS# 3311718Listed by: TENNESSEE PROPERTY GROUP - New
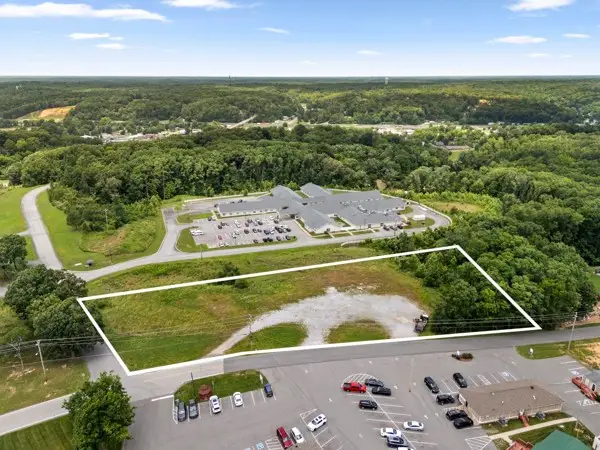 $125,000Active2.22 Acres
0 Hillwood Dr, Waverly, TN 37185
MLS# 3306120Listed by: THE BAKER BROKERAGE - New
 $324,900Active4 beds 2 baths2,436 sq. ft.
353 Powers Blvd, Waverly, TN 37185
MLS# 3305952Listed by: TN REALTY COLLECTIVE - New
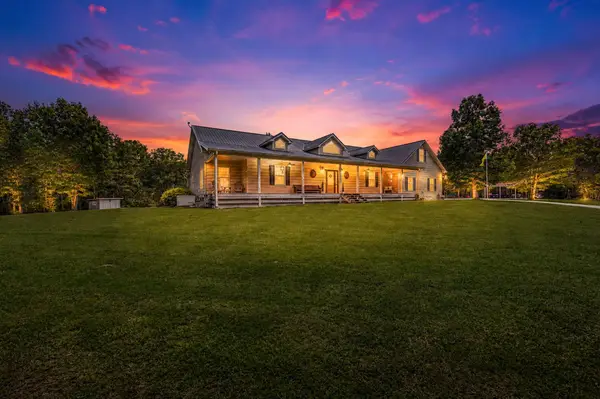 $850,000Active3 beds 3 baths3,560 sq. ft.
1615 Highway 230, Waverly, TN 37185
MLS# 3305970Listed by: LEGG AND COMPANY - New
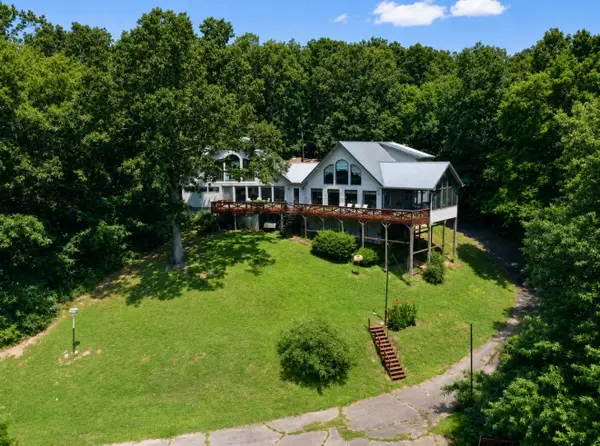 $949,900Active4 beds 4 baths3,412 sq. ft.
421 Bluff Point Ln, Waverly, TN 37185
MLS# 3305229Listed by: CRYE-LEIKE, INC., REALTORS - New
 $160,800Active8.04 Acres
0 Timber View Dr, Waverly, TN 37185
MLS# 3302574Listed by: NEIGHBORHOOD REALTORS - New
 $173,000Active8.65 Acres
0 Poplar Point Ln, Waverly, TN 37185
MLS# 3302575Listed by: NEIGHBORHOOD REALTORS


Protect your home and budget from life's surprises with an Assurant Home Warranty, backed by a partner that supports you through every step of homeownership. Explore Plans.
©2026 Century 21 Real Estate LLC. All rights reserved. CENTURY 21®, the CENTURY 21 Logo and C21® are service marks owned by Century 21 Real Estate LLC. Century 21 Real Estate LLC fully supports the principles of the Fair Housing Act and the Equal Opportunity Act. Each office is independently owned and operated. Listing information is deemed reliable but not guaranteed accurate.