
626 Kilburn Hollow Rd, Waynesboro, TN 38485
Local realty services provided by:CENTURY 21 Premier
626 Kilburn Hollow Rd,Waynesboro, TN 38485
$249,000
- 2 Beds
- 2 Baths
- 1,872 sq. ft.
- Single family
- Active
Listed by: courtney lynn brock
Office: stillwater realty and auction llc.
MLS#:3628684
Source:NASHVILLE
Price summary
- Price:$249,000
- Price per sq. ft.:$133.01
About this home
This well-maintained all brick home offers 2 bedrooms, 2 bathrooms, and a quiet setting. The home features spring-fed well water and a roof that is less than 10 years old. The basement provides additional flexibility with potential for a third bedroom, bonus room, or extra living space, with walkout access to the carport area. A detached one-car garage with an attached carport offers convenient parking and storage. If you're looking for a home with a solid foundation and room to make it your own, schedule your showing today and see the possibilities for yourself!
Contact an agent
Home facts
- Year built:1976
- Subdivision & Development:n/a
- Listing ID #:3628684
- Added:1 day(s) ago
- Updated:October 30, 2026 at 04:11 PM
Rooms and interior
- Bedrooms:2
- Total bathrooms:2
- Full bathrooms:2
- Flooring:Carpet, Laminate
- Kitchen Description:Microwave, Refrigerator
- Basement Description:Finished
- Living area:1,872 sq. ft.
Heating and cooling
- Cooling:Central Air
- Heating:Central
- Central air:Yes
Structure and exterior
- Year built:1976
- Building area:1,872 sq. ft.
- Lot area:0.46 Acres
- Construction Materials:Brick
- Levels:1 Story
Schools
- High school:Wayne County Technology Center
- Middle school:Waynesboro Middle School
- Elementary school:Waynesboro Elementary
Utilities
- Water:Well
- Sewer:Septic Tank
Finances and disclosures
- Price:$249,000
- Price per sq. ft.:$133.01
- Tax amount:$671
Features and amenities
- Appliances:Microwave, Refrigerator
Parking
- Total parking spaces:3
- Parking description:Attached, Detached
- Garage:Yes
- Garage spaces:1
- Carport spaces:2
 Copyright 2026 Realtracs Mls. All rights reserved. Realtracs Mls provides content displayed here (“provided content”) on an “as is” basis and makes no representations or warranties regarding the provided content, including, but not limited to those of non-infringement, timeliness, accuracy, or completeness. Individuals and companies using information presented are responsible for verification and validation of information they utilize and present to their customers and clients. Realtracs Mls will not be liable for any damage or loss resulting from use of the provided content or the products available through Portals, IDX, VOW, and/or Syndication. Recipients of this information shall not resell, redistribute, reproduce, modify, or otherwise copy any portion thereof without the expressed written consent of Realtracs Mls. NASHVILLE Member Broker: Renee Hunter
New listings near 626 Kilburn Hollow Rd
- New
 $165,000Active2 beds 2 baths1,176 sq. ft.
117 E Songer St, Waynesboro, TN 38485
MLS# 3626508Listed by: UNITED COUNTRY-TERRY REALTY - New
 $199,999Active4 beds 3 baths2,902 sq. ft.
111 Kelleys Chapel Rd, Waynesboro, TN 38485
MLS# 3626528Listed by: COLDWELL BANKER SOUTHERN REALTY - New
 $75,000Active23.02 Acres
0 Waynesboro Hwy, Waynesboro, TN 38485
MLS# 3623710Listed by: UNITED COUNTRY-TERRY REALTY - New
 $399,000Active1 beds 2 baths1,200 sq. ft.
1239 Cherokee Rd, Waynesboro, TN 38485
MLS# 3623537Listed by: APEX REALTY GROUP LLC 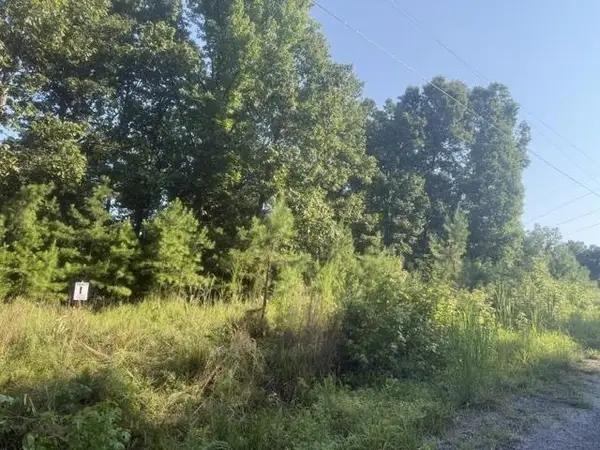 $102,000Active22.53 Acres
TRACTS 1-4 CARROLL HOLLOW RD, Waynesboro, TN 38485
MLS# 10232227Listed by: 2 CRANES REALTY $73,000Active16.07 Acres
TRACTS 5-6 CARROLL HOLLOW RD, Waynesboro, TN 38485
MLS# 10232228Listed by: 2 CRANES REALTY $75,000Active16.54 Acres
TRACTS 7-9 CARROLL HOLLOW RD, Waynesboro, TN 38485
MLS# 10232232Listed by: 2 CRANES REALTY $560,000Active4 beds 3 baths2,405 sq. ft.
147 Edgehill Ln, Waynesboro, TN 38485
MLS# 3618928Listed by: LPT REALTY LLC $311,000Active2 beds 2 baths1,302 sq. ft.
425 Stockard St, Waynesboro, TN 38485
MLS# 3611827Listed by: UNITED COUNTRY-TERRY REALTY


Protect your home and budget from life's surprises with an Assurant Home Warranty, backed by a partner that supports you through every step of homeownership. Explore Plans.
©2026 Century 21 Real Estate LLC. All rights reserved. CENTURY 21®, the CENTURY 21 Logo and C21® are service marks owned by Century 21 Real Estate LLC. Century 21 Real Estate LLC fully supports the principles of the Fair Housing Act and the Equal Opportunity Act. Each office is independently owned and operated. Listing information is deemed reliable but not guaranteed accurate.