
444 George Durham Rd, Westmoreland, TN 37186
Local realty services provided by:CENTURY 21 Premier
444 George Durham Rd,Westmoreland, TN 37186
$624,900
- 4 Beds
- 3 Baths
- 2,128 sq. ft.
- Mobile / Manufactured
- Active
Listed by: ken a brown
Office: forward realty group
MLS#:3601708
Source:NASHVILLE
Price summary
- Price:$624,900
- Price per sq. ft.:$293.66
About this home
4 bedrooms, 2.5 baths & 2,128 sq ft are just the beginning. 16.58 ACRES. 30x30 SHOP WITH LEAN-TO. 16x60 COVERED DECK. POND. POOL. Welcome to 444 George Durham Road. This well-kept property brings together space, privacy & the kind of country lifestyle that’s getting harder to find. Outside is where this property really separates itself. A 30x30 shop with attached lean-to. A 16x60 covered deck built for entertaining. A peaceful pond. A gazebo. A fire-pit. An above-ground pool. A separate storage building, A dog kennel. A chicken coop. And topping it all off, the home, shop, & expansive covered outdoor living space sit beneath a durable tin roof. There’s room for the equipment, toys, hobbies & projects. Room for family & friends. And 16.58 well-kept acres giving you room to breathe & the freedom to make it your own. Morning coffee overlooking the land. Summer days around the pool. Evenings under the covered deck. Room to work. Room to play. Room to gather. Room to live. Country living with room to do something with it....
Contact an agent
Home facts
- Year built:2001
- Subdivision & Development:Yankee Prop
- Listing ID #:3601708
- Added:1 day(s) ago
- Updated:September 28, 2026 at 02:27 PM
Rooms and interior
- Bedrooms:4
- Total bathrooms:3
- Full bathrooms:2
- Half bathrooms:1
- Flooring:Carpet, Tile
- Kitchen Description:Dishwasher, Refrigerator
- Basement:Yes
- Basement Description:Crawl Space
- Living area:2,128 sq. ft.
Heating and cooling
- Cooling:Central Air
- Heating:Central
- Central air:Yes
Structure and exterior
- Roof:Metal
- Year built:2001
- Building area:2,128 sq. ft.
- Lot area:16.58 Acres
- Construction Materials:Vinyl Siding
- Exterior Features:Deck, Porch
- Levels:1 Story
Schools
- High school:Portland High School
- Middle school:Portland East Middle School
- Elementary school:North Sumner Elementary
Utilities
- Water:Public, Water Available
- Sewer:Septic Tank
Finances and disclosures
- Price:$624,900
- Price per sq. ft.:$293.66
- Tax amount:$90,837
Features and amenities
- Appliances:Dishwasher, Refrigerator
- Pool features:Above Ground, Private Pool
Parking
- Total parking spaces:1
- Parking description:Detached
- Garage:Yes
- Garage spaces:1
 Copyright 2026 Realtracs Mls. All rights reserved. Realtracs Mls provides content displayed here (“provided content”) on an “as is” basis and makes no representations or warranties regarding the provided content, including, but not limited to those of non-infringement, timeliness, accuracy, or completeness. Individuals and companies using information presented are responsible for verification and validation of information they utilize and present to their customers and clients. Realtracs Mls will not be liable for any damage or loss resulting from use of the provided content or the products available through Portals, IDX, VOW, and/or Syndication. Recipients of this information shall not resell, redistribute, reproduce, modify, or otherwise copy any portion thereof without the expressed written consent of Realtracs Mls. NASHVILLE Member Broker: Renee Hunter
New listings near 444 George Durham Rd
- New
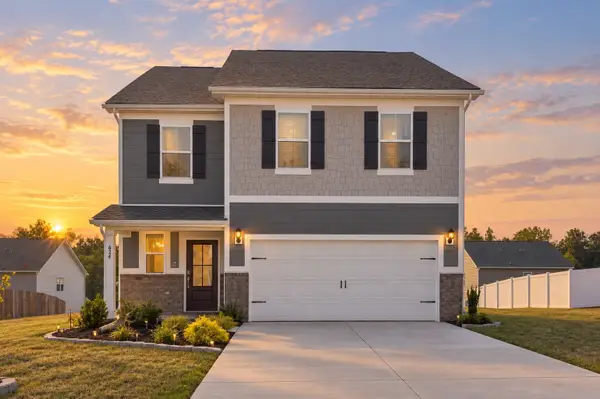 $339,900Active5 beds 3 baths2,460 sq. ft.
624 Emerson Ln, Westmoreland, TN 37186
MLS# 3596410Listed by: BENCHMARK REALTY, LLC - New
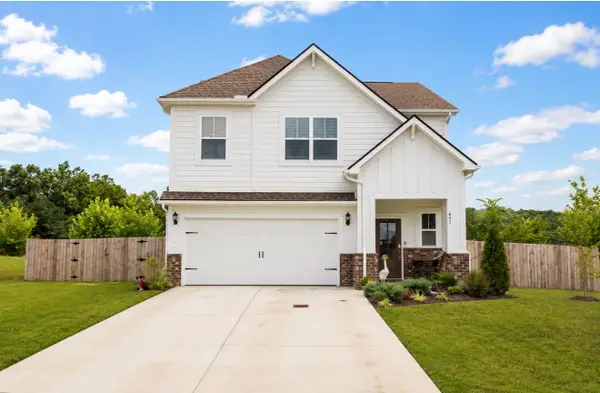 $329,900Active4 beds 3 baths2,011 sq. ft.
641 Emerson Ln, Westmoreland, TN 37186
MLS# 3593753Listed by: EXIT REALTY REFINED  $334,990Active4 beds 3 baths2,011 sq. ft.
432 Emerson Lane, Westmoreland, TN 37186
MLS# 3592840Listed by: LENNAR SALES CORP. $289,900Active3 beds 2 baths1,629 sq. ft.
3025 Old Highway 31 E, Westmoreland, TN 37186
MLS# 3592388Listed by: GENE CARMAN REAL ESTATE & AUCTIONS Active3 beds 2 baths1,350 sq. ft.
1973 Stevens Dr, Westmoreland, TN 37186
MLS# 3546754Listed by: GENE CARMAN REAL ESTATE & AUCTIONS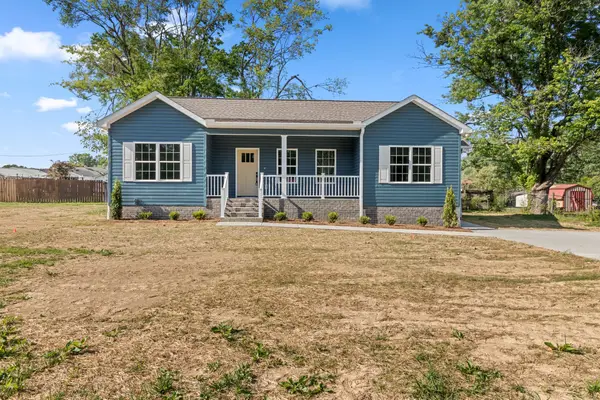 $315,000Active3 beds 2 baths1,400 sq. ft.
1997 Stevens Dr, Westmoreland, TN 37186
MLS# 3545947Listed by: THE ADCOCK GROUP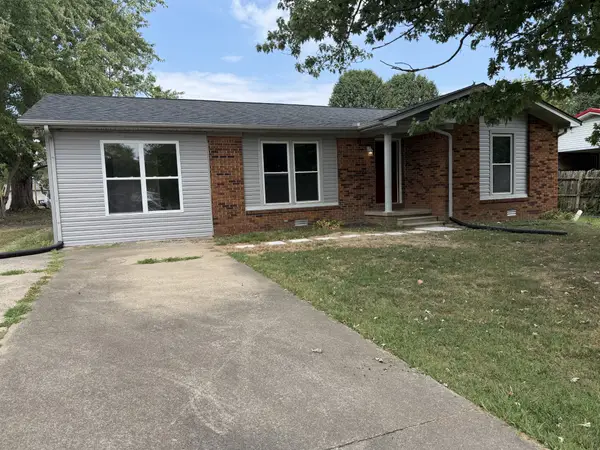 $349,900Active4 beds 2 baths1,590 sq. ft.
2118 Lambert Dr, Westmoreland, TN 37186
MLS# 3545565Listed by: BENCHMARK REALTY, LLC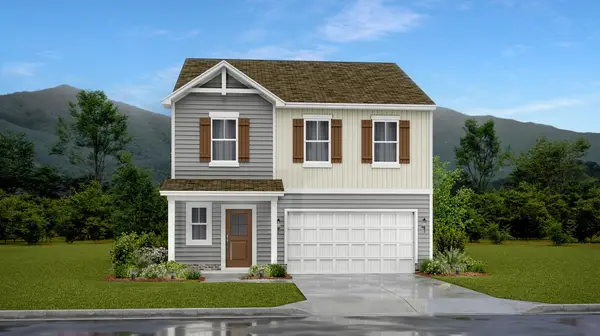 $299,990Pending4 beds 3 baths1,828 sq. ft.
922 June Court, Westmoreland, TN 37186
MLS# 3543231Listed by: LENNAR SALES CORP. $334,900Active3 beds 2 baths1,413 sq. ft.
2243 Lambert Dr, Westmoreland, TN 37186
MLS# 3541364Listed by: REGAL REALTY GROUP $335,900Active4 beds 3 baths1,828 sq. ft.
761 Emerson Ln, Westmoreland, TN 37186
MLS# 3541260Listed by: EXP REALTY


Protect your home and budget from life's surprises with an Assurant Home Warranty, backed by a partner that supports you through every step of homeownership. Explore Plans.
©2026 Century 21 Real Estate LLC. All rights reserved. CENTURY 21®, the CENTURY 21 Logo and C21® are service marks owned by Century 21 Real Estate LLC. Century 21 Real Estate LLC fully supports the principles of the Fair Housing Act and the Equal Opportunity Act. Each office is independently owned and operated. Listing information is deemed reliable but not guaranteed accurate.