
641 Emerson Ln, Westmoreland, TN 37186
Local realty services provided by:CENTURY 21 Premier
641 Emerson Ln,Westmoreland, TN 37186
$334,900
- 4 Beds
- 3 Baths
- 2,011 sq. ft.
- Single family
- Active
Listed by: amy somerville
Office: exit realty refined
MLS#:3311598
Source:NASHVILLE
Price summary
- Price:$334,900
- Price per sq. ft.:$166.53
- Monthly HOA dues:$30
About this home
Better than new home built in 2025! 2,011 sq ft with 4 bedrooms and 2.5 baths, 2 car garage with a privacy Fence. This one-year-old home features an open-concept floor plan with abundant LVP flooring throughout the main living areas. The spacious kitchen is equipped with beautiful cabinetry, quartz countertops, a large island, two pantries, and stainless steel appliances that remain with the home. The primary suite offers a walk-in closet, double vanities, and an oversized walk-in shower. Upstairs, you’ll find a generous loft that provides additional living space, along with a conveniently located laundry room near all bedrooms. Additional features include a 2-car garage, a spacious privacy-fenced backyard with a patio, and move-in-ready condition.
Contact an agent
Home facts
- Year built:2025
- Subdivision & Development:Pleasant Grove Farms Ph1
- Listing ID #:3311598
- Added:45 day(s) ago
- Updated:September 12, 2026 at 02:29 PM
Rooms and interior
- Bedrooms:4
- Total bathrooms:3
- Full bathrooms:2
- Half bathrooms:1
- Flooring:Carpet
- Kitchen Description:Dishwasher, Microwave, Refrigerator
- Basement:Yes
- Living area:2,011 sq. ft.
Heating and cooling
- Cooling:Ceiling Fan(s), Central Air
- Heating:Central, Electric
- Central air:Yes
Structure and exterior
- Roof:Shingle
- Year built:2025
- Building area:2,011 sq. ft.
- Lot area:0.24 Acres
- Construction Materials:Brick, Fiber Cement
- Exterior Features:Patio, Porch
- Levels:2 Story
Schools
- High school:Westmoreland High School
- Middle school:Westmoreland Middle School
- Elementary school:Westmoreland Elementary
Utilities
- Water:Public, Water Available
- Sewer:Public Sewer
Finances and disclosures
- Price:$334,900
- Price per sq. ft.:$166.53
- Tax amount:$281
Features and amenities
- Appliances:Dishwasher, Microwave, Refrigerator
- Amenities:Extra Closets, Smart Camera(s)/Recording, Smart Thermostat, Walk-In Closet(s)
Parking
- Total parking spaces:2
- Garage:Yes
- Garage spaces:2
 Copyright 2026 Realtracs Mls. All rights reserved. Realtracs Mls provides content displayed here (“provided content”) on an “as is” basis and makes no representations or warranties regarding the provided content, including, but not limited to those of non-infringement, timeliness, accuracy, or completeness. Individuals and companies using information presented are responsible for verification and validation of information they utilize and present to their customers and clients. Realtracs Mls will not be liable for any damage or loss resulting from use of the provided content or the products available through Portals, IDX, VOW, and/or Syndication. Recipients of this information shall not resell, redistribute, reproduce, modify, or otherwise copy any portion thereof without the expressed written consent of Realtracs Mls. NASHVILLE Member Broker: Renee Hunter
New listings near 641 Emerson Ln
- New
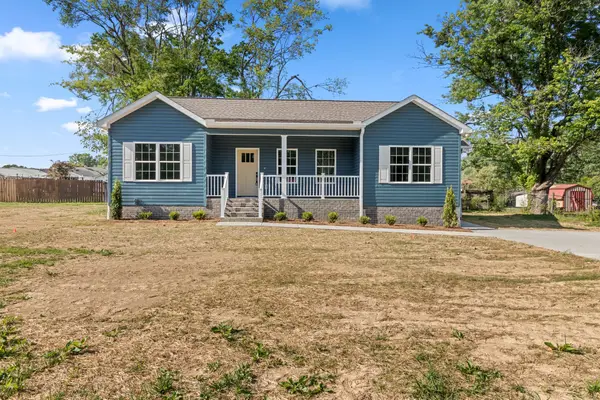 $315,000Active3 beds 2 baths1,400 sq. ft.
1997 Stevens Dr, Westmoreland, TN 37186
MLS# 3545947Listed by: THE ADCOCK GROUP - New
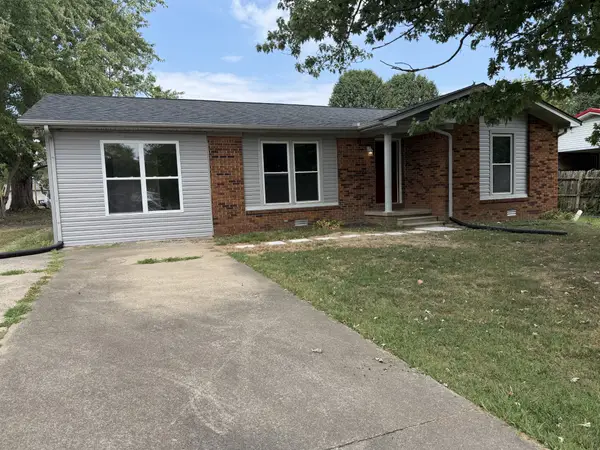 $349,900Active4 beds 2 baths1,590 sq. ft.
2118 Lambert Dr, Westmoreland, TN 37186
MLS# 3545565Listed by: BENCHMARK REALTY, LLC - New
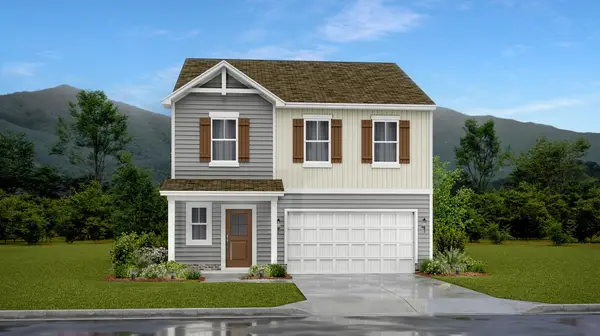 $319,990Active4 beds 3 baths1,828 sq. ft.
922 June Court, Westmoreland, TN 37186
MLS# 3543231Listed by: LENNAR SALES CORP. - New
 $339,900Active3 beds 2 baths1,413 sq. ft.
2243 Lambert Dr, Westmoreland, TN 37186
MLS# 3541364Listed by: REGAL REALTY GROUP - New
 $335,900Active4 beds 3 baths1,828 sq. ft.
761 Emerson Ln, Westmoreland, TN 37186
MLS# 3541260Listed by: EXP REALTY - New
 $379,900Active4 beds 3 baths2,329 sq. ft.
1214 Rainbow Cir, Westmoreland, TN 37186
MLS# 3541297Listed by: FORWARD REALTY GROUP 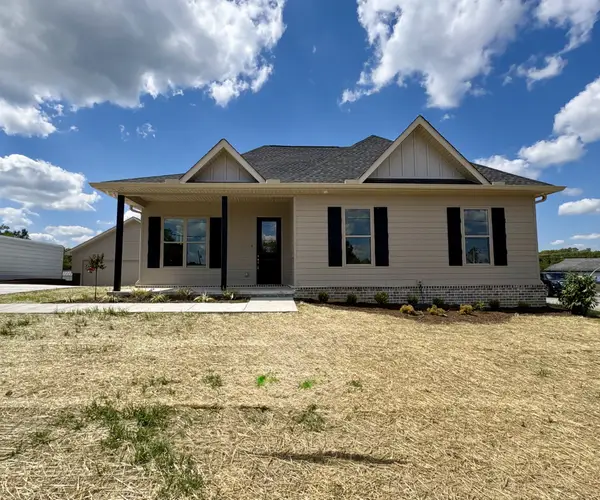 $370,000Active3 beds 2 baths1,530 sq. ft.
3012 Sumner Dr, Westmoreland, TN 37186
MLS# 3528829Listed by: SIMPLIHOM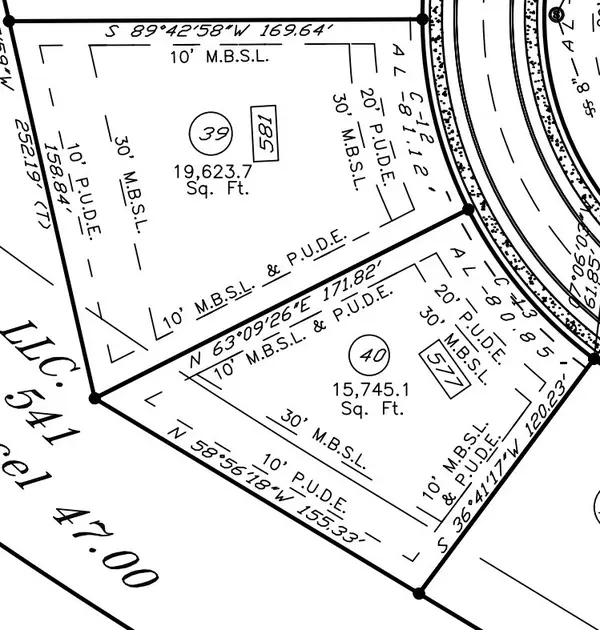 $80,000Active0.37 Acres
577 Emerson Ln, Westmoreland, TN 37186
MLS# 3520265Listed by: PLATINUM REALTY PARTNERS, LLC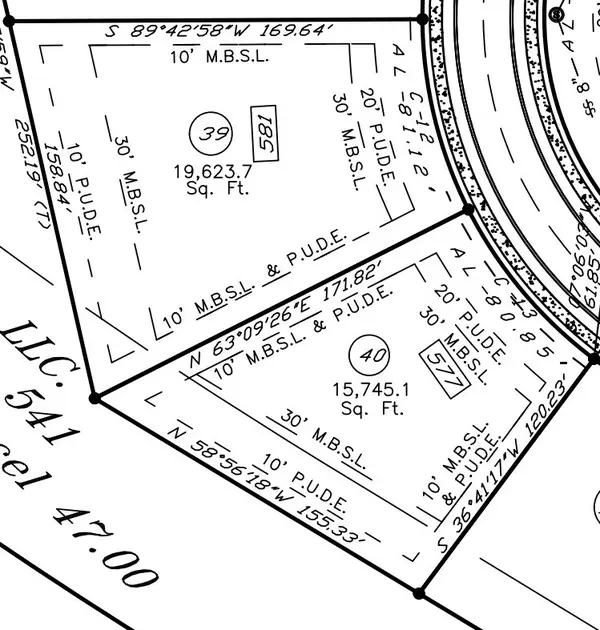 $80,000Active0.46 Acres
581 Emerson Ln, Westmoreland, TN 37186
MLS# 3520270Listed by: PLATINUM REALTY PARTNERS, LLC $80,000Active0.31 Acres
573 Emerson Ln, Westmoreland, TN 37186
MLS# 3520272Listed by: PLATINUM REALTY PARTNERS, LLC


Protect your home and budget from life's surprises with an Assurant Home Warranty, backed by a partner that supports you through every step of homeownership. Explore Plans.
©2026 Century 21 Real Estate LLC. All rights reserved. CENTURY 21®, the CENTURY 21 Logo and C21® are service marks owned by Century 21 Real Estate LLC. Century 21 Real Estate LLC fully supports the principles of the Fair Housing Act and the Equal Opportunity Act. Each office is independently owned and operated. Listing information is deemed reliable but not guaranteed accurate.