
705 Emerson Ln, Westmoreland, TN 37186
Local realty services provided by:CENTURY 21 Premier
705 Emerson Ln,Westmoreland, TN 37186
$356,000
- 5 Beds
- 3 Baths
- 2,460 sq. ft.
- Single family
- Coming Soon
Listed by: chelsey freeman
Office: exit realty refined
MLS#:3632979
Source:NASHVILLE
Price summary
- Price:$356,000
- Price per sq. ft.:$144.72
- Monthly HOA dues:$30
About this home
Welcome to Pleasant Grove Farms in Westmoreland, TN, where you can enjoy the sense of community that comes with small-town living while taking in beautiful farm views right from your backyard. This spacious home offers 5 bedrooms, 3 full bathrooms, and 2 living areas, providing plenty of room for family, guests, and entertaining. Inside, you'll find tall ceilings, beautiful LVP flooring, quartz countertops, and a kitchen featuring a convenient pantry with plenty of storage. Step outside and enjoy the peaceful views of a neighboring farm while still having the convenience of neighborhood living. It's the best of both worlds, the charm of a small-town community with a backyard view that feels like a little escape. Come tour this beautiful home today!
Contact an agent
Home facts
- Year built:2025
- Subdivision & Development:Pleasant Grove Farms Ph1
- Listing ID #:3632979
- Updated:November 08, 2026 at 02:47 AM
Rooms and interior
- Bedrooms:5
- Total bathrooms:3
- Full bathrooms:3
- Flooring:Carpet
- Kitchen Description:Dishwasher, Microwave, Refrigerator
- Living area:2,460 sq. ft.
Heating and cooling
- Cooling:Ceiling Fan(s), Central Air, Electric
- Heating:Central, Electric
- Central air:Yes
Structure and exterior
- Roof:Asphalt
- Year built:2025
- Building area:2,460 sq. ft.
- Lot area:0.23 Acres
- Lot Features:Level
- Construction Materials:Aluminum Siding, Brick
- Exterior Features:Smart Lock(s)
- Levels:2 Story
Schools
- High school:Westmoreland High School
- Middle school:Westmoreland Middle School
- Elementary school:Westmoreland Elementary
Utilities
- Water:Public, Water Available
- Sewer:Public Sewer
Finances and disclosures
- Price:$356,000
- Price per sq. ft.:$144.72
- Tax amount:$1,935
Features and amenities
- Appliances:Dishwasher, Microwave, Refrigerator
- Amenities:Ceiling Fan(s), Extra Closets, Fire Alarm, High Speed Internet, Walk-In Closet(s)
Parking
- Total parking spaces:2
- Garage:Yes
- Garage spaces:2
 Copyright 2026 Realtracs Mls. All rights reserved. Realtracs Mls provides content displayed here (“provided content”) on an “as is” basis and makes no representations or warranties regarding the provided content, including, but not limited to those of non-infringement, timeliness, accuracy, or completeness. Individuals and companies using information presented are responsible for verification and validation of information they utilize and present to their customers and clients. Realtracs Mls will not be liable for any damage or loss resulting from use of the provided content or the products available through Portals, IDX, VOW, and/or Syndication. Recipients of this information shall not resell, redistribute, reproduce, modify, or otherwise copy any portion thereof without the expressed written consent of Realtracs Mls. NASHVILLE Member Broker: Renee Hunter
New listings near 705 Emerson Ln
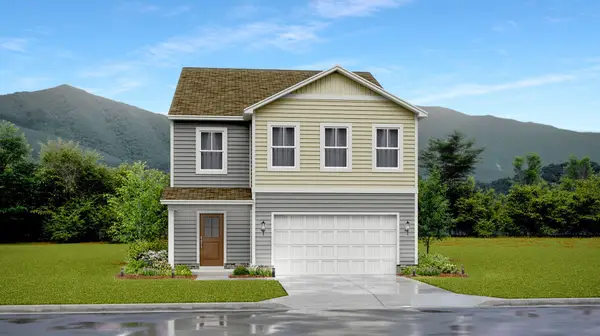 $359,990Pending4 beds 3 baths2,465 sq. ft.
508 Emerson Lane, Westmoreland, TN 37186
MLS# 3630701Listed by: LENNAR SALES CORP.- New
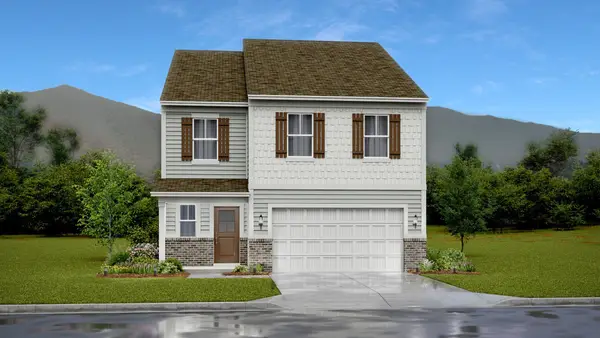 $334,990Active4 beds 3 baths2,465 sq. ft.
513 Emerson Lane, Westmoreland, TN 37186
MLS# 3630713Listed by: LENNAR SALES CORP. - New
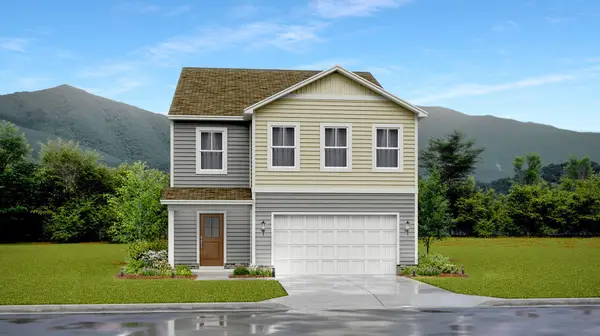 $319,990Active4 beds 3 baths2,465 sq. ft.
509 Emerson Lane, Westmoreland, TN 37186
MLS# 3630716Listed by: LENNAR SALES CORP.  $119,900Pending11.99 Acres
0 New Highway 52, Westmoreland, TN 37186
MLS# 3629775Listed by: GENE CARMAN REAL ESTATE & AUCTIONS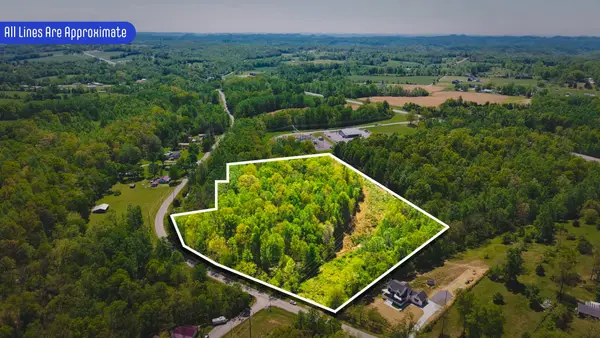 $119,900Pending8.85 Acres
0 Old Highway 52, Westmoreland, TN 37186
MLS# 3629782Listed by: GENE CARMAN REAL ESTATE & AUCTIONS- New
 $289,990Active4 beds 3 baths1,828 sq. ft.
764 Emerson Lane, Westmoreland, TN 37186
MLS# 3628703Listed by: LENNAR SALES CORP.  $235,000Active3 beds 1 baths1,039 sq. ft.
1039 N 1st St, Westmoreland, TN 37186
MLS# 3626631Listed by: EXIT REALTY REFINED $209,900Active3 beds 2 baths1,350 sq. ft.
1973 Stevens Dr, Westmoreland, TN 37186
MLS# 3626219Listed by: GENE CARMAN REAL ESTATE & AUCTIONS Active3 beds 1 baths1,578 sq. ft.
3423 Sumner Dr, Westmoreland, TN 37186
MLS# 3623613Listed by: APEX REALTY & AUCTION, LLC


Protect your home and budget from life's surprises with an Assurant Home Warranty, backed by a partner that supports you through every step of homeownership. Explore Plans.
©2026 Century 21 Real Estate LLC. All rights reserved. CENTURY 21®, the CENTURY 21 Logo and C21® are service marks owned by Century 21 Real Estate LLC. Century 21 Real Estate LLC fully supports the principles of the Fair Housing Act and the Equal Opportunity Act. Each office is independently owned and operated. Listing information is deemed reliable but not guaranteed accurate.