
139 Hardin Loop, Westpoint, TN 38486
Local realty services provided by:CENTURY 21 Premier
139 Hardin Loop,Westpoint, TN 38486
$110,000
- 2 Beds
- 1 Baths
- 1,440 sq. ft.
- Single family
- Pending
Listed by: tommy johnson
Office: southern tennessee realty
MLS#:3311682
Source:NASHVILLE
Price summary
- Price:$110,000
- Price per sq. ft.:$76.39
About this home
(Under Contract-not showing) Fixer-Upper on 2.3 Acres – Investor Opportunity in Westpoint, TN!
Looking for your next project or a country property with potential? This 1,440 sq ft home sitting on 2.3 acres in peaceful Westpoint, TN is ready for your vision!
Built in 1900 with an effective year of 1978, this property offers a solid footprint with a 1-story layout, wood sub flooring, un-finished walk out basement, and a metal roof already in place. Whether you're an investor, flipper, or buyer looking to create your own rural retreat, this one checks the boxes for value and opportunity.
Outside, you’ll find multiple outbuildings, including sheds and implement barns—perfect for storage, workshop space, or hobby farming. The land features rolling topography, paved road access, and a quiet country setting that buyers are actively searching for.
This property is being sold as-is and will need updates and repairs, making it ideal for cash or conventional buyers looking to build equity.
Highlights:
• 1,440 sq ft home
• 2.3 acres of usable land
• Multiple outbuildings
• Metal roof
• Paved road frontage
• Quiet rural setting
• No flood zone (Zone X)
Opportunities like this at an affordable price point don’t last long. Bring your tools, your ideas, and unlock the full potential of this country property!
The Property is being Sold "AS IS"!
Priced to sell – schedule your showing today!...
Contact an agent
Home facts
- Year built:1900
- Subdivision & Development:None
- Listing ID #:3311682
- Added:46 day(s) ago
- Updated:September 14, 2026 at 08:16 AM
Rooms and interior
- Bedrooms:2
- Total bathrooms:1
- Full bathrooms:1
- Flooring:Carpet, Vinyl
- Basement:Yes
- Basement Description:Unfinished
- Living area:1,440 sq. ft.
Heating and cooling
- Cooling:Wall/Window Unit(s)
- Heating:Propane, Radiant
Structure and exterior
- Roof:Metal
- Year built:1900
- Building area:1,440 sq. ft.
- Lot area:2.3 Acres
- Construction Materials:Frame, Vinyl Siding
- Exterior Features:Porch
- Levels:1 Story
Schools
- High school:Loretto High School
- Middle school:E O Coffman Middle School
- Elementary school:South Lawrence Elementary
Utilities
- Water:Public, Water Available
- Sewer:Septic Tank
Finances and disclosures
- Price:$110,000
- Price per sq. ft.:$76.39
- Tax amount:$437
 Copyright 2026 Realtracs Mls. All rights reserved. Realtracs Mls provides content displayed here (“provided content”) on an “as is” basis and makes no representations or warranties regarding the provided content, including, but not limited to those of non-infringement, timeliness, accuracy, or completeness. Individuals and companies using information presented are responsible for verification and validation of information they utilize and present to their customers and clients. Realtracs Mls will not be liable for any damage or loss resulting from use of the provided content or the products available through Portals, IDX, VOW, and/or Syndication. Recipients of this information shall not resell, redistribute, reproduce, modify, or otherwise copy any portion thereof without the expressed written consent of Realtracs Mls. NASHVILLE Member Broker: Renee Hunter
New listings near 139 Hardin Loop
 $299,000Active2 beds 2 baths760 sq. ft.
52 Railroad Rd, Westpoint, TN 38486
MLS# 3528191Listed by: AMERISELL REALTY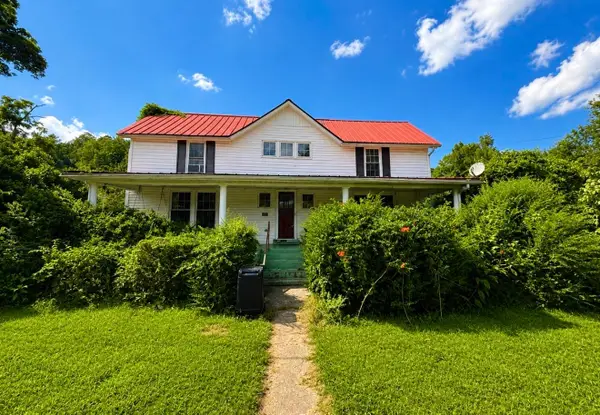 $194,900Active3 beds 2 baths2,210 sq. ft.
2037 Tennessee St, West Point, TN 38486
MLS# 530866Listed by: CAVINS REALTY GROUP $524,999Active3 beds 2 baths2,800 sq. ft.
1966 Tennessee St, Westpoint, TN 38486
MLS# 3513161Listed by: EXP REALTY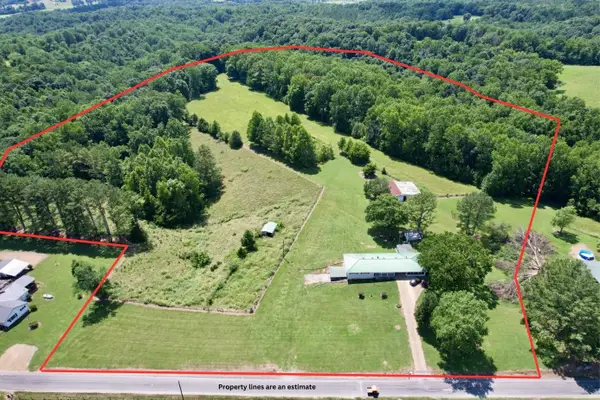 $399,000Active3 beds 2 baths2,054 sq. ft.
59 Hardin Loop, Westpoint, TN 38486
MLS# 3247038Listed by: SOUTHERN TENNESSEE REALTY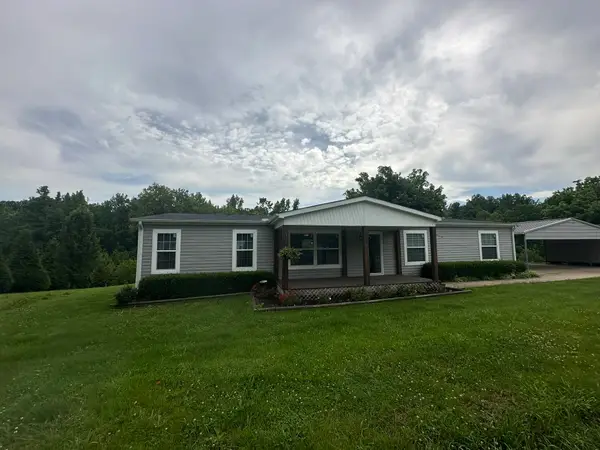 $229,900Active3 beds 2 baths2,048 sq. ft.
211 Church Hill Rd, Westpoint, TN 38486
MLS# 3226343Listed by: MIDDLE TENNESSEE REAL ESTATE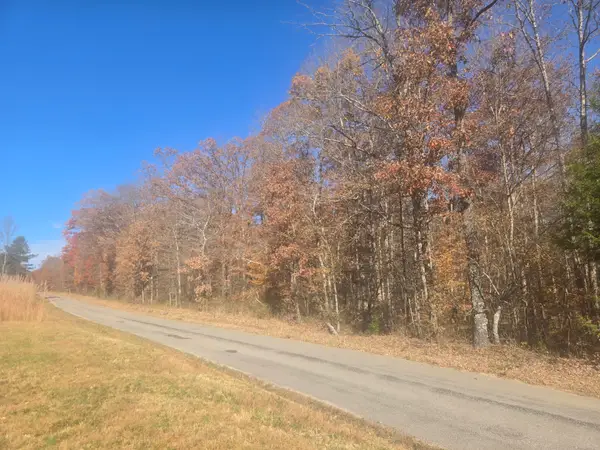 $719,000Active-- beds -- baths
0 Waterloo Road, Westpoint, TN 38486
MLS# 3229550Listed by: AFFORDABLE AGENT REALTY LLC $259,000Active2 beds 1 baths600 sq. ft.
194 Creekside Ln, Westpoint, TN 38486
MLS# 3217644Listed by: COLDWELL BANKER SOUTHERN REALTY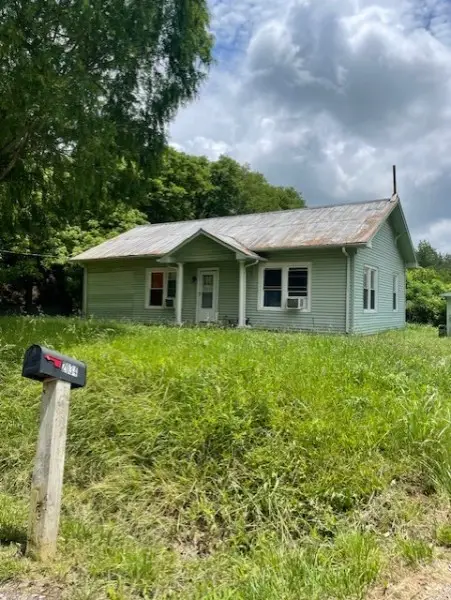 $120,000Active3 beds 2 baths952 sq. ft.
2034 Tennessee St, Westpoint, TN 38486
MLS# 3169413Listed by: CRYE-LEIKE, INC., REALTORS $323,950Active90.11 Acres
0 Bryant Boswell Rd, Westpoint, TN 38486
MLS# 3158711Listed by: SOUTHERN TENNESSEE REALTY


Protect your home and budget from life's surprises with an Assurant Home Warranty, backed by a partner that supports you through every step of homeownership. Explore Plans.
©2026 Century 21 Real Estate LLC. All rights reserved. CENTURY 21®, the CENTURY 21 Logo and C21® are service marks owned by Century 21 Real Estate LLC. Century 21 Real Estate LLC fully supports the principles of the Fair Housing Act and the Equal Opportunity Act. Each office is independently owned and operated. Listing information is deemed reliable but not guaranteed accurate.