
212 Cherokee Dr, White Bluff, TN 37187
Local realty services provided by:CENTURY 21 Premier
212 Cherokee Dr,White Bluff, TN 37187
$531,000
- 3 Beds
- 2 Baths
- - sq. ft.
- Single family
- Sold
Listed by: sarah upton
Office: benchmark realty, llc.
MLS#:3228706
Source:NASHVILLE
Sorry, we are unable to map this address
Price summary
- Price:$531,000
About this home
Don’t miss your opportunity to live in the coveted Dillard Hills Estates!
NO HOA & NO flood plain.
This quiet neighborhood features a road that ends in a cul-de-sac.
The backyard has a large fenced-in area with an opening to the extention of your land.
The property extends beyond the fence to a serene trickling creek surrounded by nature. Step onto the covered back porch and enjoy the breathtaking view!
As you walk in, you’re greeted by a custom entryway mudroom perfect for dropping your belongings.
Continue further into this open-concept home with vaulted ceilings and all bedrooms on the main level. Throughout the house you’ll find modern light fixtures and ceiling fans.
The kitchen features all-white cabinetry, soft-close drawers, white quartz counters, and a Wi-Fi-enabled gas range with a dual oven.
The living room showcases a custom-made fireplace wall crafted from poplar slats, with hidden storage in the mantel and on the side. The gas fireplace is remote-controlled and includes a CO sensor.
Upstairs you’ll find a large bonus room over the garage equipped with a mini-split AC/heater with remote control.
Additional features include a Nest thermostat, Ring camera, fruit trees, blueberry bushes, and a storm door.
Throughout the home, there’s ample storage both upstairs and underneath. The high-clearance crawlspace offers plenty of potential. With convenient proximity to the interstate and everything White Bluff has to offer, this is a home you won’t want to miss!
Schedule a tour today....
Contact an agent
Home facts
- Year built:2022
- Subdivision & Development:Dillard Hills Estate Sec G
- Listing ID #:3228706
- Added:59 day(s) ago
- Updated:August 02, 2026 at 10:38 AM
Rooms and interior
- Bedrooms:3
- Total bathrooms:2
- Full bathrooms:2
- Flooring:Laminate, Tile
- Kitchen Description:Dishwasher, Microwave, Oven
- Basement:Yes
- Basement Description:Crawl Space
Heating and cooling
- Cooling:Central Air, Electric
- Heating:Central
- Central air:Yes
Structure and exterior
- Roof:Shingle
- Year built:2022
- Architectural Style:Ranch
- Construction Materials:Brick, Fiber Cement
- Exterior Features:Deck
- Levels:2 Story
Schools
- High school:Creek Wood High School
- Middle school:W James Middle School
- Elementary school:White Bluff Elementary
Utilities
- Water:Public, Water Available
- Sewer:Septic Tank
Finances and disclosures
- Price:$531,000
- Tax amount:$2,900
Features and amenities
- Appliances:Dishwasher, Microwave
- Amenities:appl_Oven
Parking
- Total parking spaces:2
- Garage:Yes
- Garage spaces:2
 Copyright 2026 Realtracs Mls. All rights reserved. Realtracs Mls provides content displayed here (“provided content”) on an “as is” basis and makes no representations or warranties regarding the provided content, including, but not limited to those of non-infringement, timeliness, accuracy, or completeness. Individuals and companies using information presented are responsible for verification and validation of information they utilize and present to their customers and clients. Realtracs Mls will not be liable for any damage or loss resulting from use of the provided content or the products available through Portals, IDX, VOW, and/or Syndication. Recipients of this information shall not resell, redistribute, reproduce, modify, or otherwise copy any portion thereof without the expressed written consent of Realtracs Mls. NASHVILLE Member Broker: Renee Hunter
New listings near 212 Cherokee Dr
- New
 $169,900Active5 Acres
1 Old County House Rd, White Bluff, TN 37187
MLS# 3314275Listed by: COLDWELL BANKER SOUTHERN REALTY - Open Sun, 2 to 4pmNew
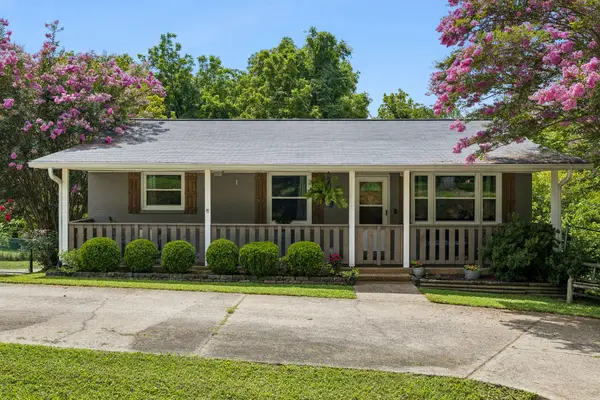 $415,000Active4 beds 2 baths1,950 sq. ft.
1109 Taylor Town Rd, White Bluff, TN 37187
MLS# 3311508Listed by: WILSON GROUP REAL ESTATE - New
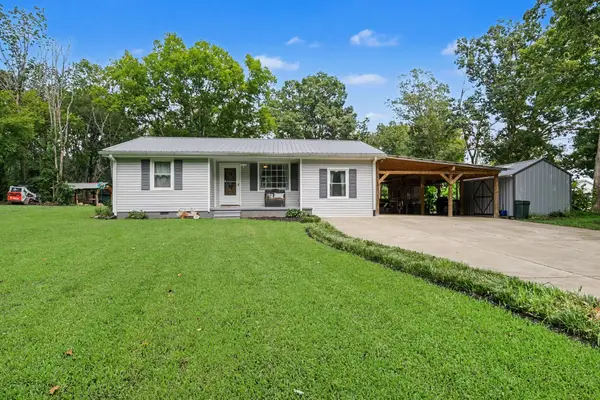 $340,000Active2 beds 2 baths1,384 sq. ft.
1040 Nosegay Rd, White Bluff, TN 37187
MLS# 3309393Listed by: REALTY EXECUTIVES HOMETOWN LIVING - New
 $230,000Active3 beds 2 baths1,056 sq. ft.
306 Stagecoach Rd, White Bluff, TN 37187
MLS# 3305112Listed by: KINGSTON REALTY & DEVELOPMENT - New
 $264,000Active2 beds 3 baths1,224 sq. ft.
100 Bell Forge Ct, White Bluff, TN 37187
MLS# 3304713Listed by: PARTNERS REAL ESTATE, LLC - New
 $519,000Active3 beds 3 baths2,184 sq. ft.
150 Humpty Dumpty Rd, White Bluff, TN 37187
MLS# 3304295Listed by: WEICHERT, REALTORS - BIG DOG GROUP - New
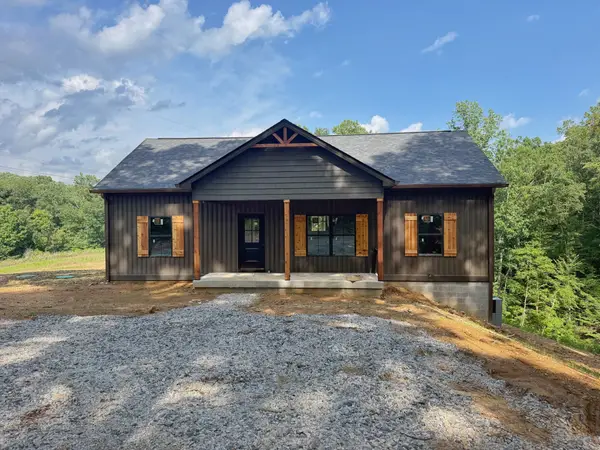 $415,000Active3 beds 2 baths1,334 sq. ft.
888 Pack Rd, White Bluff, TN 37187
MLS# 3303391Listed by: REALTY EXECUTIVES HOMETOWN LIVING  $419,000Active3 beds 2 baths1,986 sq. ft.
1033 Johnston Drive, White Bluff, TN 37187
MLS# 3287831Listed by: PARKER PEERY PROPERTIES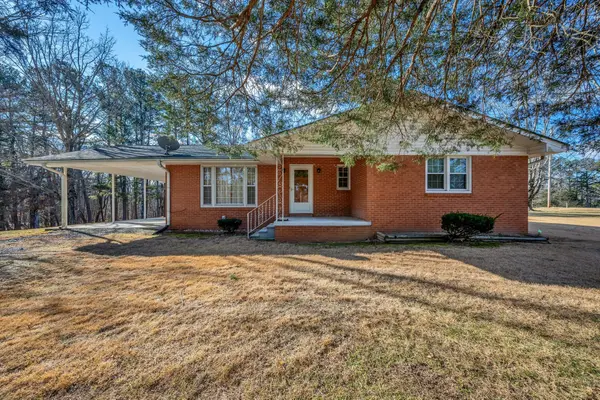 $385,000Active2 beds 2 baths1,262 sq. ft.
3355 Highway 47 North, White Bluff, TN 37187
MLS# 3285991Listed by: CHARLES WOODARD & ASSOCIATES- Coming Soon
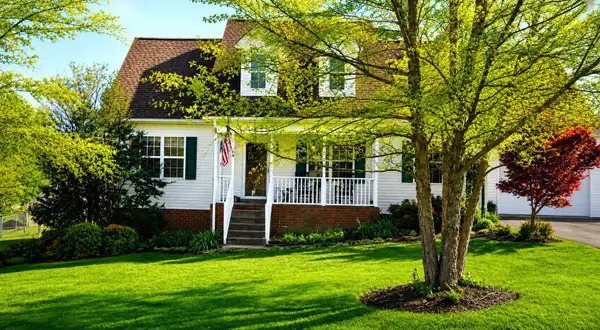 $434,900Coming Soon4 beds 3 baths
115 Dennie Bybee Blvd, White Bluff, TN 37187
MLS# 3279224Listed by: BENCHMARK REALTY, LLC


Protect your home and budget from life's surprises with an Assurant Home Warranty, backed by a partner that supports you through every step of homeownership. Explore Plans.
©2026 Century 21 Real Estate LLC. All rights reserved. CENTURY 21®, the CENTURY 21 Logo and C21® are service marks owned by Century 21 Real Estate LLC. Century 21 Real Estate LLC fully supports the principles of the Fair Housing Act and the Equal Opportunity Act. Each office is independently owned and operated. Listing information is deemed reliable but not guaranteed accurate.