
1011 Valley Ln, White House, TN 37188
Local realty services provided by:CENTURY 21 Premier
1011 Valley Ln,White House, TN 37188
$445,000
- 3 Beds
- 3 Baths
- 3,075 sq. ft.
- Single family
- Active
Listed by: karen albright, michelle huemmer
Office: opendoor brokerage, llc.
MLS#:3637363
Source:NASHVILLE
Price summary
- Price:$445,000
- Price per sq. ft.:$144.72
About this home
1011 Valley Ln is a two-story White House home with an island kitchen, a finished walkout basement, and a deck set against a tree-lined yard. The kitchen combines white cabinetry, stainless steel appliances, and an island with a second sink, while an adjoining dining area opens directly outdoors. A fireplace gives the connected living room a focal point. The main-floor primary bedroom has an adjoining bathroom and walk-in closet, with additional rooms upstairs. Downstairs, the finished basement creates a separate space for recreation or hobbies. The elevated rear deck extends the living space outdoors, and an attached one-car garage provides enclosed parking. Included 100-Day Home Warranty
Contact an agent
Home facts
- Year built:1987
- Subdivision & Development:Poplar Ridge S/D
- Listing ID #:3637363
- Added:1 day(s) ago
- Updated:November 17, 2026 at 03:43 PM
Rooms and interior
- Bedrooms:3
- Total bathrooms:3
- Full bathrooms:2
- Half bathrooms:1
- Flooring:Carpet, Tile, Vinyl
- Kitchen Description:Dishwasher, Microwave
- Basement Description:Full
- Living area:3,075 sq. ft.
Heating and cooling
- Cooling:Central Air
- Heating:Central, Electric
- Central air:Yes
Structure and exterior
- Roof:Asphalt
- Year built:1987
- Building area:3,075 sq. ft.
- Lot area:0.49 Acres
- Construction Materials:Brick, Vinyl Siding
- Levels:2 Story
Schools
- High school:White House High School
- Middle school:White House Middle School
- Elementary school:White House Intermediate School
Utilities
- Water:Private, Water Available
- Sewer:Septic Tank
Finances and disclosures
- Price:$445,000
- Price per sq. ft.:$144.72
- Tax amount:$1,227
Features and amenities
- Appliances:Dishwasher, Microwave
Parking
- Total parking spaces:1
- Parking description:Attached
- Garage:Yes
- Garage spaces:1
 Copyright 2026 Realtracs Mls. All rights reserved. Realtracs Mls provides content displayed here (“provided content”) on an “as is” basis and makes no representations or warranties regarding the provided content, including, but not limited to those of non-infringement, timeliness, accuracy, or completeness. Individuals and companies using information presented are responsible for verification and validation of information they utilize and present to their customers and clients. Realtracs Mls will not be liable for any damage or loss resulting from use of the provided content or the products available through Portals, IDX, VOW, and/or Syndication. Recipients of this information shall not resell, redistribute, reproduce, modify, or otherwise copy any portion thereof without the expressed written consent of Realtracs Mls. NASHVILLE Member Broker: Renee Hunter
New listings near 1011 Valley Ln
- New
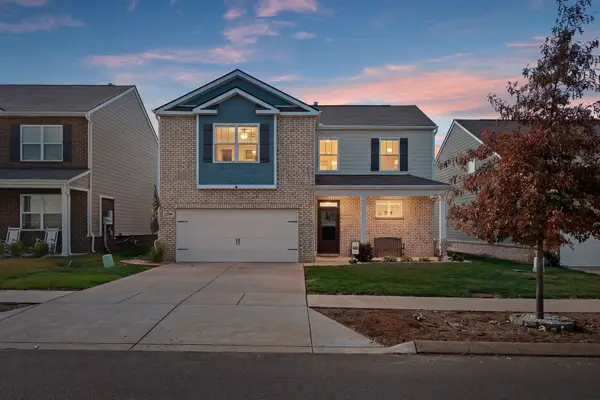 $390,000Active4 beds 3 baths2,267 sq. ft.
5294 Owens Ln, White House, TN 37188
MLS# 3637303Listed by: SIXONEFIVE REAL ESTATE ADVISORS - New
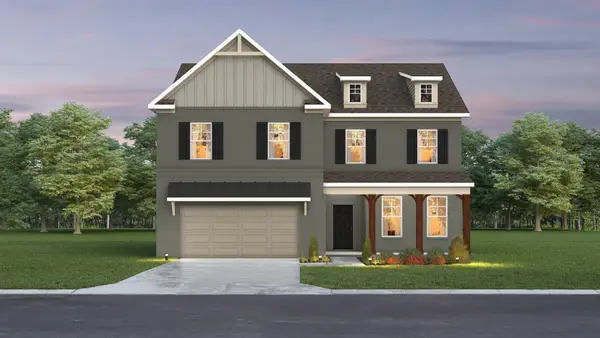 $493,990Active5 beds 4 baths3,179 sq. ft.
3179 Dandy Lane, White House, TN 37188
MLS# 3637157Listed by: THE NEW HOME GROUP, LLC - New
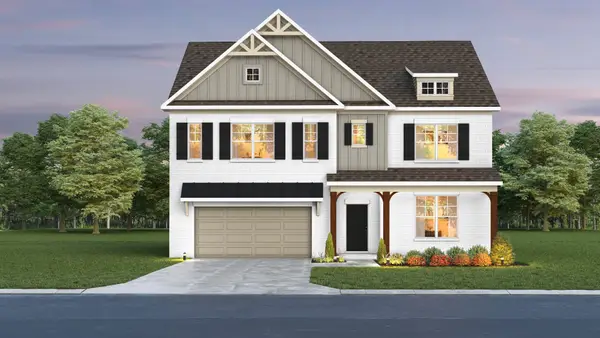 $523,990Active5 beds 3 baths3,555 sq. ft.
3555 Dandy Lane, White House, TN 37188
MLS# 3637165Listed by: THE NEW HOME GROUP, LLC - New
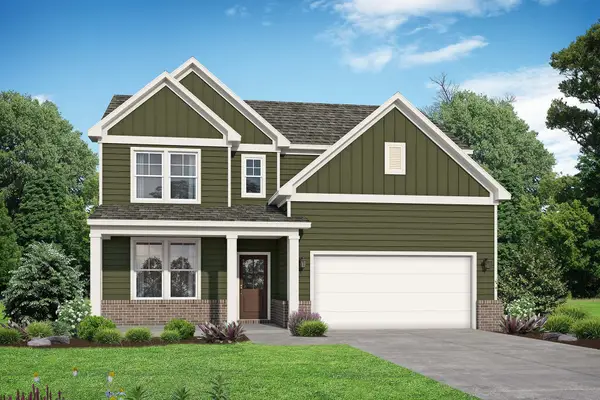 $415,900Active5 beds 3 baths2,665 sq. ft.
2655 Hutson Drive, White House, TN 37188
MLS# 3636994Listed by: DAVIDSON HOMES, LLC 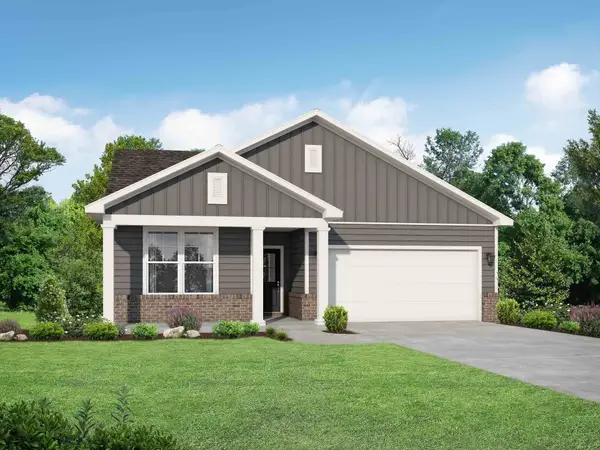 $365,285Pending3 beds 2 baths1,556 sq. ft.
1529 Tisdale Drive, White House, TN 37188
MLS# 3636753Listed by: DAVIDSON HOMES, LLC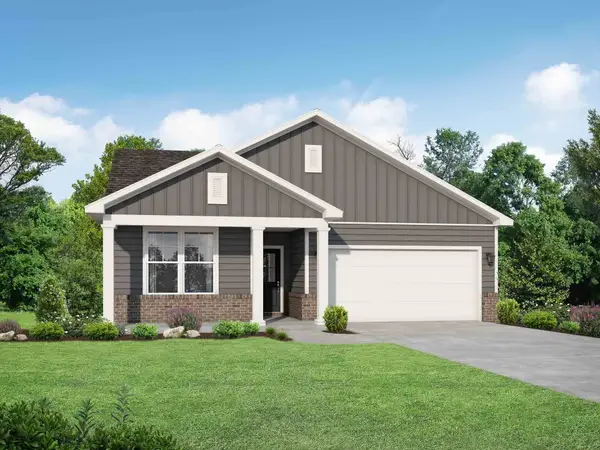 $369,694Pending3 beds 2 baths1,556 sq. ft.
5168 Boger Drive, White House, TN 37188
MLS# 3636757Listed by: DAVIDSON HOMES, LLC- New
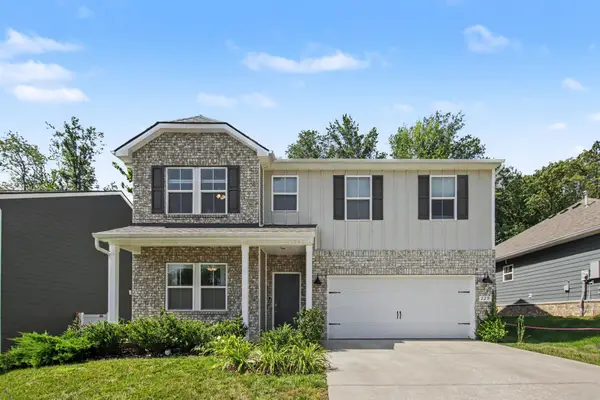 $487,900Active5 beds 3 baths2,796 sq. ft.
229 Brook Ave, White House, TN 37188
MLS# 3636429Listed by: ZEITLIN SOTHEBY'S INTERNATIONAL REALTY - New
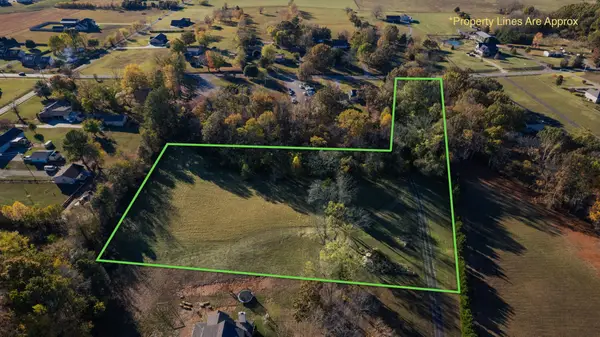 $235,000Active4.62 Acres
0 Clark Lane, White House, TN 37188
MLS# 3636302Listed by: BENCHMARK REALTY, LLC - New
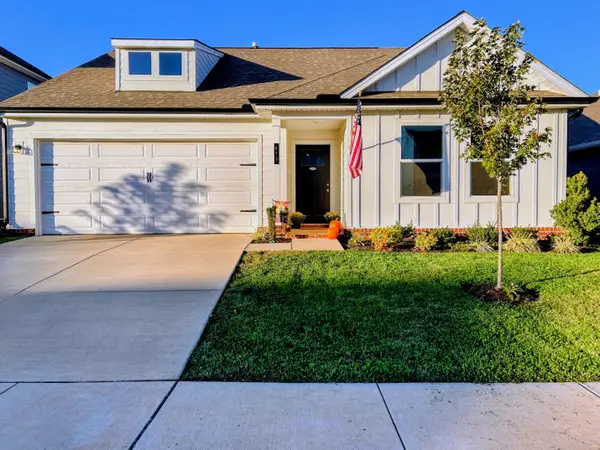 $344,900Active3 beds 2 baths1,450 sq. ft.
673 Cedar Brook Dr, White House, TN 37188
MLS# 3635954Listed by: BENCHMARK REALTY, LLC


Protect your home and budget from life's surprises with an Assurant Home Warranty, backed by a partner that supports you through every step of homeownership. Explore Plans.
©2026 Century 21 Real Estate LLC. All rights reserved. CENTURY 21®, the CENTURY 21 Logo and C21® are service marks owned by Century 21 Real Estate LLC. Century 21 Real Estate LLC fully supports the principles of the Fair Housing Act and the Equal Opportunity Act. Each office is independently owned and operated. Listing information is deemed reliable but not guaranteed accurate.