
104 Dawn Ct, White House, TN 37188
Local realty services provided by:CENTURY 21 Premier
104 Dawn Ct,White House, TN 37188
$424,900
- 3 Beds
- 2 Baths
- 2,233 sq. ft.
- Single family
- Active
Listed by: shannon lacasse
Office: compass
MLS#:3594223
Source:NASHVILLE
Price summary
- Price:$424,900
- Price per sq. ft.:$190.28
About this home
WELCOME to 104 Dawn Ct, White House! MOVE IN READY with an AMAZING Backyard! Tucked away on a quiet cul-de-sac, this home sits on a fantastic level over half-acre lot with a fully fenced backyard and a brand new 10x12 storage shed for tools and lawn equipment. Take a dip in the pool or unwind under the gazebo on the deck, perfect for entertaining, relaxing, and enjoying being outdoors. Inside you'll appreciate this charming 3 bedroom, 2 full bath offering the ease of one-level living with a thoughtfully desgined split-bedroom floor plan. Recent updates to include higher-end kitchen appliances, all new carpet throughout, new hardie board siding, new windows, new gutters, and a new roof installed in 2025. You don't want to miss this one!!
Contact an agent
Home facts
- Year built:1994
- Subdivision & Development:Martin Lee Manor Sec
- Listing ID #:3594223
- Added:1 day(s) ago
- Updated:September 18, 2026 at 04:12 PM
Rooms and interior
- Bedrooms:3
- Total bathrooms:2
- Full bathrooms:2
- Flooring:Carpet, Tile
- Kitchen Description:Dishwasher, Disposal, Refrigerator
- Basement:Yes
- Basement Description:Crawl Space
- Living area:2,233 sq. ft.
Heating and cooling
- Cooling:Ceiling Fan(s), Central Air
- Heating:Natural Gas
- Central air:Yes
Structure and exterior
- Roof:Shingle
- Year built:1994
- Building area:2,233 sq. ft.
- Lot area:0.52 Acres
- Lot Features:Level
- Architectural Style:Ranch
- Construction Materials:Brick, Hardboard Siding
- Exterior Features:Deck, Porch
- Levels:2 Story
Schools
- High school:White House High School
- Middle school:White House Middle School
- Elementary school:Harold B. Williams Elementary School
Utilities
- Water:Public, Water Available
- Sewer:Public Sewer
Finances and disclosures
- Price:$424,900
- Price per sq. ft.:$190.28
- Tax amount:$2,276
Features and amenities
- Appliances:Dishwasher, Disposal, Refrigerator
- Amenities:Air Filter, Ceiling Fan(s), Extra Closets, High Speed Internet, Smoke Detector(s), Walk-In Closet(s)
- Pool features:Above Ground, Private Pool
Parking
- Total parking spaces:2
- Parking description:Asphalt
- Garage:Yes
- Garage spaces:2
 Copyright 2026 Realtracs Mls. All rights reserved. Realtracs Mls provides content displayed here (“provided content”) on an “as is” basis and makes no representations or warranties regarding the provided content, including, but not limited to those of non-infringement, timeliness, accuracy, or completeness. Individuals and companies using information presented are responsible for verification and validation of information they utilize and present to their customers and clients. Realtracs Mls will not be liable for any damage or loss resulting from use of the provided content or the products available through Portals, IDX, VOW, and/or Syndication. Recipients of this information shall not resell, redistribute, reproduce, modify, or otherwise copy any portion thereof without the expressed written consent of Realtracs Mls. NASHVILLE Member Broker: Renee Hunter
New listings near 104 Dawn Ct
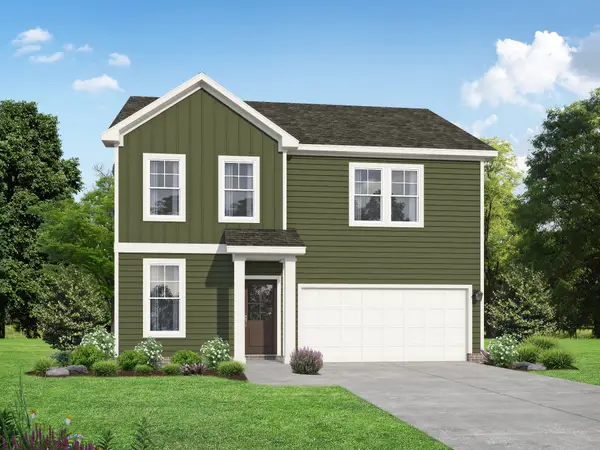 $377,602Pending3 beds 3 baths2,155 sq. ft.
8314 Netterfield Drive, White House, TN 37188
MLS# 3593858Listed by: DAVIDSON HOMES, LLC- New
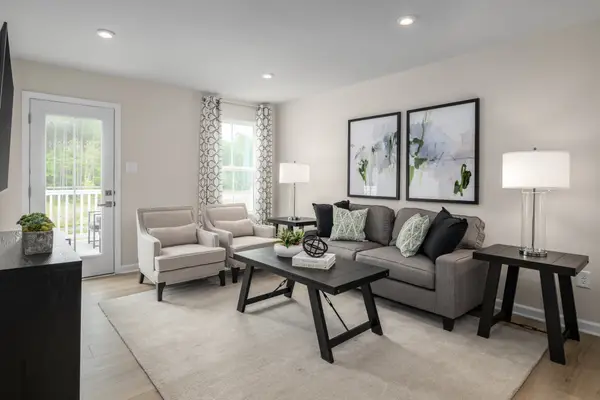 $220,430Active3 beds 2 baths1,102 sq. ft.
1032 Biscayne Street #201, White House, TN 37188
MLS# 3593825Listed by: RYAN HOMES - New
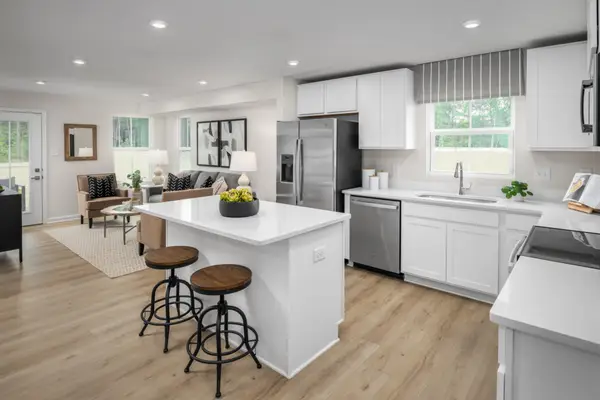 $230,425Active3 beds 2 baths1,102 sq. ft.
1028 Biscayne St #201, White House, TN 37188
MLS# 3593871Listed by: RYAN HOMES - Open Fri, 12 to 4pmNew
 $462,990Active4 beds 3 baths3,010 sq. ft.
3010 Brumby Loop, White House, TN 37188
MLS# 3592907Listed by: RYAN HOMES - Open Fri, 12 to 4pmNew
 $472,990Active4 beds 3 baths2,739 sq. ft.
2739 Thoroughbred Way, White House, TN 37188
MLS# 3592910Listed by: RYAN HOMES - Open Fri, 12 to 4pmNew
 $409,990Active3 beds 2 baths1,907 sq. ft.
1907 Thoroughbred Way, White House, TN 37188
MLS# 3592914Listed by: RYAN HOMES - Open Fri, 12 to 4pmNew
 $443,990Active4 beds 3 baths2,718 sq. ft.
2718 Brumby Loop, White House, TN 37188
MLS# 3592915Listed by: RYAN HOMES - Open Fri, 12 to 4pmNew
 $427,990Active3 beds 3 baths2,294 sq. ft.
2294 Brumby Loop, White House, TN 37188
MLS# 3592917Listed by: RYAN HOMES - New
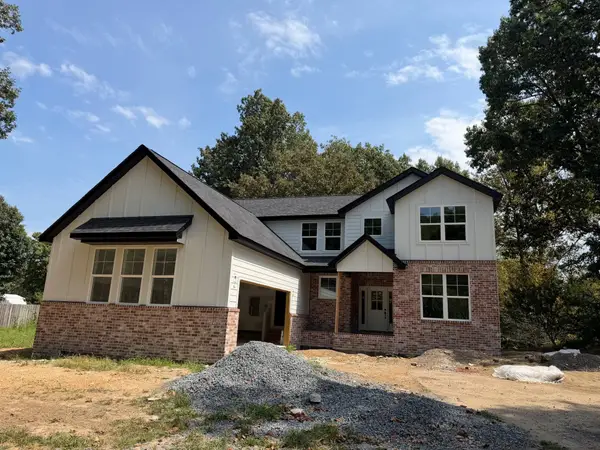 $694,990Active4 beds 3 baths2,845 sq. ft.
3717 Pleasant Grove Rd, White House, TN 37188
MLS# 3592362Listed by: SIXONEFIVE REAL ESTATE ADVISORS


Protect your home and budget from life's surprises with an Assurant Home Warranty, backed by a partner that supports you through every step of homeownership. Explore Plans.
©2026 Century 21 Real Estate LLC. All rights reserved. CENTURY 21®, the CENTURY 21 Logo and C21® are service marks owned by Century 21 Real Estate LLC. Century 21 Real Estate LLC fully supports the principles of the Fair Housing Act and the Equal Opportunity Act. Each office is independently owned and operated. Listing information is deemed reliable but not guaranteed accurate.