
1044 Winding Way Dr, White House, TN 37188
Local realty services provided by:CENTURY 21 Premier
1044 Winding Way Dr,White House, TN 37188
$315,000
- 3 Beds
- 2 Baths
- 1,627 sq. ft.
- Single family
- Pending
Listed by: shannan maxwell
Office: exp realty
MLS#:3305578
Source:NASHVILLE
Price summary
- Price:$315,000
- Price per sq. ft.:$193.61
About this home
Priced to sell- Under Market value! A great opportunity for buyers looking to build equity and make a home their own. Situated on a spacious 0.52-acre lot, this 3-bedroom, 2-bath home features a functional layout with over 1,600 square feet of living space and plenty of potential to personalize.
Inside, you'll find vaulted ceilings in the main living area, a fireplace, and a versatile bonus room that can serve as a home office, playroom, or hobby space. The kitchen offers ample cabinet storage and opens to the main living areas, creating a practical flow for everyday living.
The home could benefit from cosmetic updates, making it an excellent option for buyers who aren't afraid to add their own style and improvements over time. Whether you're a first-time buyer looking for value, an investor, or someone searching for a home with good bones and room to grow, this property presents an opportunity that's becoming harder to find.
Outside, the large backyard offers plenty of space for entertaining, gardening, pets, or future outdoor projects. Conveniently located just minutes from I-65, schools, shopping, restaurants, and everything White House has to offer, you'll enjoy both small-town charm and an easy commute to Nashville.
If you've been searching for an affordable home in White House with a large lot, flexible living space, and the chance to add your own personal touches, 1044 Winding Way Dr is worth a closer look. Bring your vision and see the possibilities this home has to offer....
Contact an agent
Home facts
- Year built:1994
- Subdivision & Development:Tyree Woods Ests Sec
- Listing ID #:3305578
- Added:52 day(s) ago
- Updated:September 15, 2026 at 09:19 AM
Rooms and interior
- Bedrooms:3
- Total bathrooms:2
- Full bathrooms:2
- Flooring:Laminate
- Kitchen Description:Dishwasher, Disposal, Refrigerator
- Basement:Yes
- Basement Description:Crawl Space
- Living area:1,627 sq. ft.
Heating and cooling
- Cooling:Ceiling Fan(s), Central Air
- Heating:Central
- Central air:Yes
Structure and exterior
- Year built:1994
- Building area:1,627 sq. ft.
- Lot area:0.51 Acres
- Construction Materials:Brick, Vinyl Siding
- Exterior Features:Deck
- Levels:1 Story
Schools
- High school:White House High School
- Middle school:White House Middle School
- Elementary school:Harold B. Williams Elementary School
Utilities
- Water:Public, Water Available
- Sewer:Septic Tank
Finances and disclosures
- Price:$315,000
- Price per sq. ft.:$193.61
- Tax amount:$978
Features and amenities
- Appliances:Dishwasher, Disposal, Refrigerator
- Amenities:Ceiling Fan(s), Smoke Detector(s), Walk-In Closet(s)
Parking
- Parking description:Gravel
 Copyright 2026 Realtracs Mls. All rights reserved. Realtracs Mls provides content displayed here (“provided content”) on an “as is” basis and makes no representations or warranties regarding the provided content, including, but not limited to those of non-infringement, timeliness, accuracy, or completeness. Individuals and companies using information presented are responsible for verification and validation of information they utilize and present to their customers and clients. Realtracs Mls will not be liable for any damage or loss resulting from use of the provided content or the products available through Portals, IDX, VOW, and/or Syndication. Recipients of this information shall not resell, redistribute, reproduce, modify, or otherwise copy any portion thereof without the expressed written consent of Realtracs Mls. NASHVILLE Member Broker: Renee Hunter
New listings near 1044 Winding Way Dr
- Coming Soon
 $519,000Coming Soon4 beds 2 baths2,028 sq. ft.
141 S Palmers Chapel Rd, White House, TN 37188
MLS# 3547121Listed by: SIXONEFIVE REAL ESTATE ADVISORS - Open Sat, 2 to 4pmNew
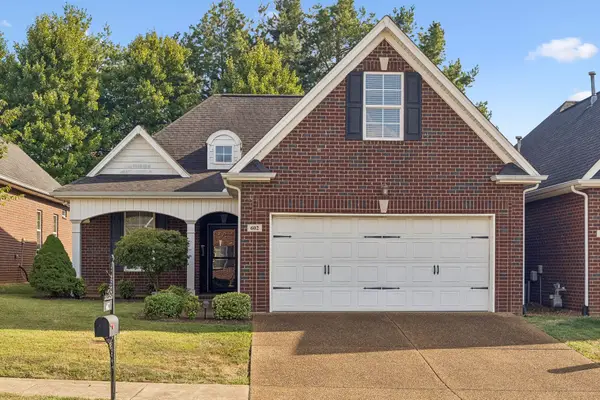 $329,900Active3 beds 2 baths1,270 sq. ft.
602 Indian Ridge Cir, White House, TN 37188
MLS# 3592087Listed by: SOUTHERN ROOTS PROPERTIES - New
 $522,705Active3 beds 2 baths1,801 sq. ft.
384 Meadow Brook Lane, White House, TN 37188
MLS# 3548046Listed by: CASTLEROCK DBA THE JONES COMPANY - New
 $525,100Active3 beds 2 baths2,009 sq. ft.
389 Single Creek Drive, White House, TN 37188
MLS# 3548067Listed by: CASTLEROCK DBA THE JONES COMPANY - New
 $542,110Active3 beds 2 baths2,264 sq. ft.
387 Single Creek Drive, White House, TN 37188
MLS# 3548074Listed by: CASTLEROCK DBA THE JONES COMPANY - New
 $586,680Active3 beds 2 baths2,264 sq. ft.
388 Single Creek Drive, White House, TN 37188
MLS# 3548080Listed by: CASTLEROCK DBA THE JONES COMPANY - New
 $623,645Active5 beds 4 baths3,313 sq. ft.
397 Single Creek Drive, White House, TN 37188
MLS# 3548101Listed by: CASTLEROCK DBA THE JONES COMPANY - New
 $369,990Active4 beds 2 baths1,774 sq. ft.
1751 Rosewood Drive, White House, TN 37188
MLS# 3547226Listed by: D.R. HORTON - New
 $344,990Active3 beds 2 baths1,618 sq. ft.
1793 Rosewood Drive, White House, TN 37188
MLS# 3547227Listed by: D.R. HORTON - Open Sun, 2 to 4pmNew
 $499,999Active5 beds 4 baths2,796 sq. ft.
547 Ballard Dr, White House, TN 37188
MLS# 3547026Listed by: COMPASS


Protect your home and budget from life's surprises with an Assurant Home Warranty, backed by a partner that supports you through every step of homeownership. Explore Plans.
©2026 Century 21 Real Estate LLC. All rights reserved. CENTURY 21®, the CENTURY 21 Logo and C21® are service marks owned by Century 21 Real Estate LLC. Century 21 Real Estate LLC fully supports the principles of the Fair Housing Act and the Equal Opportunity Act. Each office is independently owned and operated. Listing information is deemed reliable but not guaranteed accurate.