
1083 Archer Dr, White House, TN 37188
Local realty services provided by:CENTURY 21 Premier
1083 Archer Dr,White House, TN 37188
$469,900
- 3 Beds
- 2 Baths
- 2,024 sq. ft.
- Single family
- Coming Soon
Listed by: susan austin
Office: benchmark realty
MLS#:3601846
Source:NASHVILLE
Price summary
- Price:$469,900
- Price per sq. ft.:$232.16
About this home
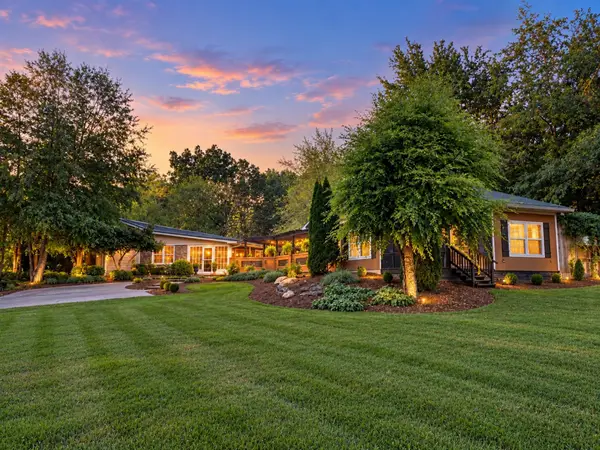
Beautifully renovated and move-in ready, this home offers fresh, modern style with thoughtful updates throughout! New LVP flooring adds warmth and character, while the stunning kitchen features butcher block countertops, a subway tile backsplash, a single-bowl stainless steel sink, beautifully painted white and gray cabinetry, and stainless steel appliances. The spacious primary bath is designed for relaxation, complete with a large tiled shower, dual vanity, and freestanding soaking tub. Outside, enjoy enhanced curb appeal with fresh landscaping and a new garage door. With its stylish finishes and extensive renovations, this home is ready to welcome you!
Contact an agent
Home facts
- Year built:2002
- Subdivision & Development:Pleasant Grove Est Sec 4
- Listing ID #:3601846
- Updated:September 28, 2026 at 02:27 PM
Rooms and interior
- Bedrooms:3
- Total bathrooms:2
- Full bathrooms:2
- Flooring:Tile
- Kitchen Description:Dishwasher, Microwave, Refrigerator
- Basement:Yes
- Basement Description:Crawl Space
- Living area:2,024 sq. ft.
Heating and cooling
- Cooling:Ceiling Fan(s), Central Air, Electric
- Heating:Central, Natural Gas
- Central air:Yes
Structure and exterior
- Roof:Shingle
- Year built:2002
- Building area:2,024 sq. ft.
- Lot area:0.91 Acres
- Lot Features:Level, Wooded
- Construction Materials:Brick, Vinyl Siding
- Exterior Features:Deck, Porch
- Levels:2 Story
Schools
- High school:East Robertson High School
- Middle school:White House Heritage High School
- Elementary school:Robert F. Woodall Elementary
Utilities
- Water:Public, Water Available
- Sewer:Septic Tank
Finances and disclosures
- Price:$469,900
- Price per sq. ft.:$232.16
- Tax amount:$1,262
Features and amenities
- Appliances:Dishwasher, Microwave, Refrigerator
- Amenities:Ceiling Fan(s), Smoke Detector(s)
Parking
- Total parking spaces:7
- Parking description:Attached, Driveway
- Garage:Yes
- Garage spaces:2
 Copyright 2026 Realtracs Mls. All rights reserved. Realtracs Mls provides content displayed here (“provided content”) on an “as is” basis and makes no representations or warranties regarding the provided content, including, but not limited to those of non-infringement, timeliness, accuracy, or completeness. Individuals and companies using information presented are responsible for verification and validation of information they utilize and present to their customers and clients. Realtracs Mls will not be liable for any damage or loss resulting from use of the provided content or the products available through Portals, IDX, VOW, and/or Syndication. Recipients of this information shall not resell, redistribute, reproduce, modify, or otherwise copy any portion thereof without the expressed written consent of Realtracs Mls. NASHVILLE Member Broker: Renee Hunter
New listings near 1083 Archer Dr
- New
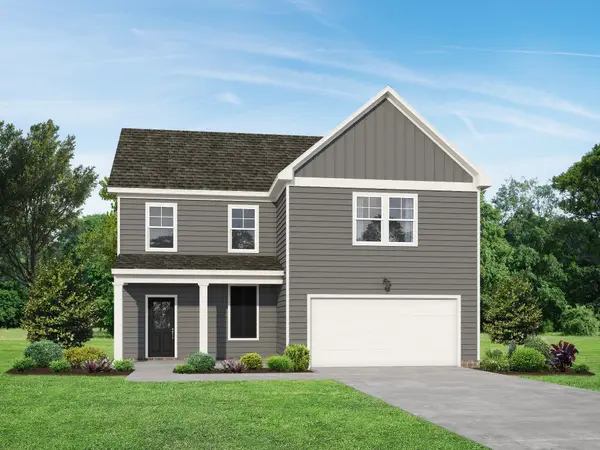 $364,900Active3 beds 3 baths1,972 sq. ft.
1972 Boger Drive, White House, TN 37188
MLS# 3601754Listed by: DAVIDSON HOMES, LLC - New
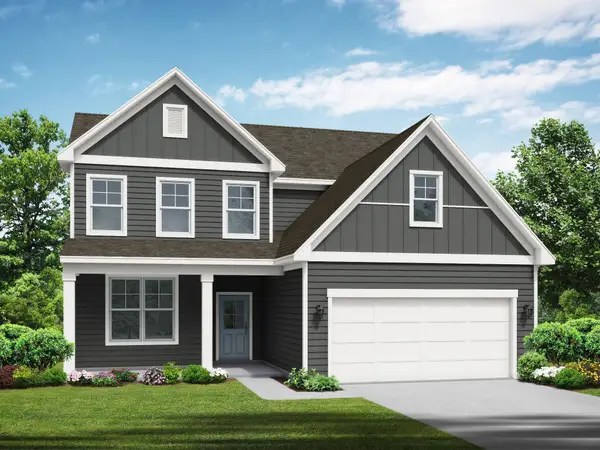 $396,900Active3 beds 3 baths2,405 sq. ft.
2417 Boger Drive, White House, TN 37188
MLS# 3601755Listed by: DAVIDSON HOMES, LLC - New
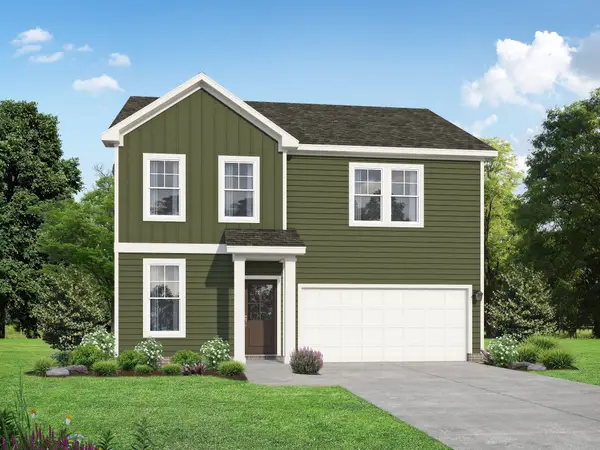 $376,900Active3 beds 3 baths2,155 sq. ft.
2155 Boger Drive, White House, TN 37188
MLS# 3601758Listed by: DAVIDSON HOMES, LLC - New
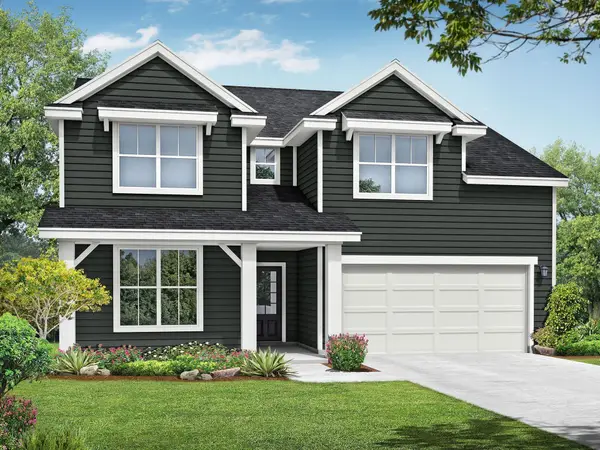 $421,900Active4 beds 3 baths2,880 sq. ft.
2882 Boger Drive, White House, TN 37188
MLS# 3601763Listed by: DAVIDSON HOMES, LLC - New
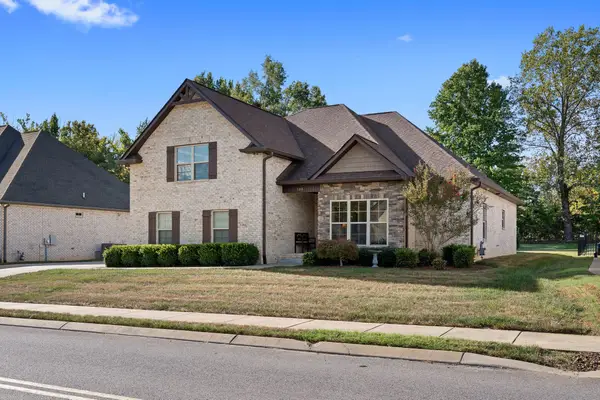 $525,000Active3 beds 2 baths2,150 sq. ft.
108 Montelena Dr, White House, TN 37188
MLS# 3601546Listed by: DWYER GROUP|RE BROKERED BY EXP REALTY - New
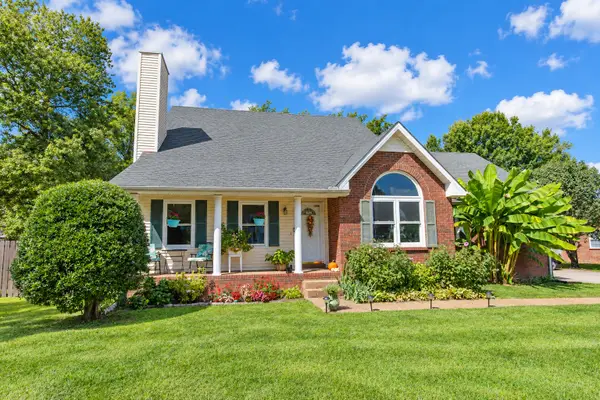 $465,000Active3 beds 3 baths2,442 sq. ft.
207 Louise Dr, White House, TN 37188
MLS# 3601713Listed by: ONE STOP REALTY AND AUCTION - New
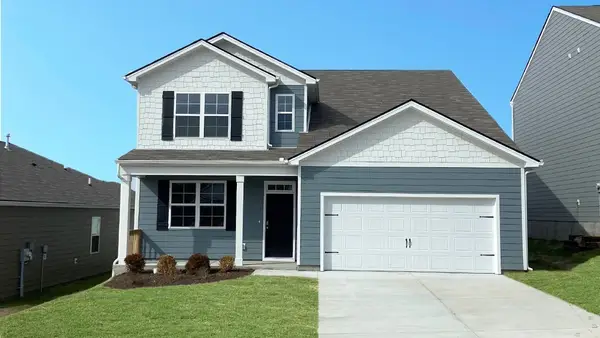 $429,990Active4 beds 3 baths2,618 sq. ft.
1907 Rosewood Drive, White House, TN 37188
MLS# 3601587Listed by: D.R. HORTON - New
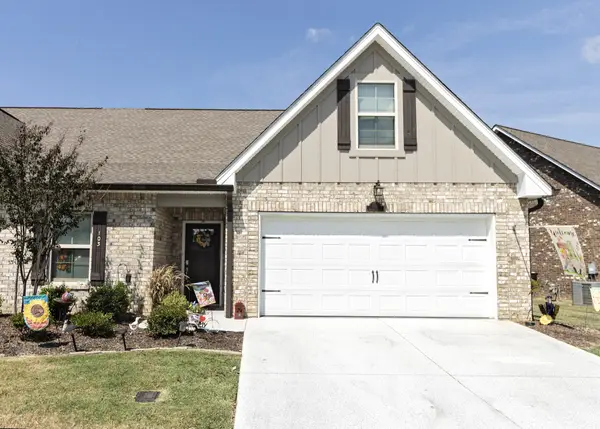 $350,000Active3 beds 2 baths1,526 sq. ft.
103 Brook Ct, White House, TN 37188
MLS# 3598553Listed by: CAUDILL PROPERTIES - New
 $1,795,000Active4 beds 4 baths4,633 sq. ft.
3483 Honey Run Rd, White House, TN 37188
MLS# 3599041Listed by: WILSON GROUP REAL ESTATE


Protect your home and budget from life's surprises with an Assurant Home Warranty, backed by a partner that supports you through every step of homeownership. Explore Plans.
©2026 Century 21 Real Estate LLC. All rights reserved. CENTURY 21®, the CENTURY 21 Logo and C21® are service marks owned by Century 21 Real Estate LLC. Century 21 Real Estate LLC fully supports the principles of the Fair Housing Act and the Equal Opportunity Act. Each office is independently owned and operated. Listing information is deemed reliable but not guaranteed accurate.