
127 Pleasant Ln, White House, TN 37188
Local realty services provided by:CENTURY 21 Premier
127 Pleasant Ln,White House, TN 37188
$449,900
- 3 Beds
- 3 Baths
- 1,812 sq. ft.
- Single family
- Active
Upcoming open houses
- Sun, Sep 2702:00 pm - 04:00 pm
Listed by: rebecca pendergrast, dee ann couche
Office: compass
MLS#:3592564
Source:NASHVILLE
Price summary
- Price:$449,900
- Price per sq. ft.:$248.29
About this home
Nestled in the heart of White House, near the HS, this rare gem sits at the end of a tranquil cul-de-sac on over 2/3 of an acre that truly has it all. Designed for both comfort & creativity, the property combines a welcoming 3 bedroom, 2½ bath home, an extraordinary 20x30 workshop & magical gardens where you can bring your dreams to life!
INSIDE, the residence offers a warm & functional layout that fits everyday living as well as entertaining. Openings between the charming kitchen & living space create an easy flow keeping you connected to family & guests. Generously sized bedrooms have large WICs. A wonderful flexible loft space overlooks the living area with a GFP.
Just off the main living area, the four-season sunroom will become your new happy place. Surrounded by windows, this inviting space overlooks the enclosed private garden, giving you a peaceful view of flowers & greenery in every season. It will bring natural light and a sense of calm to your daily routine.
OUTSIDE, gardeners will relish tending a variety of flowers, fruits & vegetables, while also having the freedom to expand on this generously sized lot. Enjoy a 12x16 shed with workbench, windows, electricity, overhead lighting and a thermostatically controlled exhaust fan!
A remarkable 20 x 30 metal building can become the centerpiece of your hobbies or home-based business. Calling it a “workshop” barely captures what this building offers. With concrete flooring, the space is built for serious projects: woodworking, metalworking, crafting or artistic pursuits. Heating & cooling ensure year-round comfort, so you can work, create & build regardless of the weather.
Wood shelving provides ample storage for tools & materials. Generous overhead lighting & large windows provide an environment where fine detail work is as easy as tackling big, bold projects.
Or, use as a music rehearsal space, recreation room or a separate spot for kids to learn, play and explore hands-on projects away from the main house....
Contact an agent
Home facts
- Year built:1999
- Subdivision & Development:Meadow Brook Sub Sec
- Listing ID #:3592564
- Added:1 day(s) ago
- Updated:September 23, 2026 at 06:50 PM
Rooms and interior
- Bedrooms:3
- Total bathrooms:3
- Full bathrooms:2
- Half bathrooms:1
- Flooring:Carpet, Tile
- Kitchen Description:Dishwasher, Disposal, Refrigerator
- Basement:Yes
- Living area:1,812 sq. ft.
Heating and cooling
- Cooling:Ceiling Fan(s), Central Air
- Heating:Central
- Central air:Yes
Structure and exterior
- Roof:Shingle
- Year built:1999
- Building area:1,812 sq. ft.
- Lot area:0.68 Acres
- Construction Materials:Vinyl Siding
- Exterior Features:Deck
- Levels:2 Story
Schools
- High school:White House High School
- Middle school:White House Middle School
- Elementary school:Harold B. Williams Elementary School
Utilities
- Water:Public, Water Available
- Sewer:Public Sewer
Finances and disclosures
- Price:$449,900
- Price per sq. ft.:$248.29
- Tax amount:$2,177
Features and amenities
- Appliances:Dishwasher, Disposal, Refrigerator, Washer
- Laundry features:Dryer, Washer
- Amenities:Ceiling Fan(s)
Parking
- Total parking spaces:6
- Garage:Yes
- Garage spaces:2
 Copyright 2026 Realtracs Mls. All rights reserved. Realtracs Mls provides content displayed here (“provided content”) on an “as is” basis and makes no representations or warranties regarding the provided content, including, but not limited to those of non-infringement, timeliness, accuracy, or completeness. Individuals and companies using information presented are responsible for verification and validation of information they utilize and present to their customers and clients. Realtracs Mls will not be liable for any damage or loss resulting from use of the provided content or the products available through Portals, IDX, VOW, and/or Syndication. Recipients of this information shall not resell, redistribute, reproduce, modify, or otherwise copy any portion thereof without the expressed written consent of Realtracs Mls. NASHVILLE Member Broker: Renee Hunter
New listings near 127 Pleasant Ln
- Coming Soon
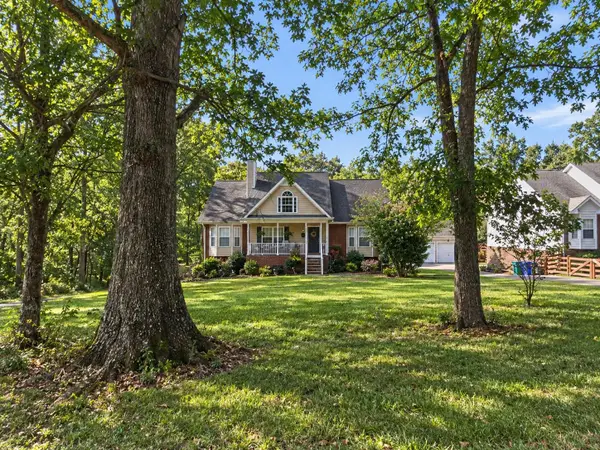 $529,500Coming Soon4 beds 3 baths2,250 sq. ft.
116 Ben Albert Rd, Cottontown, TN 37048
MLS# 3596895Listed by: ONE CLICK REALTY - Coming Soon
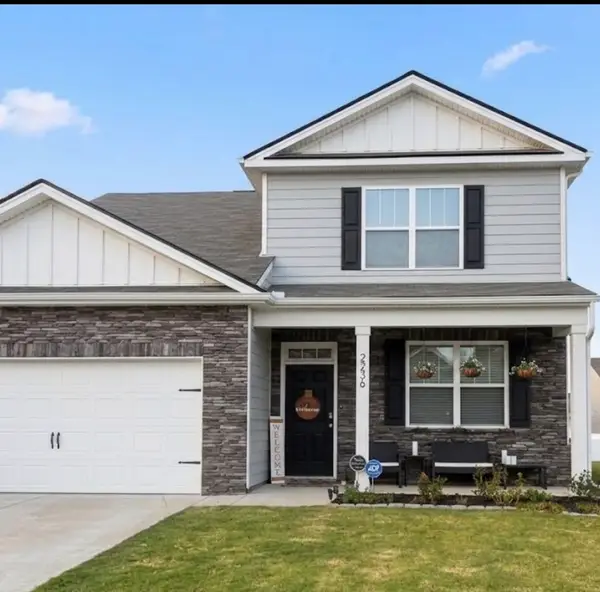 $410,000Coming Soon4 beds 3 baths2,618 sq. ft.
2236 Tate Farm Ln, White House, TN 37188
MLS# 3596257Listed by: WHITE HOUSE REALTORS - New
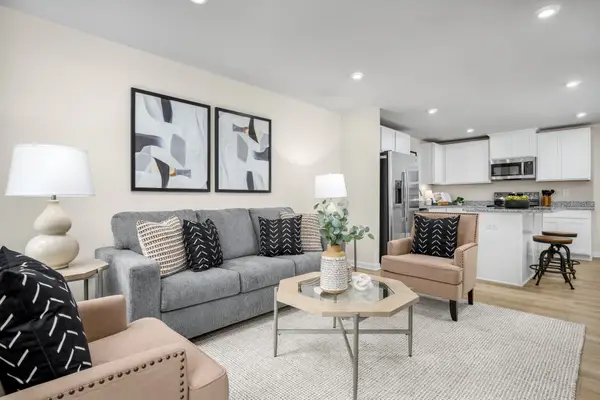 $216,070Active2 beds 2 baths931 sq. ft.
585 Big Bend Ct #101, White House, TN 37188
MLS# 3598110Listed by: RYAN HOMES - New
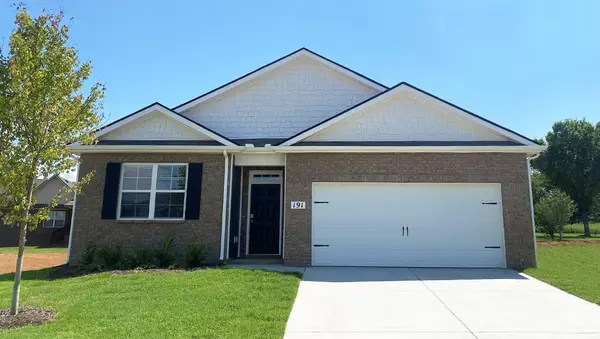 $366,990Active4 beds 2 baths1,774 sq. ft.
5026 Strawberry Place, White House, TN 37188
MLS# 3597159Listed by: D.R. HORTON - New
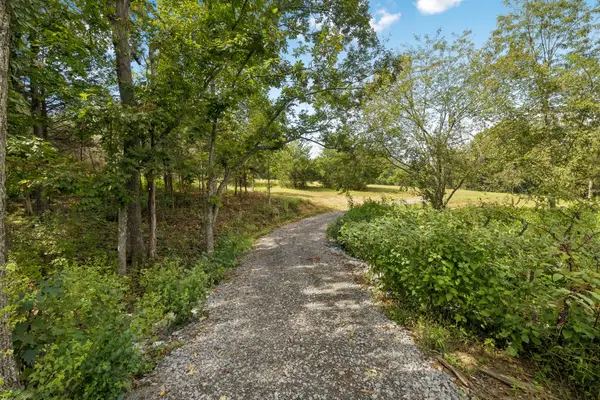 $230,000Active3.79 Acres
0 Highway 31w, White House, TN 37188
MLS# 3596582Listed by: SOUTHERN ROOTS PROPERTIES - New
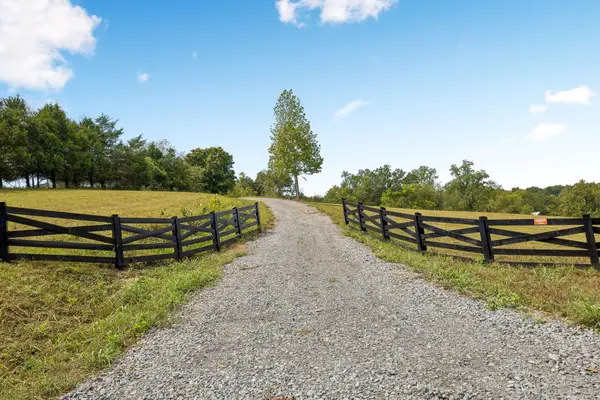 $250,000Active5 Acres
0 Highway 31w, White House, TN 37188
MLS# 3596583Listed by: SOUTHERN ROOTS PROPERTIES - Open Thu, 12 to 3pmNew
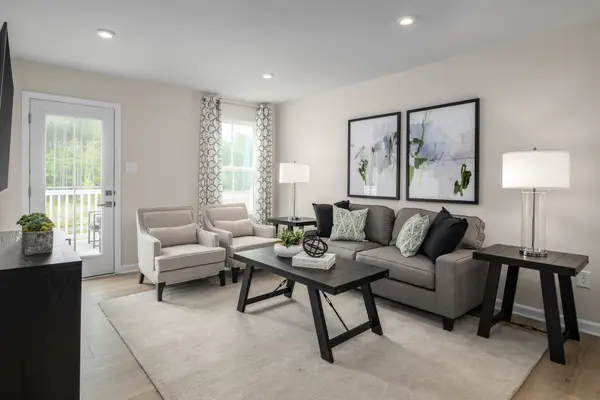 $220,925Active3 beds 2 baths1,102 sq. ft.
1036 Biscayne Street #201, White House, TN 37188
MLS# 3596517Listed by: RYAN HOMES - New
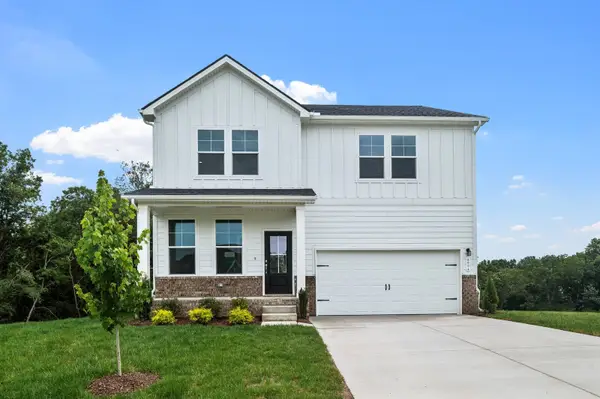 $429,900Active3 beds 3 baths2,155 sq. ft.
8306 Netterfield Drive, White House, TN 37188
MLS# 3596383Listed by: DAVIDSON HOMES, LLC - New
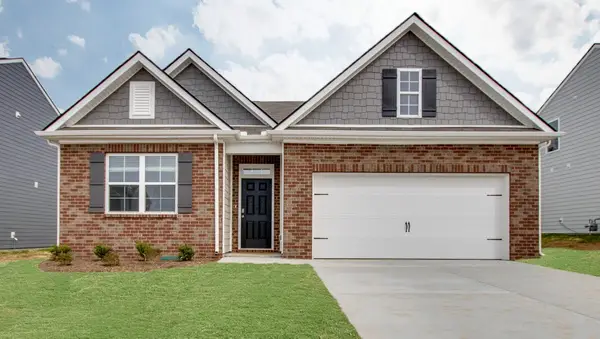 $370,765Active4 beds 2 baths1,774 sq. ft.
5050 Strawberry Place, White House, TN 37188
MLS# 3596314Listed by: D.R. HORTON


Protect your home and budget from life's surprises with an Assurant Home Warranty, backed by a partner that supports you through every step of homeownership. Explore Plans.
©2026 Century 21 Real Estate LLC. All rights reserved. CENTURY 21®, the CENTURY 21 Logo and C21® are service marks owned by Century 21 Real Estate LLC. Century 21 Real Estate LLC fully supports the principles of the Fair Housing Act and the Equal Opportunity Act. Each office is independently owned and operated. Listing information is deemed reliable but not guaranteed accurate.