
132 Yuma Ln, White House, TN 37188
Local realty services provided by:CENTURY 21 Premier
132 Yuma Ln,White House, TN 37188
$350,000
- 2 Beds
- 2 Baths
- 1,650 sq. ft.
- Condominium
- Coming Soon
Listed by: susan hunter, mark scola
Office: benchmark realty, llc.
MLS#:3629753
Source:NASHVILLE
Price summary
- Price:$350,000
- Price per sq. ft.:$212.12
- Monthly HOA dues:$210
About this home
Only needs a $10,500 down payment if eligible for a 3% FHA loan. 1% interest rate reduction for the first year with use of preferred lender Austin Barnard with First Community Mortgage. At this price point, there's nothing else like it in the area. Not a fan of landscaping? Want more time for the life you love? Welcome to 132 Yuma Lane, a beautifully landscaped, nearly new villa in White House’s Dorris Farm community. Purchased in July 2026 and occupied for only one month before a joyful life change prompted the owner’s move, this home offers an exceptional opportunity for easy, single-level living.
This reputable Goodall Builders newest community is offering a 2 large bedroom, 2 full bath, and a generous open kitchen, dining, and living area, creating a comfortable layout for everyday relaxation and gathering with guests. Energy Star appliances & Washer/Dryer included. An attached two-car garage adds convenience, and pre-wiring provides a head start for installing a security system if desired.
HOA-provided landscaping maintenance, pest control, and irrigation reduce routine chores. Neighborhood sidewalks offer space, safety and a community spirit for leisurely strolls, and streetlights provide added visibility after sunset.This ideally positioned villa situated at the end of a trio of villas offers a more private feel. Its covered back patio extends the living space creating the perfect environment for relaxing, entertaining and enjoying the outdoors.
Nearby shopping, dining, groceries, parks, and access to I-65 keep daily necessities and recreation within easy reach, with White House High School just a short distance away.
A COMMUNITY POOL is anticipated for summer 2027; its completion and opening date are subject to change and are not guaranteed by the seller. Yuma Lane is also expected to receive final repaving once construction along the street is complete, with timing subject to development progress....
Contact an agent
Home facts
- Year built:2026
- Subdivision & Development:Dorris Farm At Willow Springs
- Listing ID #:3629753
- Updated:October 31, 2026 at 07:05 PM
Rooms and interior
- Bedrooms:2
- Total bathrooms:2
- Full bathrooms:2
- Flooring:Carpet, Vinyl
- Kitchen Description:Dishwasher, Disposal, Microwave, Refrigerator
- Living area:1,650 sq. ft.
Heating and cooling
- Cooling:Ceiling Fan(s), Central Air, Electric, Gas
- Heating:Central, ENERGY STAR Qualified Equipment
- Central air:Yes
Structure and exterior
- Roof:Asphalt
- Year built:2026
- Building area:1,650 sq. ft.
- Lot area:0.13 Acres
- Construction Materials:Brick
- Exterior Features:Patio
- Levels:1 Story
Schools
- High school:White House High School
- Middle school:White House Middle School
- Elementary school:White House Intermediate School
Utilities
- Water:Public, Water Available
- Sewer:Public Sewer
Finances and disclosures
- Price:$350,000
- Price per sq. ft.:$212.12
- Tax amount:$348
Features and amenities
- Appliances:Dishwasher, Disposal, Microwave, Refrigerator, Washer
- Laundry features:Dryer, Washer
- Amenities:Ceiling Fan(s), ENERGY STAR Qualified Appliances, Extra Closets, Smoke Detector(s), Walk-In Closet(s)
Parking
- Total parking spaces:4
- Parking description:Concrete
- Garage:Yes
- Garage spaces:2
 Copyright 2026 Realtracs Mls. All rights reserved. Realtracs Mls provides content displayed here (“provided content”) on an “as is” basis and makes no representations or warranties regarding the provided content, including, but not limited to those of non-infringement, timeliness, accuracy, or completeness. Individuals and companies using information presented are responsible for verification and validation of information they utilize and present to their customers and clients. Realtracs Mls will not be liable for any damage or loss resulting from use of the provided content or the products available through Portals, IDX, VOW, and/or Syndication. Recipients of this information shall not resell, redistribute, reproduce, modify, or otherwise copy any portion thereof without the expressed written consent of Realtracs Mls. NASHVILLE Member Broker: Renee Hunter
New listings near 132 Yuma Ln
- New
 $349,999Active3 beds 3 baths2,264 sq. ft.
3021 Simmental Ln, White House, TN 37188
MLS# 3629890Listed by: EXP REALTY 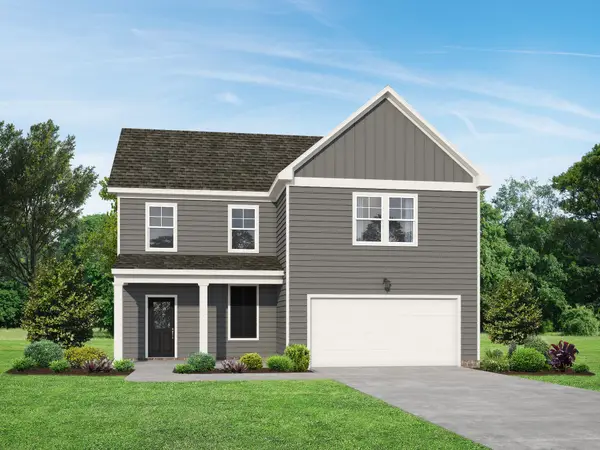 $374,649Pending3 beds 3 baths1,972 sq. ft.
9056 Hutson Drive, White House, TN 37188
MLS# 3629595Listed by: DAVIDSON HOMES, LLC- New
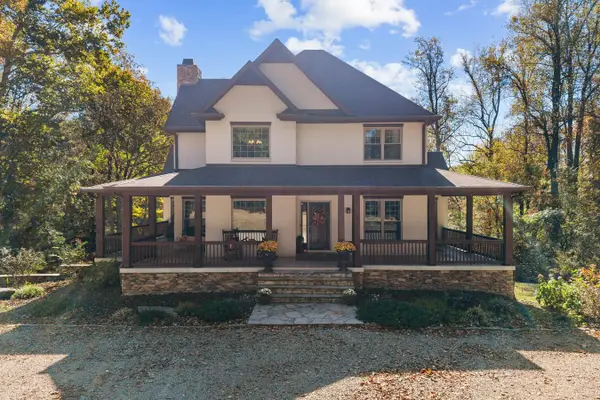 $811,000Active3 beds 4 baths3,860 sq. ft.
7659 Jones Rd, White House, TN 37188
MLS# 3629529Listed by: BENCHMARK REALTY, LLC - New
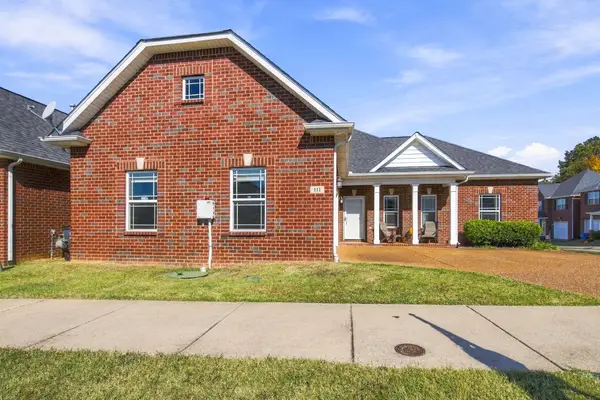 $325,000Active3 beds 2 baths1,450 sq. ft.
111 Cottage Trce, White House, TN 37188
MLS# 3629546Listed by: BERNIE GALLERANI REAL ESTATE - New
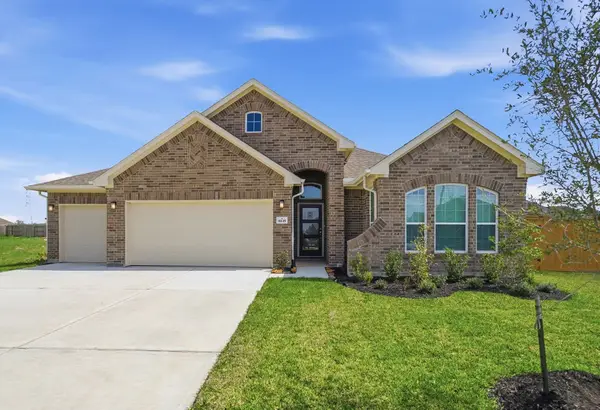 $522,899Active3 beds 2 baths1,801 sq. ft.
437 Meadow Brook Drive, White House, TN 37188
MLS# 3628536Listed by: CASTLEROCK DBA THE JONES COMPANY 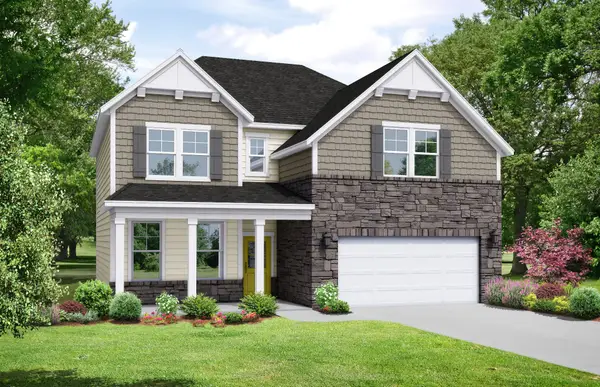 $458,805Pending4 beds 3 baths2,416 sq. ft.
9244 Netterfield Drive, White House, TN 37188
MLS# 3628633Listed by: DAVIDSON HOMES, LLC- New
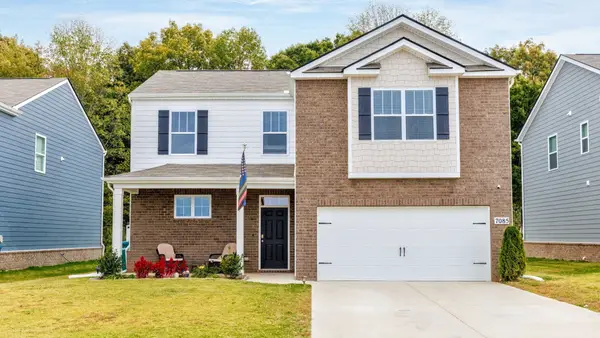 $421,500Active4 beds 3 baths2,360 sq. ft.
7085 Scotlyn Way, White House, TN 37188
MLS# 3628623Listed by: BENCHMARK REALTY, LLC - New
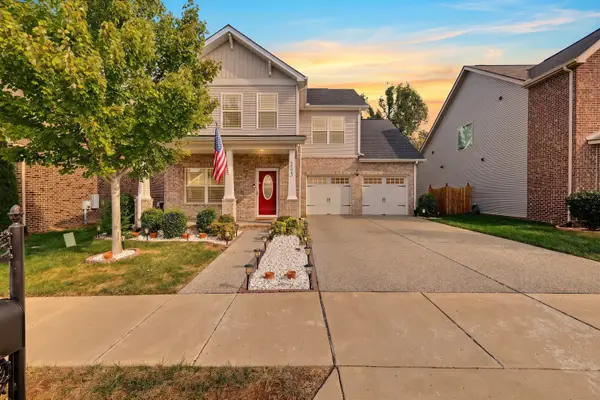 $419,900Active4 beds 3 baths2,135 sq. ft.
245 Bexley Way, White House, TN 37188
MLS# 3628273Listed by: THE ASHTON REAL ESTATE GROUP OF RE/MAX ADVANTAGE - New
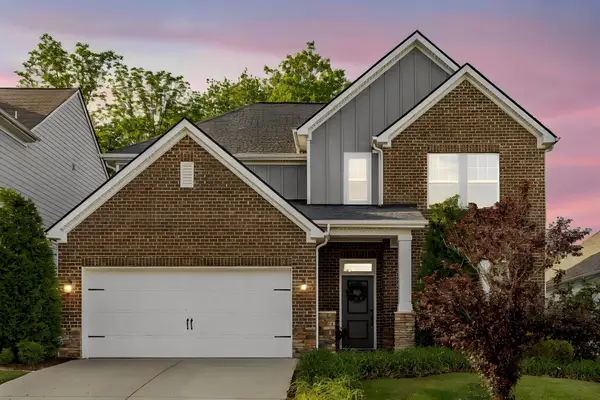 $499,900Active4 beds 3 baths2,612 sq. ft.
210 Woodhall Ct, White House, TN 37188
MLS# 3628274Listed by: BENCHMARK REALTY, LLC


Protect your home and budget from life's surprises with an Assurant Home Warranty, backed by a partner that supports you through every step of homeownership. Explore Plans.
©2026 Century 21 Real Estate LLC. All rights reserved. CENTURY 21®, the CENTURY 21 Logo and C21® are service marks owned by Century 21 Real Estate LLC. Century 21 Real Estate LLC fully supports the principles of the Fair Housing Act and the Equal Opportunity Act. Each office is independently owned and operated. Listing information is deemed reliable but not guaranteed accurate.