
2450 Brokeshire Dr, White House, TN 37188
Local realty services provided by:CENTURY 21 Premier
2450 Brokeshire Dr,White House, TN 37188
$372,500
- 4 Beds
- 3 Baths
- 1,903 sq. ft.
- Single family
- Active
Upcoming open houses
- Sun, Aug 0202:00 pm - 04:00 pm
Listed by: josh lansford
Office: the gomes agency
MLS#:3182284
Source:NASHVILLE
Price summary
- Price:$372,500
- Price per sq. ft.:$195.74
- Monthly HOA dues:$45
About this home
Move-In Ready 2022 Home in Concord Springs — White House, TN
Skip the new-construction wait and the builder upgrade bill. This 4-bedroom, 2.5-bath, 1,903 sq ft home in the Concord Springs community of White House, TN already has the upgrades buyers pay extra for — plantation shutters, cordless blinds, a screened-in porch, epoxy-coated garage floors, a Nest thermostat, and Wi-Fi smart-home features throughout.
The open-concept main level connects the kitchen, dining, and living areas and includes a dedicated home office — ideal for remote work or a flex room. Upstairs, all four bedrooms are grouped together for privacy, anchored by a spacious primary suite. Out back, a private, tree-lined yard sits at the quiet end of the street, best enjoyed from the screened porch with morning coffee or evening entertaining.
Set on a low-HOA ($45/mo) lot just minutes from I-65, you’ll have an easy commute to Nashville, Hendersonville, Goodlettsville, and Springfield while enjoying the growth of White House — one of Middle Tennessee’s fastest-growing communities.
Whether you’re after a like-new, move-in-ready home without the new-construction timeline or a proven rental in a high-growth Middle Tennessee corridor, this one delivers. Schedule your showing today.
Lender credit up to $2500 upon closing with preferred lender Jon Petty | Interlinc Mortgage | 615 998 8299...
Contact an agent
Home facts
- Year built:2022
- Subdivision & Development:Concord Springs Phase 3
- Listing ID #:3182284
- Added:97 day(s) ago
- Updated:July 31, 2026 at 07:51 PM
Rooms and interior
- Bedrooms:4
- Total bathrooms:3
- Full bathrooms:2
- Half bathrooms:1
- Flooring:Carpet, Laminate, Vinyl
- Kitchen Description:Dishwasher
- Basement:Yes
- Living area:1,903 sq. ft.
Heating and cooling
- Cooling:Ceiling Fan(s), Central Air, Electric
- Heating:Central, Electric
- Central air:Yes
Structure and exterior
- Year built:2022
- Building area:1,903 sq. ft.
- Architectural Style:Traditional
- Construction Materials:Vinyl Siding
- Exterior Features:Patio, Screened, Smart Lock(s)
- Levels:2 Story
Schools
- High school:White House Heritage High School
- Middle school:White House Heritage Elementary School
- Elementary school:Robert F. Woodall Elementary
Utilities
- Water:Public, Water Available
- Sewer:Public Sewer
Finances and disclosures
- Price:$372,500
- Price per sq. ft.:$195.74
- Tax amount:$2,582
Features and amenities
- Appliances:Dishwasher
- Amenities:Ceiling Fan(s), Smart Thermostat, Walk-In Closet(s)
- Smart home:Yes
Parking
- Total parking spaces:2
- Garage:Yes
- Garage spaces:2
 Copyright 2026 Realtracs Mls. All rights reserved. Realtracs Mls provides content displayed here (“provided content”) on an “as is” basis and makes no representations or warranties regarding the provided content, including, but not limited to those of non-infringement, timeliness, accuracy, or completeness. Individuals and companies using information presented are responsible for verification and validation of information they utilize and present to their customers and clients. Realtracs Mls will not be liable for any damage or loss resulting from use of the provided content or the products available through Portals, IDX, VOW, and/or Syndication. Recipients of this information shall not resell, redistribute, reproduce, modify, or otherwise copy any portion thereof without the expressed written consent of Realtracs Mls. NASHVILLE Member Broker: Renee Hunter
New listings near 2450 Brokeshire Dr
- New
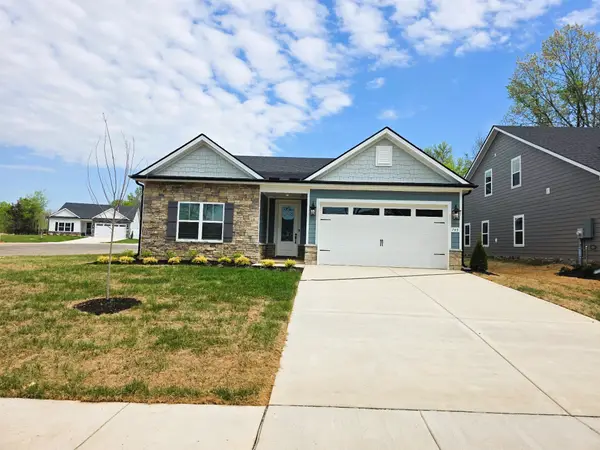 $474,900Active3 beds 2 baths1,852 sq. ft.
749 Brownlow Road, White House, TN 37188
MLS# 3314833Listed by: LGI HOMES - TENNESSEE, LLC - Coming Soon
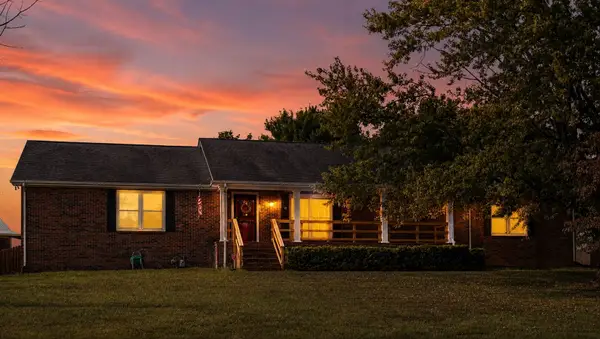 $409,999Coming Soon2 beds 3 baths
104 Jefferson Ct, White House, TN 37188
MLS# 3312585Listed by: BENCHMARK REALTY, LLC - Coming Soon
 $429,000Coming Soon3 beds 3 baths
104 Clarice Ct, White House, TN 37188
MLS# 3314631Listed by: SIXONEFIVE REAL ESTATE ADVISORS - New
 $550,000Active3 beds 2 baths2,518 sq. ft.
3741 Pleasant Grove Rd, White House, TN 37188
MLS# 3312681Listed by: COPE ASSOCIATES REALTY & AUCTION, LLC - New
 $424,900Active3 beds 2 baths2,227 sq. ft.
309 Skyline Dr, White House, TN 37188
MLS# 3314427Listed by: SIXONEFIVE REAL ESTATE ADVISORS - New
 $449,900Active3 beds 3 baths2,340 sq. ft.
8216 Netterfield Drive, White House, TN 37188
MLS# 3314291Listed by: DAVIDSON HOMES, LLC - New
 $406,990Active4 beds 3 baths2,666 sq. ft.
2655 Netterfield Drive, White House, TN 37188
MLS# 3312623Listed by: DAVIDSON HOMES, LLC - New
 $396,900Active3 beds 3 baths2,405 sq. ft.
2417 Tisdale Drive, White House, TN 37188
MLS# 3312630Listed by: DAVIDSON HOMES, LLC - New
 $501,665Active5 beds 4 baths2,884 sq. ft.
233 Hampshire Way, White House, TN 37188
MLS# 3312341Listed by: THE NEW HOME GROUP, LLC - New
 $481,667Active4 beds 3 baths2,238 sq. ft.
236 Hampshire Way, White House, TN 37188
MLS# 3312347Listed by: THE NEW HOME GROUP, LLC


Protect your home and budget from life's surprises with an Assurant Home Warranty, backed by a partner that supports you through every step of homeownership. Explore Plans.
©2026 Century 21 Real Estate LLC. All rights reserved. CENTURY 21®, the CENTURY 21 Logo and C21® are service marks owned by Century 21 Real Estate LLC. Century 21 Real Estate LLC fully supports the principles of the Fair Housing Act and the Equal Opportunity Act. Each office is independently owned and operated. Listing information is deemed reliable but not guaranteed accurate.