2718 Brumby Loop, White House, TN 37188
Local realty services provided by:CENTURY 21 Premier
2718 Brumby Loop,White House, TN 37188
$439,990
- 4 Beds
- 2 Baths
- 2,718 sq. ft.
- Single family
- Active
Upcoming open houses
- Wed, Jul 2912:00 pm - 04:00 pm
- Fri, Jul 3112:00 pm - 04:00 pm
- Sat, Aug 0112:00 pm - 04:00 pm
- Sun, Aug 0212:00 pm - 04:00 pm
- Tue, Aug 0401:00 pm - 04:00 pm
Listed by: blake loyd
Office: ryan homes
MLS#:3306324
Source:NASHVILLE
Price summary
- Price:$439,990
- Price per sq. ft.:$161.88
- Monthly HOA dues:$32
About this home
Discover the beauty of The Retreat at Bridle Creek, a scenic oasis surrounded by a stunning tree-lined backdrop that offers exceptional privacy and a peaceful setting you'll love coming home to. Featuring spacious homesites, beautiful brick-front exteriors, and thoughtfully designed floor plans, this community perfectly blends charm, comfort, and value. Introducing the Hudson, a home designed to impress at every turn! The open-concept layout features a spacious great room, with the option to add a cozy gas fireplace for the perfect gathering space year-round. Need flexibility? The main level includes both a flex room and a private study, providing endless possibilities for a home office, playroom, fitness space, or hobby room. For even greater convenience, you can choose the option of a full first-floor bedroom and bathroom, making it ideal for guests, multi-generational living, or added accessibility. Upstairs, retreat to the luxurious primary suite featuring two walk-in closets, giving you all the storage space you've been dreaming of. Plus, the Hudson comes loaded with sought-after features, including luxury vinyl plank flooring throughout the main living areas, granite countertops, stainless steel kitchen appliances, a gas range, and an energy-efficient tankless water heater. Don't miss your opportunity to personalize this incredible home and experience all that The Retreat at Bridle Creek has to offer! *For any Open advertised Open House, please meet at 301 Thoroughbred Way, White House, TN 37188...
Contact an agent
Home facts
- Year built:2026
- Listing ID #:3306324
- Added:3 day(s) ago
- Updated:July 28, 2026 at 11:53 PM
Rooms and interior
- Bedrooms:4
- Total bathrooms:2
- Full bathrooms:2
- Flooring:Carpet, Tile
- Kitchen Description:Dishwasher, Disposal, Microwave, Oven
- Basement:Yes
- Living area:2,718 sq. ft.
Heating and cooling
- Cooling:Central Air, Electric
- Heating:Central, Natural Gas
- Central air:Yes
Structure and exterior
- Year built:2026
- Building area:2,718 sq. ft.
- Lot area:0.3 Acres
- Lot Features:Level
- Architectural Style:Traditional
- Construction Materials:Brick, Hardboard Siding
- Exterior Features:Patio
- Levels:2 Story
Schools
- High school:White House High School
- Middle school:White House Middle School
- Elementary school:Harold B. Williams Elementary School
Utilities
- Water:Public, Water Available
- Sewer:Public Sewer
Finances and disclosures
- Price:$439,990
- Price per sq. ft.:$161.88
- Tax amount:$2,600
Features and amenities
- Appliances:Dishwasher, Disposal, Microwave
- Amenities:Fire Alarm, Smoke Detector(s), appl_Oven
- Pool features:In Ground, Private Pool
Parking
- Total parking spaces:4
- Parking description:Attached
- Garage:Yes
- Garage spaces:2
 Copyright 2026 Realtracs Mls. All rights reserved. Realtracs Mls provides content displayed here (“provided content”) on an “as is” basis and makes no representations or warranties regarding the provided content, including, but not limited to those of non-infringement, timeliness, accuracy, or completeness. Individuals and companies using information presented are responsible for verification and validation of information they utilize and present to their customers and clients. Realtracs Mls will not be liable for any damage or loss resulting from use of the provided content or the products available through Portals, IDX, VOW, and/or Syndication. Recipients of this information shall not resell, redistribute, reproduce, modify, or otherwise copy any portion thereof without the expressed written consent of Realtracs Mls. NASHVILLE Member Broker: Renee Hunter
New listings near 2718 Brumby Loop
- New
 $149,900Active1.59 Acres
0 S Pinson Dr, White House, TN 37188
MLS# 3309312Listed by: FINCH REAL ESTATE CO. - New
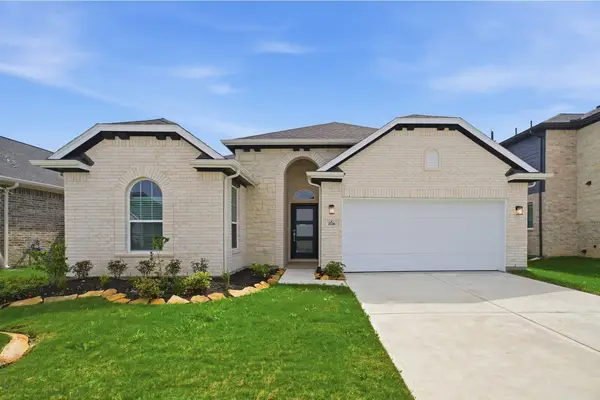 $522,705Active3 beds 2 baths1,801 sq. ft.
384 Meadow Brook Lane, White House, TN 37188
MLS# 3308968Listed by: CASTLEROCK DBA THE JONES COMPANY - New
 $399,900Active3 beds 3 baths1,867 sq. ft.
195 Bexley Way, White House, TN 37188
MLS# 3309009Listed by: EXP REALTY - New
 $525,100Active3 beds 2 baths2,009 sq. ft.
389 Single Creek Drive, White House, TN 37188
MLS# 3307487Listed by: CASTLEROCK DBA THE JONES COMPANY - New
 $623,645Active5 beds 4 baths3,313 sq. ft.
397 Single Creek Drive, White House, TN 37188
MLS# 3307305Listed by: CASTLEROCK DBA THE JONES COMPANY - New
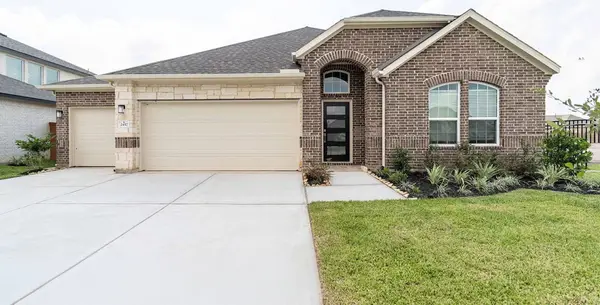 $586,680Active3 beds 2 baths2,264 sq. ft.
388 Single Creek Drive, White House, TN 37188
MLS# 3307312Listed by: CASTLEROCK DBA THE JONES COMPANY - New
 $542,110Active3 beds 2 baths2,264 sq. ft.
387 Single Creek Drive, White House, TN 37188
MLS# 3307335Listed by: CASTLEROCK DBA THE JONES COMPANY 
 $250,000Pending-- beds -- baths
15032 Owens Chapel Rd, White House, TN 37188
MLS# 3306528Listed by: CENTURY 21 LANDMARK REALTY- Open Wed, 12 to 3pmNew
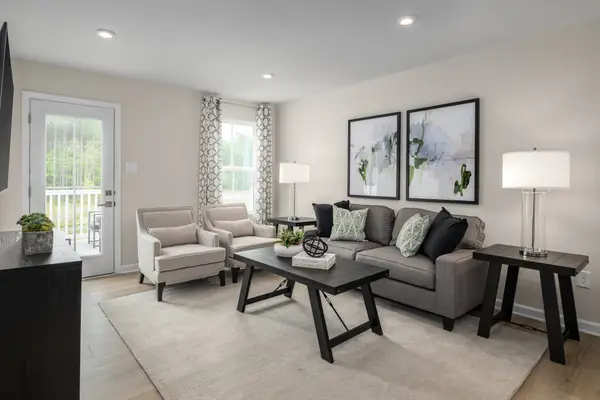 $214,990Active3 beds 2 baths1,102 sq. ft.
589 Big Bend Ct #201, White House, TN 37188
MLS# 3306472Listed by: RYAN HOMES - New
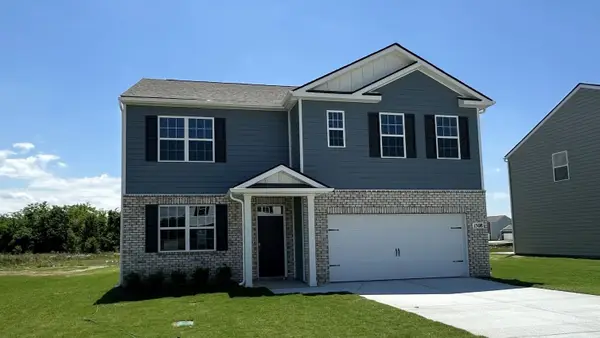 $399,990Active5 beds 3 baths2,511 sq. ft.
4030 Amelia Lane, White House, TN 37188
MLS# 3306367Listed by: D.R. HORTON


Protect your home and budget from life's surprises with an Assurant Home Warranty, backed by a partner that supports you through every step of homeownership. Explore Plans.
©2026 Century 21 Real Estate LLC. All rights reserved. CENTURY 21®, the CENTURY 21 Logo and C21® are service marks owned by Century 21 Real Estate LLC. Century 21 Real Estate LLC fully supports the principles of the Fair Housing Act and the Equal Opportunity Act. Each office is independently owned and operated. Listing information is deemed reliable but not guaranteed accurate.