
3019 Seguaro Ln, White House, TN 37188
Local realty services provided by:CENTURY 21 Premier
3019 Seguaro Ln,White House, TN 37188
$289,990
- 3 Beds
- 3 Baths
- 1,455 sq. ft.
- Townhouse
- Active
Listed by: emery herrmann
Office: sixonefive real estate advisors
MLS#:3318972
Source:NASHVILLE
Price summary
- Price:$289,990
- Price per sq. ft.:$199.31
- Monthly HOA dues:$170
About this home
Welcome home to this beautifully maintained 3-bedroom, 2.5-bath townhome offering the perfect blend of comfort, convenience, and low-maintenance living. Ideally located in the heart of White House, this home puts you within walking distance of grocery stores, restaurants, parks, and everyday conveniences.
Inside, you’ll find a functional layout with spacious living areas, while outside you’ll enjoy your own private outdoor space—perfect for relaxing, entertaining, or enjoying your morning coffee. The attached garage provides secure parking and extra storage, and there’s ample additional parking available for guests.
Whether you’re a first-time homebuyer, looking to downsize, or seeking an investment opportunity, this move-in-ready townhome offers easy living in one of White House’s most convenient locations.
Contact an agent
Home facts
- Year built:2024
- Subdivision & Development:Highland Park Ph 2
- Listing ID #:3318972
- Added:14 day(s) ago
- Updated:August 16, 2026 at 02:16 PM
Rooms and interior
- Bedrooms:3
- Total bathrooms:3
- Full bathrooms:2
- Half bathrooms:1
- Flooring:Carpet
- Kitchen Description:Dishwasher, Microwave, Refrigerator
- Basement:Yes
- Living area:1,455 sq. ft.
Heating and cooling
- Cooling:Central Air, Electric
- Heating:Central, Electric
- Central air:Yes
Structure and exterior
- Year built:2024
- Building area:1,455 sq. ft.
- Construction Materials:Frame
- Levels:2 Story
Schools
- High school:White House Heritage High School
- Middle school:White House Heritage High School
- Elementary school:Robert F. Woodall Elementary
Utilities
- Water:Public, Water Available
- Sewer:Public Sewer
Finances and disclosures
- Price:$289,990
- Price per sq. ft.:$199.31
- Tax amount:$1,926
Features and amenities
- Appliances:Dishwasher, Microwave, Refrigerator, Washer
- Laundry features:Dryer, Washer
- Amenities:High Speed Internet
Parking
- Total parking spaces:1
- Parking description:Driveway
- Garage:Yes
- Garage spaces:1
 Copyright 2026 Realtracs Mls. All rights reserved. Realtracs Mls provides content displayed here (“provided content”) on an “as is” basis and makes no representations or warranties regarding the provided content, including, but not limited to those of non-infringement, timeliness, accuracy, or completeness. Individuals and companies using information presented are responsible for verification and validation of information they utilize and present to their customers and clients. Realtracs Mls will not be liable for any damage or loss resulting from use of the provided content or the products available through Portals, IDX, VOW, and/or Syndication. Recipients of this information shall not resell, redistribute, reproduce, modify, or otherwise copy any portion thereof without the expressed written consent of Realtracs Mls. NASHVILLE Member Broker: Renee Hunter
New listings near 3019 Seguaro Ln
- New
 $469,900Active3 beds 2 baths2,026 sq. ft.
7437 Pinson Lane, White House, TN 37188
MLS# 3318201Listed by: WHITE HOUSE REALTORS - Open Sun, 1 to 3pmNew
 $217,040Active3 beds 2 baths1,102 sq. ft.
1036 Biscayne St #201, White House, TN 37188
MLS# 3513609Listed by: RYAN HOMES - Open Sun, 1 to 3pmNew
 $205,990Active2 beds 2 baths931 sq. ft.
1032 Biscayne St #101, White House, TN 37188
MLS# 3513616Listed by: RYAN HOMES - Open Sun, 1 to 3pmNew
 $213,990Active2 beds 2 baths931 sq. ft.
1028 Biscayne St #101, White House, TN 37188
MLS# 3513619Listed by: RYAN HOMES - Open Sun, 1 to 3pmNew
 $223,990Active3 beds 2 baths1,102 sq. ft.
1028 Biscayne St #201, White House, TN 37188
MLS# 3513622Listed by: RYAN HOMES - New
 $205,990Active2 beds 2 baths931 sq. ft.
1036 Biscayne Street #101, White House, TN 37188
MLS# 3513559Listed by: RYAN HOMES - New
 $213,990Active2 beds 2 baths931 sq. ft.
1040 Biscayne Street #101, White House, TN 37188
MLS# 3513563Listed by: RYAN HOMES - New
 $215,990Active3 beds 2 baths1,102 sq. ft.
1032 Biscayne Street #201, White House, TN 37188
MLS# 3513568Listed by: RYAN HOMES - New
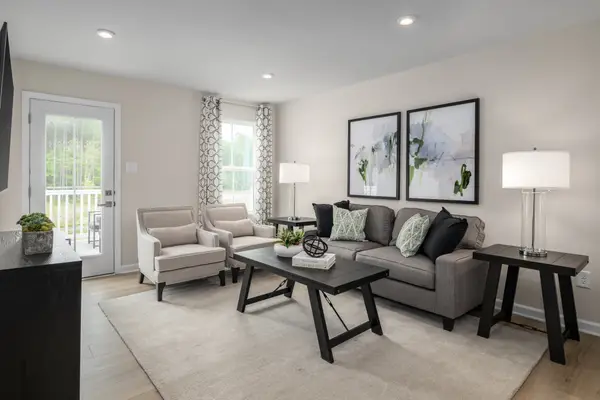 $223,990Active3 beds 2 baths1,102 sq. ft.
1040 Biscayne Street #201, White House, TN 37188
MLS# 3513574Listed by: RYAN HOMES - New
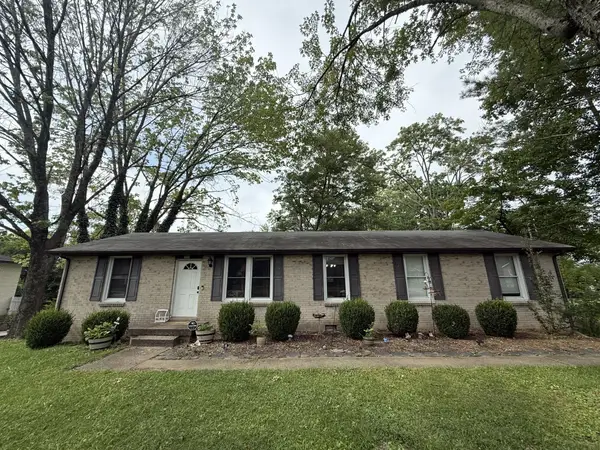 $199,900Active3 beds 1 baths1,138 sq. ft.
112 Highland Dr, White House, TN 37188
MLS# 3318447Listed by: KELLER WILLIAMS REALTY


Protect your home and budget from life's surprises with an Assurant Home Warranty, backed by a partner that supports you through every step of homeownership. Explore Plans.
©2026 Century 21 Real Estate LLC. All rights reserved. CENTURY 21®, the CENTURY 21 Logo and C21® are service marks owned by Century 21 Real Estate LLC. Century 21 Real Estate LLC fully supports the principles of the Fair Housing Act and the Equal Opportunity Act. Each office is independently owned and operated. Listing information is deemed reliable but not guaranteed accurate.