
3043 Dartmoor Pl, White House, TN 37188
Local realty services provided by:CENTURY 21 Premier
3043 Dartmoor Pl,White House, TN 37188
$350,000
- 4 Beds
- 3 Baths
- 1,680 sq. ft.
- Single family
- Active
Listed by: adam hanes
Office: lpt realty llc.
MLS#:3620371
Source:NASHVILLE
Price summary
- Price:$350,000
- Price per sq. ft.:$208.33
- Monthly HOA dues:$45
About this home
Built in 2020, this Concord Springs home has new paint throughout, offers 4 bedrooms, 2.5 bathrooms, and 1,680 square feet in one of the most private spots in the subdivision.
The location is what sets it apart. On one side, the home sits next to neighborhood common area that can’t be developed. There are no neighbors directly behind the home either, just the neighborhood’s retention pond. That kind of breathing room is hard to find in a newer subdivision, and here it’s permanent.
The flat backyard is ready to use. A privacy fence surrounds the yard, and the back patio has been extended with paver and rock patio that gives you plenty of room for a grill, outdoor seating, and evenings with friends.
Inside, the fresh paint means you can move in without spending your first weekend on touch-ups. The kitchen includes a brand-new refrigerator, garbage disposal and microwave.
White House keeps its small-town feel while sitting on the I-65 corridor, with easy access to Nashville you can be downtown in nearly 30 minutes.
If you want a newer home that doesn’t feel boxed in by neighbors, this one deserves a close look....
Contact an agent
Home facts
- Year built:2020
- Subdivision & Development:Concord Springs Ph 1B
- Listing ID #:3620371
- Added:10 day(s) ago
- Updated:October 25, 2026 at 02:19 PM
Rooms and interior
- Bedrooms:4
- Total bathrooms:3
- Full bathrooms:2
- Half bathrooms:1
- Flooring:Carpet
- Kitchen Description:Dishwasher, Disposal, Microwave, Refrigerator
- Living area:1,680 sq. ft.
Heating and cooling
- Cooling:Central Air
- Heating:Central
- Central air:Yes
Structure and exterior
- Year built:2020
- Building area:1,680 sq. ft.
- Lot area:0.15 Acres
- Construction Materials:Vinyl Siding
- Levels:2 Story
Schools
- High school:White House Heritage High School
- Middle school:White House Heritage High School
- Elementary school:Robert F. Woodall Elementary
Utilities
- Water:Public, Water Available
- Sewer:Public Sewer
Finances and disclosures
- Price:$350,000
- Price per sq. ft.:$208.33
- Tax amount:$2,466
Features and amenities
- Appliances:Dishwasher, Disposal, Microwave, Refrigerator, Washer
- Laundry features:Dryer, Washer
- Amenities:Playground
Parking
- Total parking spaces:2
- Parking description:Attached
- Garage:Yes
- Garage spaces:2
 Copyright 2026 Realtracs Mls. All rights reserved. Realtracs Mls provides content displayed here (“provided content”) on an “as is” basis and makes no representations or warranties regarding the provided content, including, but not limited to those of non-infringement, timeliness, accuracy, or completeness. Individuals and companies using information presented are responsible for verification and validation of information they utilize and present to their customers and clients. Realtracs Mls will not be liable for any damage or loss resulting from use of the provided content or the products available through Portals, IDX, VOW, and/or Syndication. Recipients of this information shall not resell, redistribute, reproduce, modify, or otherwise copy any portion thereof without the expressed written consent of Realtracs Mls. NASHVILLE Member Broker: Renee Hunter
New listings near 3043 Dartmoor Pl
- Coming Soon
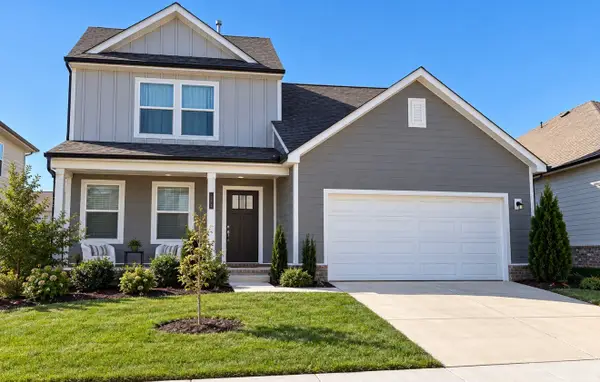 $399,900Coming Soon4 beds 3 baths2,019 sq. ft.
644 Cedar Brook Dr, White House, TN 37188
MLS# 3626294Listed by: BERNIE GALLERANI REAL ESTATE - Coming Soon
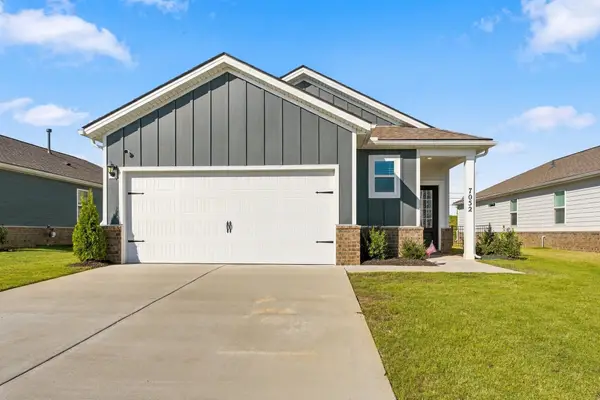 $374,900Coming Soon3 beds 2 baths1,541 sq. ft.
7052 Lang Ave, White House, TN 37188
MLS# 3626202Listed by: BENCHMARK REALTY, LLC - New
 $364,900Active3 beds 3 baths1,972 sq. ft.
1972 Boger Drive, White House, TN 37188
MLS# 3626514Listed by: DAVIDSON HOMES, LLC - New
 $396,900Active3 beds 3 baths2,405 sq. ft.
2417 Boger Drive, White House, TN 37188
MLS# 3626516Listed by: DAVIDSON HOMES, LLC - New
 $376,900Active3 beds 3 baths2,155 sq. ft.
2155 Boger Drive, White House, TN 37188
MLS# 3626517Listed by: DAVIDSON HOMES, LLC - New
 $421,900Active4 beds 3 baths2,880 sq. ft.
2882 Boger Drive, White House, TN 37188
MLS# 3626518Listed by: DAVIDSON HOMES, LLC - Open Sun, 1 to 3pmNew
 $227,150Active3 beds 2 baths1,102 sq. ft.
647 Big Bend Ct #201, White House, TN 37188
MLS# 3626121Listed by: RYAN HOMES - New
 $389,000Active4 beds 2 baths1,672 sq. ft.
2026B Highway 31 W, White House, TN 37188
MLS# 3626142Listed by: EXIT PRIME REALTY - New
 $406,000Active3 beds 3 baths1,700 sq. ft.
308 Marlin Rd, White House, TN 37188
MLS# 3624862Listed by: OPENDOOR BROKERAGE, LLC - New
 $465,990Active5 beds 4 baths2,952 sq. ft.
2952 Dandy Lane, White House, TN 37188
MLS# 3623326Listed by: THE NEW HOME GROUP, LLC


Protect your home and budget from life's surprises with an Assurant Home Warranty, backed by a partner that supports you through every step of homeownership. Explore Plans.
©2026 Century 21 Real Estate LLC. All rights reserved. CENTURY 21®, the CENTURY 21 Logo and C21® are service marks owned by Century 21 Real Estate LLC. Century 21 Real Estate LLC fully supports the principles of the Fair Housing Act and the Equal Opportunity Act. Each office is independently owned and operated. Listing information is deemed reliable but not guaranteed accurate.