
3182 Ventura Ave, White House, TN 37188
Local realty services provided by:CENTURY 21 Premier
3182 Ventura Ave,White House, TN 37188
$475,439
- 4 Beds
- 3 Baths
- - sq. ft.
- Single family
- Sold
Listed by: erica strader
Office: the new home group, llc.
MLS#:3139939
Source:NASHVILLE
Sorry, we are unable to map this address
Price summary
- Price:$475,439
- Monthly HOA dues:$56
About this home
Experience the charm of White House, TN, in the thriving new Moss Farm community. This inviting Winston floorplan is thoughtfully designed with 4 bedrooms, 3 full baths, and a generous loft—offering the ideal balance of comfort, style, and versatility for today’s lifestyle.
From the moment you enter, you’re welcomed by an open layout enhanced by wood stairs with open spindles and warm luxury vinyl plank flooring throughout the main level. The gourmet kitchen serves as the heart of the home, featuring quartz countertops, ample cabinetry, and plenty of workspace for cooking, hosting, or gathering with loved ones. The adjoining great room creates an easy flow, making everyday living feel effortless.
Upstairs, the primary suite offers a true retreat with its oversized 7' tile shower, dual showerheads, and a sleek frameless glass door. Additional ceramic tile flooring in all wet areas adds durability and style throughout the home.
For a limited time, enjoy $15,000 in closing costs when using our preferred lender, Silverton Mortgage, and title company. Terms and conditions apply.
Moss Farm is designed for connection and recreation, with plans for a future community pool, pavilion, and playground—everything you need for relaxation and fun just steps from home.
Come discover the comfort and convenience of the Winston at Moss Farm—where modern living meets small-town charm....
Contact an agent
Home facts
- Year built:2026
- Listing ID #:3139939
- Added:138 day(s) ago
- Updated:May 27, 2026 at 07:02 AM
Rooms and interior
- Bedrooms:4
- Total bathrooms:3
- Full bathrooms:3
- Flooring:Carpet, Tile, Vinyl
- Kitchen Description:Dishwasher, Disposal, Microwave
- Basement:Yes
Heating and cooling
- Cooling:Central Air
- Heating:Central, Electric
- Central air:Yes
Structure and exterior
- Roof:Asphalt
- Year built:2026
- Construction Materials:Brick, Hardboard Siding
- Levels:2 Story
Schools
- High school:White House Heritage High School
- Middle school:White House Heritage Elementary School
- Elementary school:Robert F. Woodall Elementary
Utilities
- Water:Public, Water Available
- Sewer:Public Sewer
Finances and disclosures
- Price:$475,439
- Tax amount:$2,800
Features and amenities
- Appliances:Dishwasher, Disposal, Microwave
- Amenities:Playground, Smoke Detector(s)
- Pool features:Pool
Parking
- Total parking spaces:2
- Garage:Yes
- Garage spaces:2
 Copyright 2026 Realtracs Mls. All rights reserved. Realtracs Mls provides content displayed here (“provided content”) on an “as is” basis and makes no representations or warranties regarding the provided content, including, but not limited to those of non-infringement, timeliness, accuracy, or completeness. Individuals and companies using information presented are responsible for verification and validation of information they utilize and present to their customers and clients. Realtracs Mls will not be liable for any damage or loss resulting from use of the provided content or the products available through Portals, IDX, VOW, and/or Syndication. Recipients of this information shall not resell, redistribute, reproduce, modify, or otherwise copy any portion thereof without the expressed written consent of Realtracs Mls. NASHVILLE Member Broker: Renee Hunter
New listings near 3182 Ventura Ave
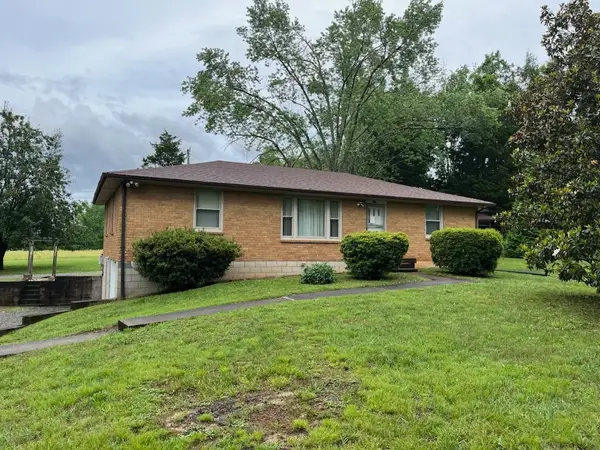 $315,000Pending3 beds 2 baths1,400 sq. ft.
748 Mccurdy Rd, White House, TN 37188
MLS# 3221343Listed by: FINCH REAL ESTATE CO.- Coming Soon
 $699,000Coming Soon4 beds 3 baths
1038 Briarwood Dr, Cottontown, TN 37048
MLS# 3220747Listed by: RELIANT REALTY ERA POWERED - New
 $660,000Active4 beds 3 baths3,203 sq. ft.
116 Cassandra Dr, Cottontown, TN 37048
MLS# 3220907Listed by: REAL BROKER - New
 $340,834Active2 beds 2 baths1,587 sq. ft.
456 Charlie Place, White House, TN 37188
MLS# 3220629Listed by: THE NEW HOME GROUP, LLC - New
 $353,282Active2 beds 2 baths1,650 sq. ft.
460 Charlie Place, White House, TN 37188
MLS# 3220633Listed by: THE NEW HOME GROUP, LLC - New
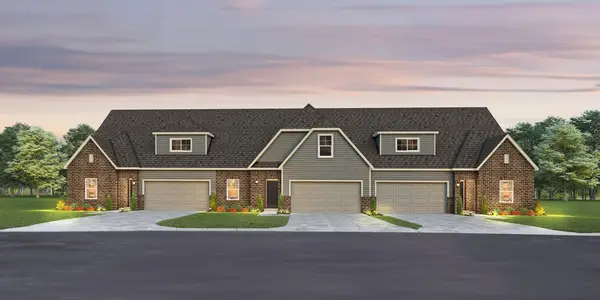 $347,417Active2 beds 2 baths1,650 sq. ft.
452 Charlie Place, White House, TN 37188
MLS# 3220620Listed by: THE NEW HOME GROUP, LLC - Coming Soon
 $338,900Coming Soon3 beds 2 baths
6552 Japonica Ln, White House, TN 37188
MLS# 3220415Listed by: BENCHMARK REALTY, LLC 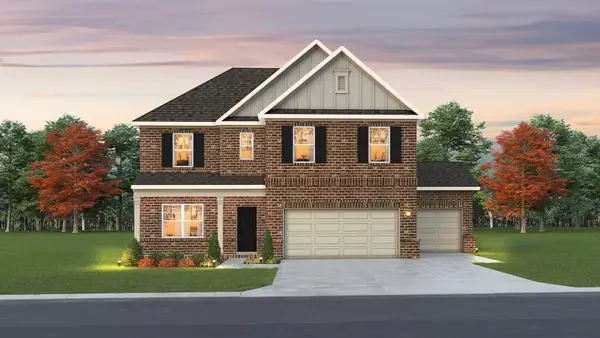 $545,279Pending5 beds 4 baths2,846 sq. ft.
2116 Layla Lane, White House, TN 37188
MLS# 3220429Listed by: THE NEW HOME GROUP, LLC- New
 $481,370Active4 beds 4 baths2,417 sq. ft.
2076 Layla Lane, White House, TN 37188
MLS# 3220419Listed by: THE NEW HOME GROUP, LLC - New
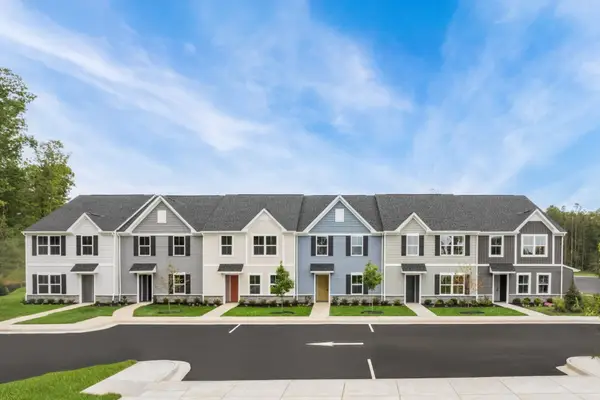 $216,990Active3 beds 2 baths1,102 sq. ft.
659 Big Bend Ct #201, White House, TN 37188
MLS# 3220372Listed by: RYAN HOMES


Protect your home and budget from life's surprises with an Assurant Home Warranty, backed by a partner that supports you through every step of homeownership. Explore Plans.
©2026 Century 21 Real Estate LLC. All rights reserved. CENTURY 21®, the CENTURY 21 Logo and C21® are service marks owned by Century 21 Real Estate LLC. Century 21 Real Estate LLC fully supports the principles of the Fair Housing Act and the Equal Opportunity Act. Each office is independently owned and operated. Listing information is deemed reliable but not guaranteed accurate.