
396 Streamview Dr, White House, TN 37188
Local realty services provided by:CENTURY 21 Premier
396 Streamview Dr,White House, TN 37188
$334,900
- 3 Beds
- 2 Baths
- 1,408 sq. ft.
- Single family
- Active
Listed by: dave abbott abrmrp
Office: cason pointe real estate llc.
MLS#:3501260
Source:NASHVILLE
Price summary
- Price:$334,900
- Price per sq. ft.:$237.86
- Monthly HOA dues:$115
About this home
ONE-LEVEL LIVING + EXCEPTIONAL VALUE IN FIELDS AT OAKWOOD! Welcome to 396 Streamview Dr, a beautifully maintained 3-bedroom, 2-bath home offering the convenience of single-story living in one of White House’s newer communities. Competitively positioned as one of the best values in the neighborhood, this move-in-ready home offers buyers an opportunity that’s hard to overlook!
Step inside to a bright, open-concept layout where the kitchen, dining and living areas flow seamlessly together—perfect for entertaining or relaxing at home. The kitchen features granite countertops, a large center island, stainless steel appliances, gas range, pantry and abundant cabinetry. The spacious primary suite offers a walk-in closet and private bath with double vanities and a beautiful tiled walk-in shower with bench. Two additional bedrooms provide flexibility for guests, home office or hobbies.
Step outside and discover one of this home’s best features—an oversized rear patio overlooking an open, tree-lined backdrop with no home immediately behind you, providing a peaceful setting to watch the wildlife while sipping your morning coffee, grilling or unwinding at the end of the day.
Enjoy a 2-car garage complete with EV hookup, home comes equipped with hardwired generator connections for easy hookup to your favorite brand generator, yard maintenance included through the HOA, neighborhood sidewalks and trails, plus convenient access to shopping, dining and I-65 for an easy commute toward Nashville. White House also offers outstanding recreation nearby, including White House Municipal Park, the White House Greenway and community recreation facilities.
Newer construction. One-level living. Low-maintenance lifestyle. Beautiful backyard setting. Outstanding price. Don’t wait—schedule your showing and make 396 Streamview Drive YOUR HOME! **Preferred Lender paid 1/0 buydown OR 1% Lender Credit offered. Preferred Lender Preston Hice w/ Edge Home Finance LLC NMLS: 1535703**...
Contact an agent
Home facts
- Year built:2023
- Subdivision & Development:Fields At Oakwood Ph 4 2
- Listing ID #:3501260
- Added:75 day(s) ago
- Updated:October 24, 2026 at 02:37 PM
Rooms and interior
- Bedrooms:3
- Total bathrooms:2
- Full bathrooms:2
- Flooring:Carpet, Tile
- Kitchen Description:Dishwasher, Disposal, Freezer, Ice Maker, Microwave, Refrigerator
- Living area:1,408 sq. ft.
Heating and cooling
- Cooling:Central Air
- Heating:Central
- Central air:Yes
Structure and exterior
- Year built:2023
- Building area:1,408 sq. ft.
- Lot area:0.12 Acres
- Construction Materials:Hardboard Siding, Stone
- Exterior Features:Patio, Smart Light(s)
- Levels:1 Story
Schools
- High school:White House Heritage High School
- Middle school:White House Heritage Elementary School
- Elementary school:Robert F. Woodall Elementary
Utilities
- Water:Public, Water Available
- Sewer:Public Sewer
Finances and disclosures
- Price:$334,900
- Price per sq. ft.:$237.86
- Tax amount:$2,205
Features and amenities
- Appliances:Dishwasher, Disposal, Ice Maker, Microwave, Refrigerator, Washer
- Laundry features:Dryer, Washer
- Amenities:High Speed Internet, Smoke Detector(s)
Parking
- Total parking spaces:2
- Garage:Yes
- Garage spaces:2
 Copyright 2026 Realtracs Mls. All rights reserved. Realtracs Mls provides content displayed here (“provided content”) on an “as is” basis and makes no representations or warranties regarding the provided content, including, but not limited to those of non-infringement, timeliness, accuracy, or completeness. Individuals and companies using information presented are responsible for verification and validation of information they utilize and present to their customers and clients. Realtracs Mls will not be liable for any damage or loss resulting from use of the provided content or the products available through Portals, IDX, VOW, and/or Syndication. Recipients of this information shall not resell, redistribute, reproduce, modify, or otherwise copy any portion thereof without the expressed written consent of Realtracs Mls. NASHVILLE Member Broker: Renee Hunter
New listings near 396 Streamview Dr
- Coming Soon
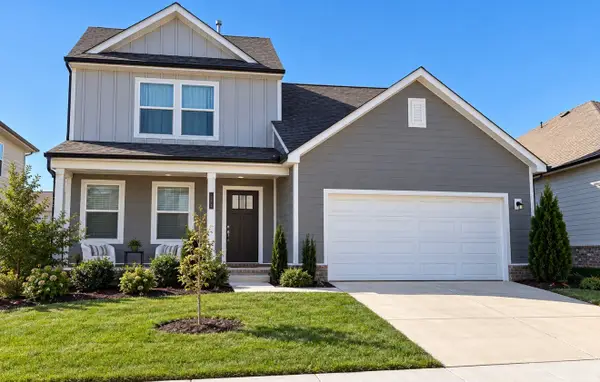 $399,900Coming Soon4 beds 3 baths2,019 sq. ft.
644 Cedar Brook Dr, White House, TN 37188
MLS# 3626294Listed by: BERNIE GALLERANI REAL ESTATE - Coming Soon
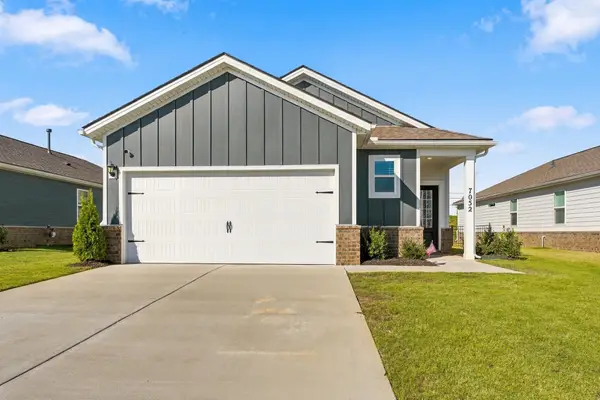 $374,900Coming Soon3 beds 2 baths1,541 sq. ft.
7052 Lang Ave, White House, TN 37188
MLS# 3626202Listed by: BENCHMARK REALTY, LLC - New
 $227,150Active3 beds 2 baths1,102 sq. ft.
647 Big Bend Ct #201, White House, TN 37188
MLS# 3626121Listed by: RYAN HOMES - New
 $389,000Active4 beds 2 baths1,672 sq. ft.
2026B Highway 31 W, White House, TN 37188
MLS# 3626142Listed by: EXIT PRIME REALTY - New
 $406,000Active3 beds 3 baths1,700 sq. ft.
308 Marlin Rd, White House, TN 37188
MLS# 3624862Listed by: OPENDOOR BROKERAGE, LLC - New
 $465,990Active5 beds 4 baths2,952 sq. ft.
2952 Dandy Lane, White House, TN 37188
MLS# 3623326Listed by: THE NEW HOME GROUP, LLC  $450,310Pending4 beds 3 baths2,618 sq. ft.
1823 Rosewood Drive, White House, TN 37188
MLS# 3623075Listed by: D.R. HORTON- New
 $699,900Active3 beds 2 baths2,732 sq. ft.
3688 Calista Rd, White House, TN 37188
MLS# 3623137Listed by: SIXONEFIVE REAL ESTATE ADVISORS - New
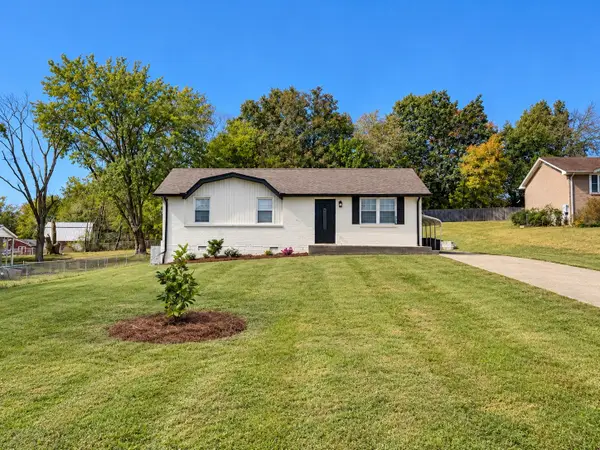 $319,900Active3 beds 1 baths1,050 sq. ft.
709 Calista Rd, White House, TN 37188
MLS# 3622765Listed by: HAVEN REAL ESTATE - New
 $1,888,000Active6 beds 4 baths6,200 sq. ft.
524 Fern Valley Rd, White House, TN 37188
MLS# 3622551Listed by: MACCIOLA, INC


Protect your home and budget from life's surprises with an Assurant Home Warranty, backed by a partner that supports you through every step of homeownership. Explore Plans.
©2026 Century 21 Real Estate LLC. All rights reserved. CENTURY 21®, the CENTURY 21 Logo and C21® are service marks owned by Century 21 Real Estate LLC. Century 21 Real Estate LLC fully supports the principles of the Fair Housing Act and the Equal Opportunity Act. Each office is independently owned and operated. Listing information is deemed reliable but not guaranteed accurate.