
7145 Scotlyn Way, White House, TN 37188
Local realty services provided by:CENTURY 21 Premier
7145 Scotlyn Way,White House, TN 37188
$418,900
- 4 Beds
- 3 Baths
- 2,645 sq. ft.
- Single family
- Active
Listed by: jennifer (jen) mayo
Office: exit prime realty
MLS#:3317234
Source:NASHVILLE
Price summary
- Price:$418,900
- Price per sq. ft.:$158.37
- Monthly HOA dues:$55
About this home
Experience a rare combination of modern upgrades, functional living, and exceptional privacy in this turnkey home nestled against mature woods—offering the benefits of a finished home without the wait or added cost of new construction. Large windows fill the open-concept living room, kitchen, and dining area with natural light while showcasing picturesque, wooded views.
The custom kitchen features quartz countertops, a waterfall island, a spacious custom pantry, and stainless-steel appliances including a gas range, refrigerator, and dishwasher. All appliances are included, making this home truly move-in ready. A separate formal dining room provides additional space for entertaining or a home office.
Enjoy outdoor living on the oversized patio with outdoor lighting, a private wooded backdrop, and afternoon shade. Relax on the front porch while taking in beautiful sunsets.
The first-floor primary suite offers a walk-in closet and full en-suite bath. Additional highlights include generous closet space, an expansive bonus room with two closets, walk-in closets in two bedrooms, a fourth bedroom with a spacious closet, and a professionally finished epoxy garage floor. Conveniently located near shopping, dining, parks, trails, and the community pool.
NOTE: ELECTRIC CAR CHARGER IN GARAGE!!...
Contact an agent
Home facts
- Year built:2023
- Subdivision & Development:The Parks Ph 3 Sec B
- Listing ID #:3317234
- Added:1 day(s) ago
- Updated:August 01, 2026 at 01:53 AM
Rooms and interior
- Bedrooms:4
- Total bathrooms:3
- Full bathrooms:2
- Half bathrooms:1
- Flooring:Carpet
- Kitchen Description:Dishwasher, Disposal, Microwave, Refrigerator
- Basement:Yes
- Living area:2,645 sq. ft.
Heating and cooling
- Cooling:Central Air
- Heating:Central
- Central air:Yes
Structure and exterior
- Roof:Shingle
- Year built:2023
- Building area:2,645 sq. ft.
- Lot area:0.15 Acres
- Construction Materials:Brick, Hardboard Siding
- Exterior Features:Patio, Porch
- Levels:2 Story
Schools
- High school:White House Heritage High School
- Middle school:White House Heritage Elementary School
- Elementary school:Robert F. Woodall Elementary
Utilities
- Water:Public, Water Available
- Sewer:Public Sewer
Finances and disclosures
- Price:$418,900
- Price per sq. ft.:$158.37
- Tax amount:$2,785
Features and amenities
- Appliances:Dishwasher, Disposal, Microwave, Refrigerator, Washer
- Laundry features:Dryer, Washer
- Amenities:High Speed Internet, Playground
- Pool features:Pool
Parking
- Total parking spaces:4
- Garage:Yes
- Garage spaces:2
 Copyright 2026 Realtracs Mls. All rights reserved. Realtracs Mls provides content displayed here (“provided content”) on an “as is” basis and makes no representations or warranties regarding the provided content, including, but not limited to those of non-infringement, timeliness, accuracy, or completeness. Individuals and companies using information presented are responsible for verification and validation of information they utilize and present to their customers and clients. Realtracs Mls will not be liable for any damage or loss resulting from use of the provided content or the products available through Portals, IDX, VOW, and/or Syndication. Recipients of this information shall not resell, redistribute, reproduce, modify, or otherwise copy any portion thereof without the expressed written consent of Realtracs Mls. NASHVILLE Member Broker: Renee Hunter
New listings near 7145 Scotlyn Way
- Open Sun, 2 to 4pmNew
 $365,000Active3 beds 3 baths1,573 sq. ft.
633 Cedar Brook Dr, White House, TN 37188
MLS# 3314873Listed by: BENCHMARK REALTY, LLC - New
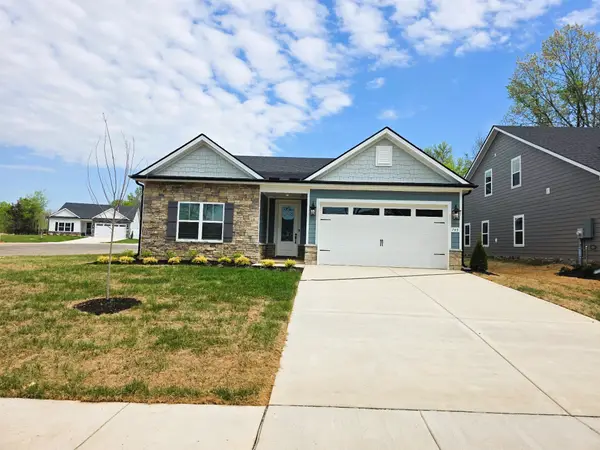 $474,900Active3 beds 2 baths1,852 sq. ft.
749 Brownlow Road, White House, TN 37188
MLS# 3314833Listed by: LGI HOMES - TENNESSEE, LLC - Coming Soon
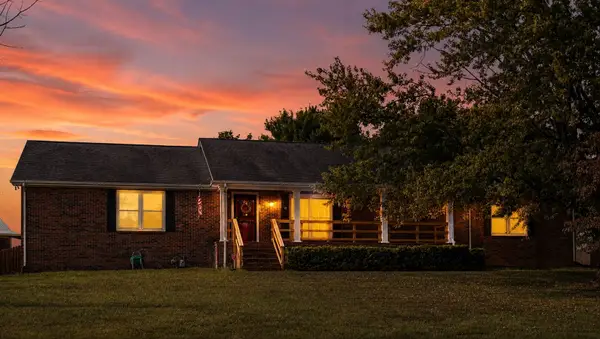 $409,999Coming Soon2 beds 3 baths
104 Jefferson Ct, White House, TN 37188
MLS# 3312585Listed by: BENCHMARK REALTY, LLC - Coming Soon
 $429,000Coming Soon3 beds 3 baths
104 Clarice Ct, White House, TN 37188
MLS# 3314631Listed by: SIXONEFIVE REAL ESTATE ADVISORS - New
 $550,000Active3 beds 2 baths2,518 sq. ft.
3741 Pleasant Grove Rd, White House, TN 37188
MLS# 3312681Listed by: COPE ASSOCIATES REALTY & AUCTION, LLC - New
 $424,900Active3 beds 2 baths2,227 sq. ft.
309 Skyline Dr, White House, TN 37188
MLS# 3314427Listed by: SIXONEFIVE REAL ESTATE ADVISORS - New
 $449,900Active3 beds 3 baths2,340 sq. ft.
8216 Netterfield Drive, White House, TN 37188
MLS# 3314291Listed by: DAVIDSON HOMES, LLC - New
 $406,990Active4 beds 3 baths2,666 sq. ft.
2655 Netterfield Drive, White House, TN 37188
MLS# 3312623Listed by: DAVIDSON HOMES, LLC - New
 $396,900Active3 beds 3 baths2,405 sq. ft.
2417 Tisdale Drive, White House, TN 37188
MLS# 3312630Listed by: DAVIDSON HOMES, LLC - New
 $501,665Active5 beds 4 baths2,884 sq. ft.
233 Hampshire Way, White House, TN 37188
MLS# 3312341Listed by: THE NEW HOME GROUP, LLC


Protect your home and budget from life's surprises with an Assurant Home Warranty, backed by a partner that supports you through every step of homeownership. Explore Plans.
©2026 Century 21 Real Estate LLC. All rights reserved. CENTURY 21®, the CENTURY 21 Logo and C21® are service marks owned by Century 21 Real Estate LLC. Century 21 Real Estate LLC fully supports the principles of the Fair Housing Act and the Equal Opportunity Act. Each office is independently owned and operated. Listing information is deemed reliable but not guaranteed accurate.