
9084 Hutson Drive, White House, TN 37188
Local realty services provided by:CENTURY 21 Premier
9084 Hutson Drive,White House, TN 37188
$394,360
- 3 Beds
- 3 Baths
- 1,972 sq. ft.
- Single family
- Pending
Listed by: craig plank, derek strickland
Office: davidson homes, llc.
MLS#:3626665
Source:NASHVILLE
Price summary
- Price:$394,360
- Price per sq. ft.:$199.98
- Monthly HOA dues:$25
About this home
Gordon floorplan that is a beautifully designed, open-concept floor with 3 bedrooms and 2 1/2 bath plan that combines comfort and charm. The Gordon's unique design ensures an efficient use of space, making it perfect for modern living. As you enter the home, you are greeted by a spacious foyer that leads into the heart of The Gordon. Here, you'll find the expansive living area, which seamlessly connects to the gourmet kitchen with quartz countertops, stainless appliances with gas stove, and beautiful tall 42 inch soft close dark gray cabinets that lead in to the dining area. The Covered patio is a stunning extension of the living space, offering a private retreat for relaxation or entertaining. Back inside, The Gordon as you head upstairs on the hardwood steps you will see that it offers a large owner's suite complete with an ensuite bathroom that has a walk in tile shower and separate tile surround garden tub, and an impressive walk-in closet. Secondary bedrooms with their own full bath and great space!...
Contact an agent
Home facts
- Year built:2026
- Subdivision & Development:Calista Farms
- Listing ID #:3626665
- Added:4 day(s) ago
- Updated:October 30, 2026 at 08:30 AM
Rooms and interior
- Bedrooms:3
- Total bathrooms:3
- Full bathrooms:2
- Half bathrooms:1
- Flooring:Carpet, Tile, Vinyl
- Kitchen Description:Dishwasher, Disposal, Microwave
- Basement Description:Crawl Space
- Living area:1,972 sq. ft.
Heating and cooling
- Cooling:Central Air
- Heating:Central
- Central air:Yes
Structure and exterior
- Year built:2026
- Building area:1,972 sq. ft.
- Lot area:0.29 Acres
- Architectural Style:Traditional
- Construction Materials:Brick, Hardboard Siding
- Exterior Features:Patio, Porch
- Levels:2 Story
Schools
- High school:White House Heritage High School
- Middle school:White House Heritage High School
- Elementary school:Robert F. Woodall Elementary
Utilities
- Water:Public, Water Available
- Sewer:Public Sewer
Finances and disclosures
- Price:$394,360
- Price per sq. ft.:$199.98
- Tax amount:$2,500
Features and amenities
- Appliances:Dishwasher, Disposal, Microwave
- Amenities:High Speed Internet, Trail(s), Underground Utilities, Walk-In Closet(s)
Parking
- Total parking spaces:2
- Garage:Yes
- Garage spaces:2
 Copyright 2026 Realtracs Mls. All rights reserved. Realtracs Mls provides content displayed here (“provided content”) on an “as is” basis and makes no representations or warranties regarding the provided content, including, but not limited to those of non-infringement, timeliness, accuracy, or completeness. Individuals and companies using information presented are responsible for verification and validation of information they utilize and present to their customers and clients. Realtracs Mls will not be liable for any damage or loss resulting from use of the provided content or the products available through Portals, IDX, VOW, and/or Syndication. Recipients of this information shall not resell, redistribute, reproduce, modify, or otherwise copy any portion thereof without the expressed written consent of Realtracs Mls. NASHVILLE Member Broker: Renee Hunter
New listings near 9084 Hutson Drive
- Coming Soon
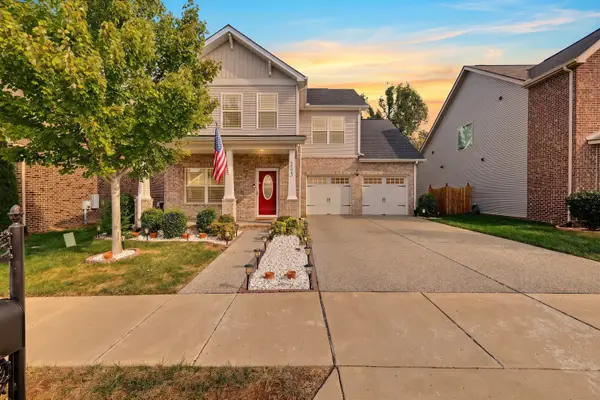 $419,900Coming Soon4 beds 3 baths2,135 sq. ft.
245 Bexley Way, White House, TN 37188
MLS# 3628273Listed by: THE ASHTON REAL ESTATE GROUP OF RE/MAX ADVANTAGE - New
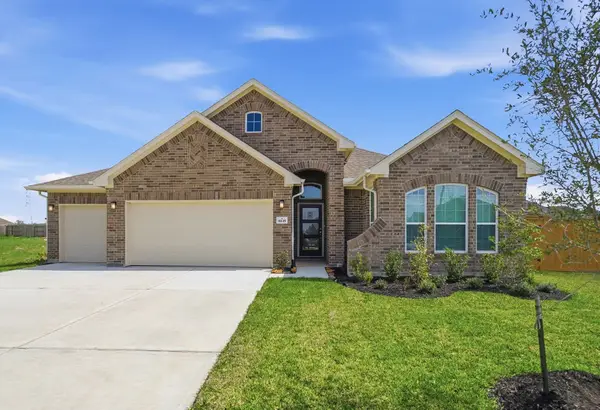 $522,899Active3 beds 2 baths1,801 sq. ft.
437 Meadow Brook Drive, White House, TN 37188
MLS# 3628536Listed by: CASTLEROCK DBA THE JONES COMPANY 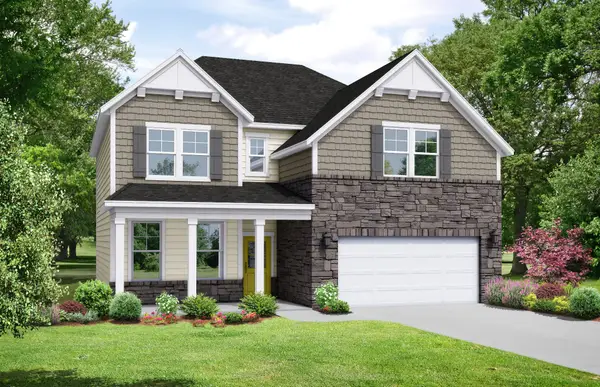 $458,805Pending4 beds 3 baths2,416 sq. ft.
9244 Netterfield Drive, White House, TN 37188
MLS# 3628633Listed by: DAVIDSON HOMES, LLC- New
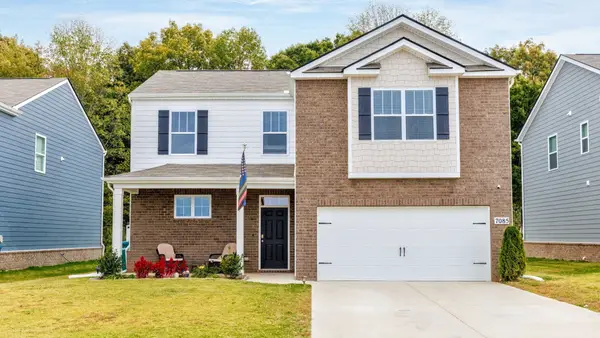 $421,500Active4 beds 3 baths2,360 sq. ft.
7085 Scotlyn Way, White House, TN 37188
MLS# 3628623Listed by: BENCHMARK REALTY, LLC - New
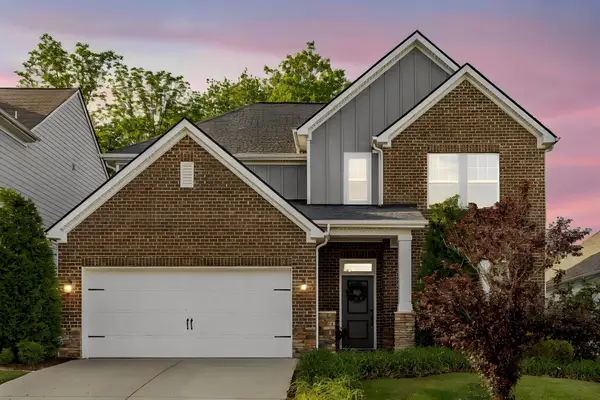 $499,900Active4 beds 3 baths2,612 sq. ft.
210 Woodhall Ct, White House, TN 37188
MLS# 3628274Listed by: BENCHMARK REALTY, LLC - New
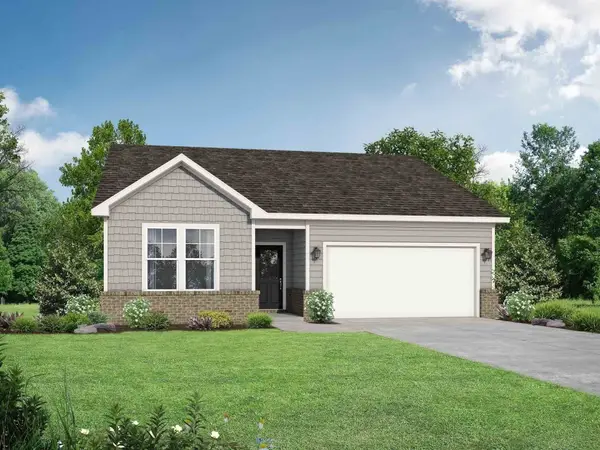 $329,900Active3 beds 2 baths1,428 sq. ft.
1428 Boger Drive, White House, TN 37188
MLS# 3628344Listed by: DAVIDSON HOMES, LLC - New
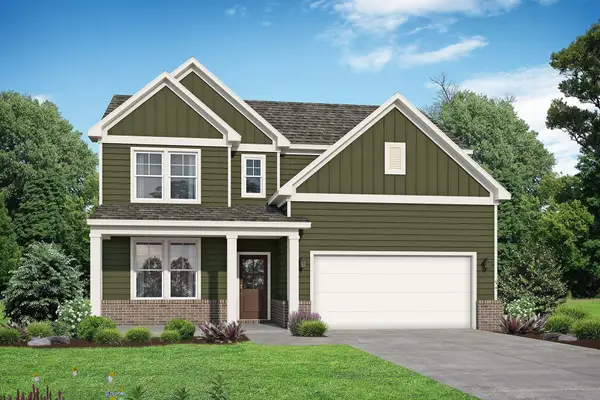 $406,900Active5 beds 3 baths2,665 sq. ft.
2655 Tisdale Drive, White House, TN 37188
MLS# 3628347Listed by: DAVIDSON HOMES, LLC - New
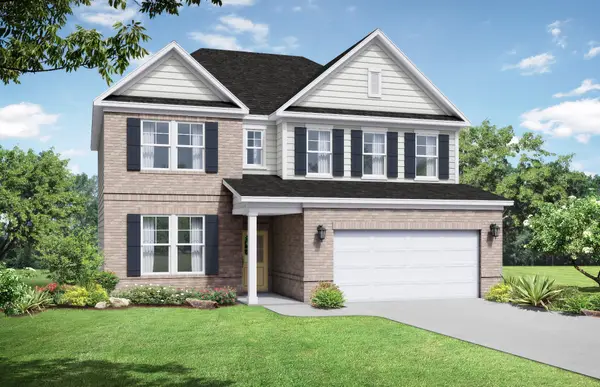 $394,900Active3 beds 3 baths2,340 sq. ft.
2340 Tisdale Drive, White House, TN 37188
MLS# 3628348Listed by: DAVIDSON HOMES, LLC - New
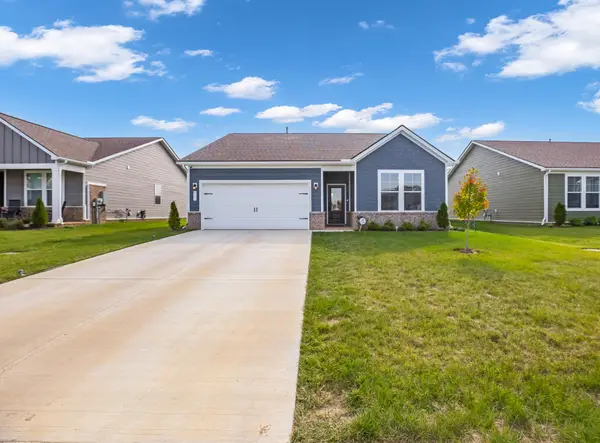 $349,900Active3 beds 2 baths1,428 sq. ft.
4147 Wheeler Dr, White House, TN 37188
MLS# 3628154Listed by: HAVEN REAL ESTATE 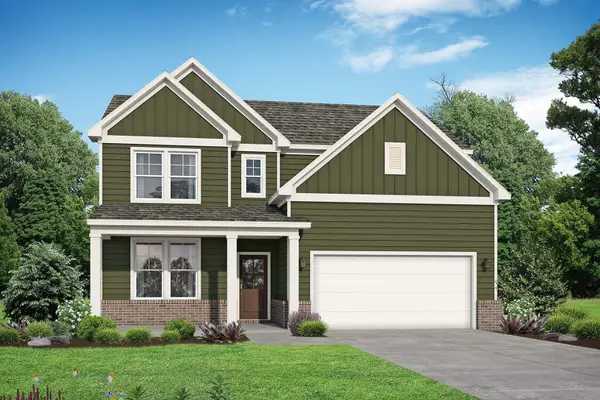 $448,110Pending5 beds 3 baths2,665 sq. ft.
1549 Tisdale Drive, White House, TN 37188
MLS# 3627861Listed by: DAVIDSON HOMES, LLC


Protect your home and budget from life's surprises with an Assurant Home Warranty, backed by a partner that supports you through every step of homeownership. Explore Plans.
©2026 Century 21 Real Estate LLC. All rights reserved. CENTURY 21®, the CENTURY 21 Logo and C21® are service marks owned by Century 21 Real Estate LLC. Century 21 Real Estate LLC fully supports the principles of the Fair Housing Act and the Equal Opportunity Act. Each office is independently owned and operated. Listing information is deemed reliable but not guaranteed accurate.