
242 Sunset Blvd, White Pine, TN 37890
Local realty services provided by:CENTURY 21 Legacy
242 Sunset Blvd,White Pine, TN 37890
$550,000
- 3 Beds
- 2 Baths
- - sq. ft.
- Single family
- Sold
Listed by: corbin norton
Office: crye-leike premier real estate llc.
MLS#:711405
Source:TN_LAMLS
Sorry, we are unable to map this address
Price summary
- Price:$550,000
About this home
Welcome to 242 Sunset Blvd in the gated community of Sunset Pointe on Douglas Lake! This custom-built 3 bedroom, 2 bathroom barndominium offers the perfect blend of luxury, comfort, and lake living. Located just a stone's throw from the water and only a short golf cart ride to the community marina, this home is surrounded by some of the area's most desirable lakefront amenities including a private marina, lakeside pavilion, and BBQ area. Even better, this lot touches the tip of a cove and may offer water access when lake levels are full.
The exterior showcases hardi plank wood siding, cedar beams, and tongue-and-groove ceilings that create incredible curb appeal and rustic charm. Inside, you'll find a bright open-concept floor plan with soaring vaulted ceilings, a stunning floor-to-ceiling stone fireplace, and beautiful finishes throughout. The spacious kitchen features quartz countertops, stainless steel appliances, a massive island, and an abundance of cabinet and counter space perfect for entertaining.
The oversized primary suite is a true retreat, highlighted by a luxurious custom wet room featuring the soaking tub and walk-in shower all in one beautifully designed space. Step outside to the covered back patio and enjoy peaceful lake views and the relaxing East Tennessee setting. Additional features include a 2-car garage and high-end craftsmanship throughout the entire home.
Don't miss your chance to own this one-of-a-kind custom barndo near Douglas Lake!...
Contact an agent
Home facts
- Year built:2026
- Listing ID #:711405
- Added:77 day(s) ago
- Updated:July 23, 2026 at 01:36 PM
Rooms and interior
- Bedrooms:3
- Total bathrooms:2
- Full bathrooms:2
- Rooms Total:9
- Flooring:Luxury Vinyl
- Kitchen Description:Dishwasher, Electric Cooktop, Electric Oven, Electric Range
Heating and cooling
- Cooling:Central Air, Electric
- Heating:Central, Electric, Heat Pump
Structure and exterior
- Roof:Metal
- Year built:2026
- Architectural Style:Barndominium
- Exterior Features:Patio
Utilities
- Water:Public
- Sewer:Septic Tank
Finances and disclosures
- Price:$550,000
- Tax amount:$242 (2025)
Features and amenities
- Appliances:Dishwasher, Electric Cooktop, Electric Oven, Electric Range, Electric Water Heater
Parking
- Garage spaces:2
New listings near 242 Sunset Blvd
- New
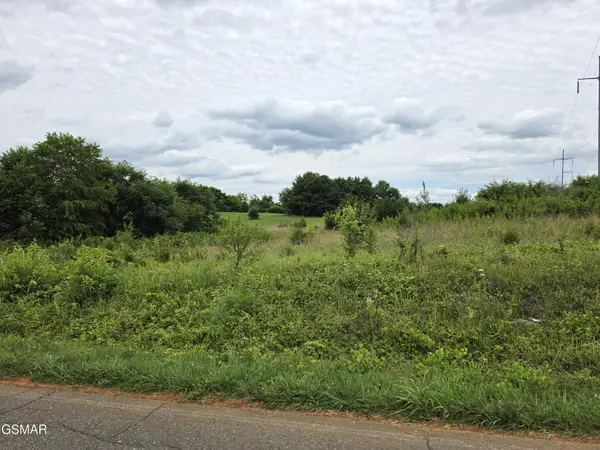 $32,000Active0.6 Acres
18 Baker Springs Road, White Pine, TN 37890
MLS# 3304010Listed by: PRIME MOUNTAIN PROPERTIES - New
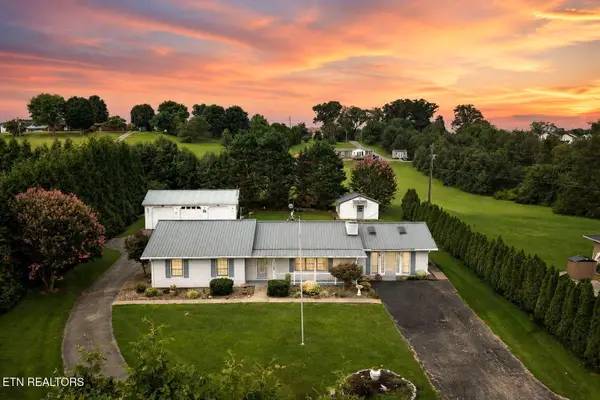 $350,000Active3 beds 2 baths1,848 sq. ft.
3111 Jane St, White Pine, TN 37890
MLS# 1348871Listed by: WOODRUFF REALTY & AUCTION - New
 $99,900Active0.83 Acres
Lot 50 Sunset Boulevard, White Pine, TN 37890
MLS# 9998324Listed by: THE REAL ESTATE DEPOT - New
 $325,000Active0.93 Acres
Lot 38 English Mountain Point, White Pine, TN 37890
MLS# 9998325Listed by: THE REAL ESTATE DEPOT - New
 $129,900Active5.95 Acres
5938 Old White Pine Rd, White Pine, TN 37890
MLS# 1348331Listed by: VINEYARD REALTY  $699,000Active1.7 Acres
564 Bonne Vista Drive, White Pine, TN 37890
MLS# 1347282Listed by: BHHS LAKESIDE REALTY- New
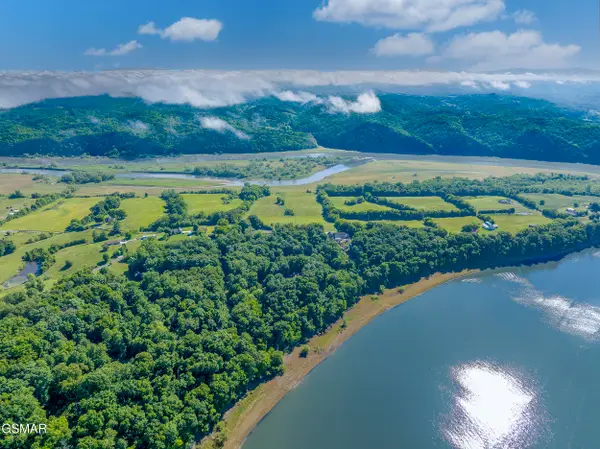 $1,500,000Active50.14 Acres
3744 Leadvale Road, White Pine, TN 37890
MLS# 312807Listed by: GREATER IMPACT REALTY LAKEWAY  $510,000Pending21.53 Acres
6865 Leadvale Road, White Pine, TN 37890
MLS# 312787Listed by: GREATER IMPACT REALTY LAKEWAY $150,000Active1.7 Acres
Part 3744 Leadvale, White Pine, TN 37890
MLS# 712163Listed by: GREATER IMPACT REALTY LAKEWAY $510,000Active21.53 Acres
6865 Leadvale Road, White Pine, TN 37890
MLS# 712162Listed by: GREATER IMPACT REALTY LAKEWAY


Protect your home and budget from life's surprises with an Assurant Home Warranty, backed by a partner that supports you through every step of homeownership. Explore Plans.
©2026 Century 21 Real Estate LLC. All rights reserved. CENTURY 21®, the CENTURY 21 Logo and C21® are service marks owned by Century 21 Real Estate LLC. Century 21 Real Estate LLC fully supports the principles of the Fair Housing Act and the Equal Opportunity Act. Each office is independently owned and operated. Listing information is deemed reliable but not guaranteed accurate.