
4130 Creek Trail Dr, Whites Creek, TN 37189
Local realty services provided by:CENTURY 21 Premier
4130 Creek Trail Dr,Whites Creek, TN 37189
$2,230,000
- 6 Beds
- 6 Baths
- 6,418 sq. ft.
- Single family
- Active
Listed by: zaquayla johnson - stevenson
Office: levels real estate
MLS#:3223141
Source:NASHVILLE
Price summary
- Price:$2,230,000
- Price per sq. ft.:$347.46
About this home
Experience luxury hillside living with this fully custom “To-Be-Built” estate by Harvest River Partners with interior designs by Haven’s Hollow Design, situated on 1.4 private acres just a short 12-minute drive from downtown Nashville. Nestled within an established neighborhood with city utilities, this rare offering combines privacy, modern architecture, and convenience in one exceptional package.
The listing price includes both the homesite and construction of the featured “To-Be-Built” custom residence, giving buyers the opportunity to personalize finishes, selections, and design details to fit their lifestyle and vision. Designed to embrace its elevated setting, the home showcases striking contemporary architecture with expansive windows, dramatic outdoor living spaces, clean lines, and seamless indoor-outdoor flow.
Planned features include an open-concept main living area, chef’s kitchen with scullery, luxurious owner’s retreat, multiple guest suites, flexible bonus spaces, covered terraces, and a finished lower level ideal for entertaining, recreation, or multigenerational living. Surrounded by mature trees and natural hillside beauty, the property offers the feel of a private retreat while remaining connected to everything Nashville has to offer.
A rare chance to create a one-of-a-kind custom home with timeless modern appeal, privacy, and close proximity to downtown Nashville....
Contact an agent
Home facts
- Year built:2026
- Listing ID #:3223141
- Added:61 day(s) ago
- Updated:July 28, 2026 at 02:39 PM
Rooms and interior
- Bedrooms:6
- Total bathrooms:6
- Full bathrooms:4
- Half bathrooms:2
- Basement:Yes
- Basement Description:Finished
- Living area:6,418 sq. ft.
Heating and cooling
- Cooling:Ceiling Fan(s), Central Air
- Heating:Central, Natural Gas
- Central air:Yes
Structure and exterior
- Year built:2026
- Building area:6,418 sq. ft.
- Lot area:1.46 Acres
- Architectural Style:Traditional
- Construction Materials:Brick
- Levels:4 Story
Schools
- High school:Hunters Lane Comp High School
- Middle school:Madison Middle
- Elementary school:Bellshire Elementary Design Center
Utilities
- Water:Public, Water Available
- Sewer:Public Sewer
Finances and disclosures
- Price:$2,230,000
- Price per sq. ft.:$347.46
- Tax amount:$741
Features and amenities
- Amenities:Ceiling Fan(s), Extra Closets
- Pool features:In Ground, Private Pool
Parking
- Total parking spaces:2
- Parking description:Attached
- Garage:Yes
- Garage spaces:2
 Copyright 2026 Realtracs Mls. All rights reserved. Realtracs Mls provides content displayed here (“provided content”) on an “as is” basis and makes no representations or warranties regarding the provided content, including, but not limited to those of non-infringement, timeliness, accuracy, or completeness. Individuals and companies using information presented are responsible for verification and validation of information they utilize and present to their customers and clients. Realtracs Mls will not be liable for any damage or loss resulting from use of the provided content or the products available through Portals, IDX, VOW, and/or Syndication. Recipients of this information shall not resell, redistribute, reproduce, modify, or otherwise copy any portion thereof without the expressed written consent of Realtracs Mls. NASHVILLE Member Broker: Renee Hunter
New listings near 4130 Creek Trail Dr
- New
 $425,000Active2 beds 2 baths1,153 sq. ft.
6231 Freudman Rd, Whites Creek, TN 37189
MLS# 3302278Listed by: WILLIAM WILSON HOMES - Open Sun, 2 to 4pmNew
 $425,000Active3 beds 2 baths1,625 sq. ft.
3509 Huntland Dr, Whites Creek, TN 37189
MLS# 3299401Listed by: BENCHMARK REALTY, LLC - New
 $530,000Active3 beds 3 baths2,145 sq. ft.
6253 Del Sol Dr, Whites Creek, TN 37189
MLS# 3288295Listed by: THE ASHTON REAL ESTATE GROUP OF RE/MAX ADVANTAGE - New
 $1,130,000Active56.23 Acres
2342 Claylick Rd, Whites Creek, TN 37189
MLS# 3287935Listed by: COMPASS  $169,900Active0.49 Acres
3879 Whites Creek Pike, Nashville, TN 37207
MLS# 3270569Listed by: APEX REALTY & AUCTION, LLC $169,900Active0.48 Acres
3883 Whites Creek Pike, Nashville, TN 37207
MLS# 3270570Listed by: APEX REALTY & AUCTION, LLC $375,000Active3 beds 1 baths1,050 sq. ft.
4686 Lickton Pike, Whites Creek, TN 37189
MLS# 3259740Listed by: BEYCOME BROKERAGE REALTY, LLC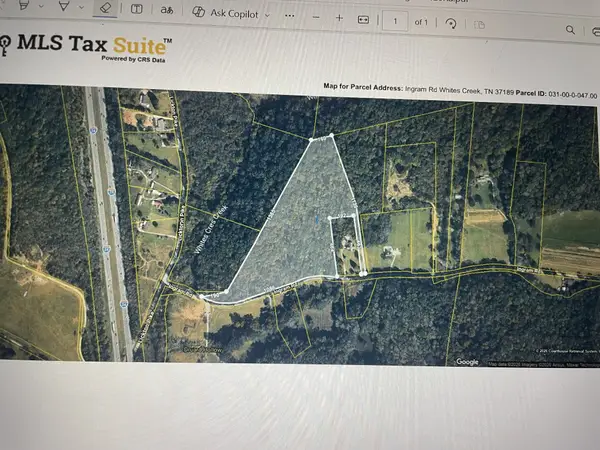 $189,500Active5 Acres
0 Ingram Rd, Whites Creek, TN 37189
MLS# 3256511Listed by: CRYE-LEIKE, REALTORS $999,999Active3 beds 4 baths3,904 sq. ft.
4952 Clarksville Hwy, Whites Creek, TN 37189
MLS# 3247501Listed by: CUMBERLAND REAL ESTATE LLC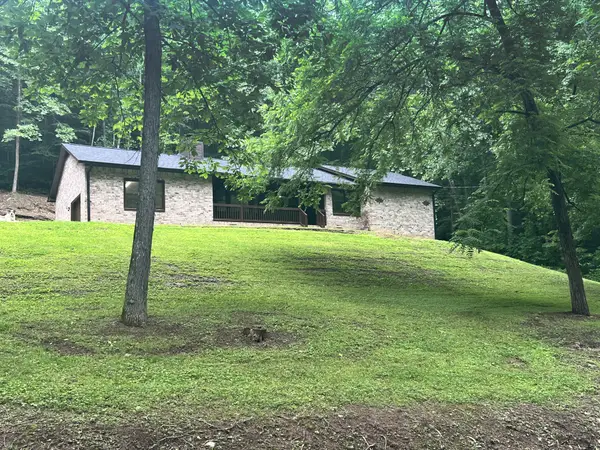 $375,000Active3 beds 3 baths1,621 sq. ft.
3678 Bear Hollow Rd, Whites Creek, TN 37189
MLS# 3247794Listed by: COMPASS


Protect your home and budget from life's surprises with an Assurant Home Warranty, backed by a partner that supports you through every step of homeownership. Explore Plans.
©2026 Century 21 Real Estate LLC. All rights reserved. CENTURY 21®, the CENTURY 21 Logo and C21® are service marks owned by Century 21 Real Estate LLC. Century 21 Real Estate LLC fully supports the principles of the Fair Housing Act and the Equal Opportunity Act. Each office is independently owned and operated. Listing information is deemed reliable but not guaranteed accurate.