
4540 Brick Church Pike, Whites Creek, TN 37189
Local realty services provided by:CENTURY 21 Premier
4540 Brick Church Pike,Whites Creek, TN 37189
$2,100,000
- 3 Beds
- 3 Baths
- 3,970 sq. ft.
- Single family
- Coming Soon
Listed by: jacob rowland tate
Office: the tate brokerage
MLS#:3546842
Source:NASHVILLE
Price summary
- Price:$2,100,000
- Price per sq. ft.:$528.97
About this home
Nearly eleven acres of hardwood forest behind a private gate in Whites Creek, with no neighbor visible from any point on the property. Six minutes to I-65, twenty to downtown Nashville, fifteen to the airport, ten to Bounty Club. The house is a custom Golden Eagle timber frame style completed in 2021, with 3,970 finished square feet on three levels. Exposed timber and wood ceilings run the length of the main floor, where a stone fireplace with woodstove anchors the great room and the kitchen is Sub-Zero and Wolf throughout, including a steam oven, with a butler's pantry beyond. The primary suite is on the main level. A third-floor lounge with gas fireplace looks into the canopy; the lower level holds a guest suite, office and a gym that opens directly onto the lawn. The screened porch is wired and connected for evenings outdoors, and a stone firepit terrace sits below. A mature orchard of peach, cherry, pear, apple, and fig, blueberries, and fenced raised beds on smart irrigation. The systems were chosen so the house runs quietly on its own: three-zone geothermal HVAC, 400 amp service, automatic backup generator on an owned propane tank, whole-home water filtration, sound insulation around every bedroom. Hardwired ethernet in every room on a professional network, 1.25 gigabit internet with Starlink backup, Lutron lighting with hardwired blinds, powered exterior cameras. Oversized two-car garage plus a separate workshop bay, all with epoxy floors. A second build site on the parcel can be partitioned and sold separately. Furnishings available by separate agreement. Seller wishes to sell furnished....
Contact an agent
Home facts
- Year built:2021
- Subdivision & Development:None
- Listing ID #:3546842
- Updated:September 13, 2026 at 02:34 PM
Rooms and interior
- Bedrooms:3
- Total bathrooms:3
- Full bathrooms:2
- Half bathrooms:1
- Kitchen Description:Freezer, Oven, Refrigerator
- Basement:Yes
- Basement Description:Finished
- Living area:3,970 sq. ft.
Heating and cooling
- Cooling:Central Air, Electric, Geothermal
- Heating:Central, Electric, Geothermal, Propane, Wood, Zoned
- Central air:Yes
Structure and exterior
- Roof:Shingle
- Year built:2021
- Building area:3,970 sq. ft.
- Lot area:10.97 Acres
- Lot Features:Sloped, Wooded
- Architectural Style:Contemporary
- Construction Materials:Frame
- Exterior Features:Porch, Screened, Smart Camera(s)/Recording, Smart Irrigation
- Levels:3 Story
Schools
- High school:Hunters Lane Comp High School
- Middle school:Goodlettsville Middle
- Elementary school:Old Center Elementary
Utilities
- Water:Public, Water Available
- Sewer:Septic Tank
Finances and disclosures
- Price:$2,100,000
- Price per sq. ft.:$528.97
- Tax amount:$6,261
Features and amenities
- Appliances:Refrigerator, Washer
- Laundry features:Dryer, Washer
- Amenities:High Speed Internet, Security Gate, Security System, Smart Camera(s)/Recording, Smart Light(s), Smart Thermostat, Smoke Detector(s), appl_Oven
Parking
- Total parking spaces:3
- Parking description:Attached
- Garage:Yes
- Garage spaces:3
 Copyright 2026 Realtracs Mls. All rights reserved. Realtracs Mls provides content displayed here (“provided content”) on an “as is” basis and makes no representations or warranties regarding the provided content, including, but not limited to those of non-infringement, timeliness, accuracy, or completeness. Individuals and companies using information presented are responsible for verification and validation of information they utilize and present to their customers and clients. Realtracs Mls will not be liable for any damage or loss resulting from use of the provided content or the products available through Portals, IDX, VOW, and/or Syndication. Recipients of this information shall not resell, redistribute, reproduce, modify, or otherwise copy any portion thereof without the expressed written consent of Realtracs Mls. NASHVILLE Member Broker: Renee Hunter
New listings near 4540 Brick Church Pike
- New
 $425,000Active3 beds 2 baths1,456 sq. ft.
3794 Knight Dr, Whites Creek, TN 37189
MLS# 3546764Listed by: SELL YOUR HOME SERVICES, LLC - New
 $825,000Active5 beds 3 baths3,070 sq. ft.
681 Brick Church Ln, Whites Creek, TN 37189
MLS# 3531745Listed by: STUDIO REAL ESTATE - New
 $479,900Active4 beds 3 baths2,516 sq. ft.
749 Preservation Way, Nashville, TN 37207
MLS# 3531580Listed by: THE VILLE REAL ESTATE CO.  $500,000Active3.75 Acres
0 Green Ln, Whites Creek, TN 37189
MLS# 3529977Listed by: THE HAMMONDS GROUP INC. $650,000Active3 beds 1 baths1,050 sq. ft.
4686 Lickton Pike, Whites Creek, TN 37189
MLS# 3528692Listed by: ADARO REALTY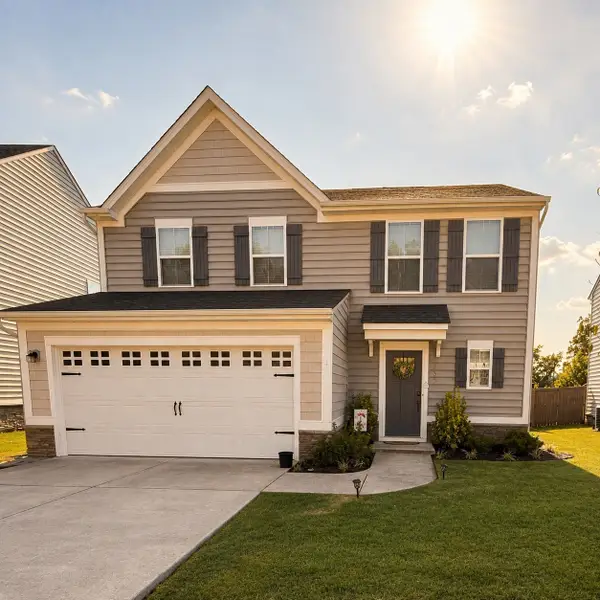 $425,000Active3 beds 3 baths1,800 sq. ft.
732 Preservation Way, Nashville, TN 37207
MLS# 3513070Listed by: BENCHMARK REALTY, LLC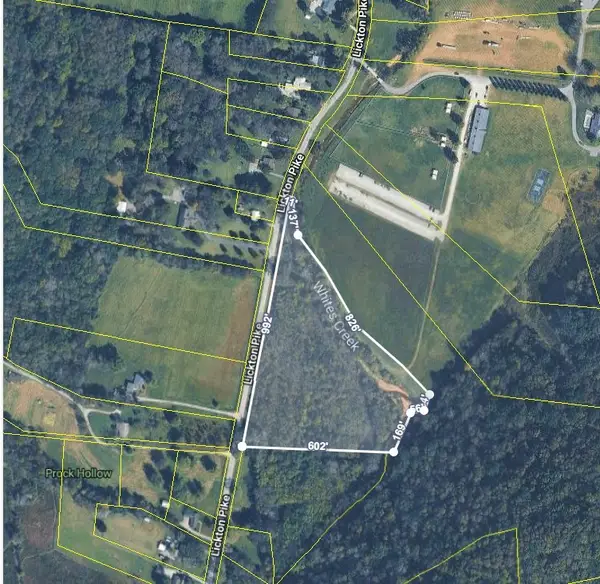 $575,000Active-- beds -- baths
4741 Lickton Pike, Whites Creek, TN 37189
MLS# 3514631Listed by: STR REALTORS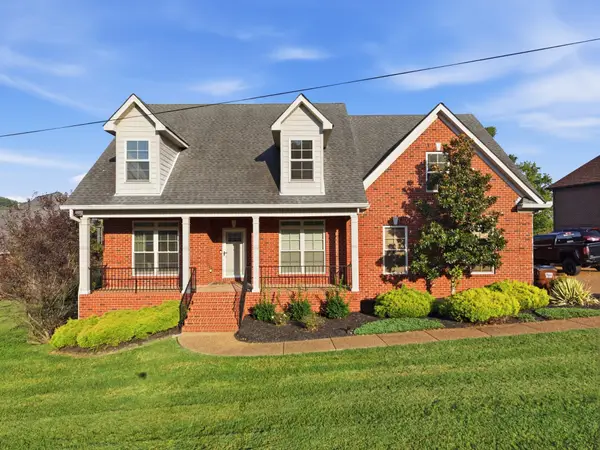 $799,900Active3 beds 3 baths3,182 sq. ft.
529 Cherry Grove Ln, Whites Creek, TN 37189
MLS# 3514828Listed by: WILLIAM WILSON HOMES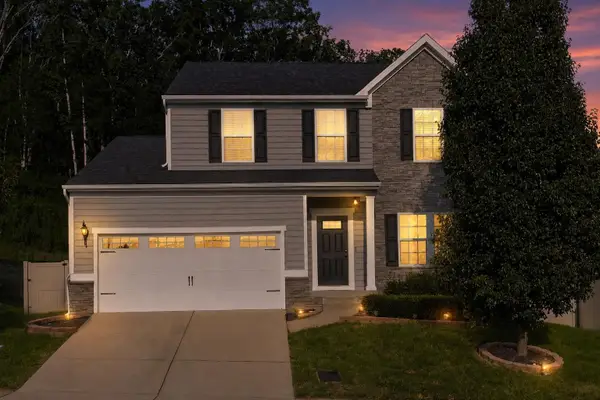 $448,900Active3 beds 3 baths2,113 sq. ft.
753 Preservation Way, Nashville, TN 37207
MLS# 3508104Listed by: COMPASS RE


Protect your home and budget from life's surprises with an Assurant Home Warranty, backed by a partner that supports you through every step of homeownership. Explore Plans.
©2026 Century 21 Real Estate LLC. All rights reserved. CENTURY 21®, the CENTURY 21 Logo and C21® are service marks owned by Century 21 Real Estate LLC. Century 21 Real Estate LLC fully supports the principles of the Fair Housing Act and the Equal Opportunity Act. Each office is independently owned and operated. Listing information is deemed reliable but not guaranteed accurate.