
529 Cherry Grove Ln, Whites Creek, TN 37189
Local realty services provided by:CENTURY 21 Premier
529 Cherry Grove Ln,Whites Creek, TN 37189
$799,900
- 3 Beds
- 3 Baths
- 3,182 sq. ft.
- Single family
- Active
Listed by: william r. wilson
Office: william wilson homes
MLS#:3514828
Source:NASHVILLE
Price summary
- Price:$799,900
- Price per sq. ft.:$251.38
- Monthly HOA dues:$50
About this home
Welcome to 529 Cherry Grove Lane, a beautiful custom-built home offering 3 bedrooms, 2.5 baths, a dedicated office and more than 3,100 square feet of thoughtfully designed living space. Located in the desirable Cherry Grove neighborhood, this home combines a peaceful residential setting with convenient access to Downtown Nashville and Nashville International Airport.
The spacious owner’s suite is located on the main level and features a large en-suite bath and a walk-in closet with custom cabinetry. Hardwood flooring, detailed trim work, generous living spaces and a fireplace add warmth and character throughout, while the open layout is ideal for everyday living and entertaining. Additional highlights include a deck, an attached two-car garage and low HOA fees.
Enjoy nearby walking trails and easy access to Briley Parkway, Beaman Park Nature Center, Davidson Academy, Adventureworks Zipline Forest, Rock Nashville and the exciting Bounty Club golf course. Approximately 20 minutes from Downtown Nashville, the Ryman Auditorium and Broadway, this exceptional home offers space, craftsmanship and convenience in one of Whites Creek’s most attractive neighborhoods....
Contact an agent
Home facts
- Year built:2014
- Subdivision & Development:Cherry Grove
- Listing ID #:3514828
- Added:66 day(s) ago
- Updated:October 24, 2026 at 02:36 PM
Rooms and interior
- Bedrooms:3
- Total bathrooms:3
- Full bathrooms:2
- Half bathrooms:1
- Flooring:Carpet
- Kitchen Description:Dishwasher, Disposal, Refrigerator
- Basement Description:Crawl Space
- Living area:3,182 sq. ft.
Heating and cooling
- Cooling:Ceiling Fan(s), Central Air
- Heating:Central
- Central air:Yes
Structure and exterior
- Year built:2014
- Building area:3,182 sq. ft.
- Lot area:0.34 Acres
- Construction Materials:Brick
- Levels:2 Story
Schools
- High school:Whites Creek High
- Middle school:Brick Church Middle School
- Elementary school:Alex Green Elementary
Utilities
- Water:Public, Water Available
- Sewer:Public Sewer
Finances and disclosures
- Price:$799,900
- Price per sq. ft.:$251.38
- Tax amount:$4,955
Features and amenities
- Appliances:Dishwasher, Disposal, Refrigerator
- Amenities:Ceiling Fan(s), Extra Closets, Walk-In Closet(s)
Parking
- Total parking spaces:2
- Parking description:Attached
- Garage:Yes
- Garage spaces:2
 Copyright 2026 Realtracs Mls. All rights reserved. Realtracs Mls provides content displayed here (“provided content”) on an “as is” basis and makes no representations or warranties regarding the provided content, including, but not limited to those of non-infringement, timeliness, accuracy, or completeness. Individuals and companies using information presented are responsible for verification and validation of information they utilize and present to their customers and clients. Realtracs Mls will not be liable for any damage or loss resulting from use of the provided content or the products available through Portals, IDX, VOW, and/or Syndication. Recipients of this information shall not resell, redistribute, reproduce, modify, or otherwise copy any portion thereof without the expressed written consent of Realtracs Mls. NASHVILLE Member Broker: Renee Hunter
New listings near 529 Cherry Grove Ln
- New
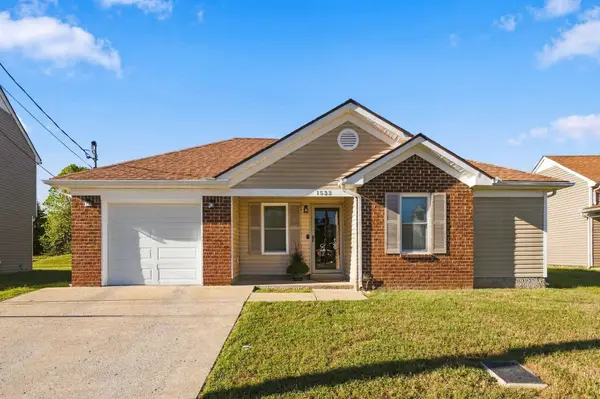 $335,900Active3 beds 2 baths1,196 sq. ft.
1533 Emerald Bay Blvd, Whites Creek, TN 37189
MLS# 3623391Listed by: REALTY ONE GROUP MOMENTUM - Open Sat, 2 to 4pmNew
 $479,900Active4 beds 3 baths2,516 sq. ft.
749 Preservation Way, Nashville, TN 37207
MLS# 3621934Listed by: COMPASS RE - New
 $295,000Active1.65 Acres
431 Green Ln, Whites Creek, TN 37189
MLS# 3619991Listed by: KELLER WILLIAMS REALTY MT. JULIET  $575,000Active3 beds 1 baths1,050 sq. ft.
4686 Lickton Pike, Whites Creek, TN 37189
MLS# 3619557Listed by: ADARO REALTY $199,000Active10.05 Acres
0 Whites Creek Pike, Whites Creek, TN 37189
MLS# 3618886Listed by: DALTON WADE, INC $410,000Active4 beds 3 baths1,780 sq. ft.
576 Green Ln, Whites Creek, TN 37189
MLS# 3615537Listed by: OPENDOOR BROKERAGE, LLC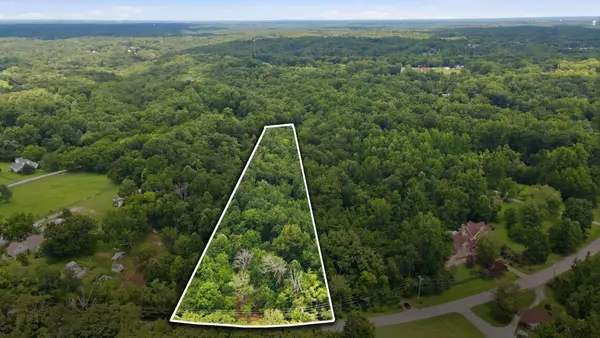 $279,900Active5.16 Acres
6131 Old Hickory Blvd, Whites Creek, TN 37189
MLS# 3603092Listed by: HIVE NASHVILLE LLC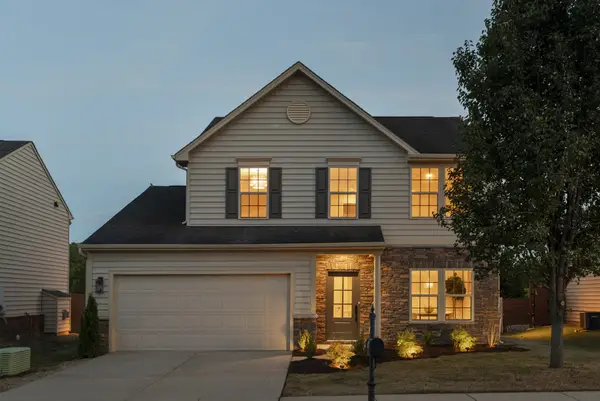 $454,900Pending3 beds 3 baths1,952 sq. ft.
312 Parmley Ln, Nashville, TN 37207
MLS# 3602048Listed by: REALTY ONE GROUP MUSIC CITY- Open Sat, 12 to 2pm
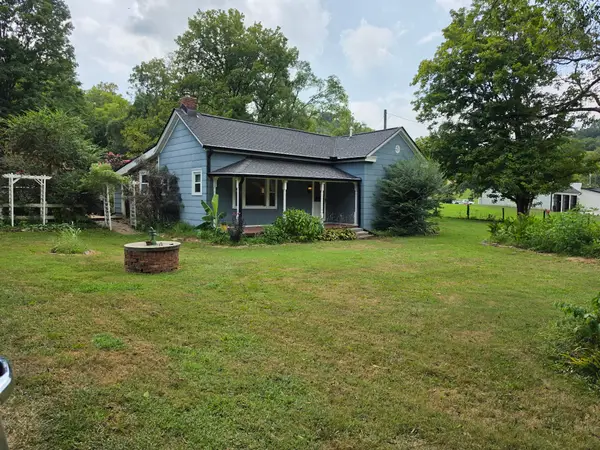 $977,000Active3 beds 2 baths1,886 sq. ft.
4136 Brick Church Pike, Whites Creek, TN 37189
MLS# 3596170Listed by: THE REALTY ASSOCIATION 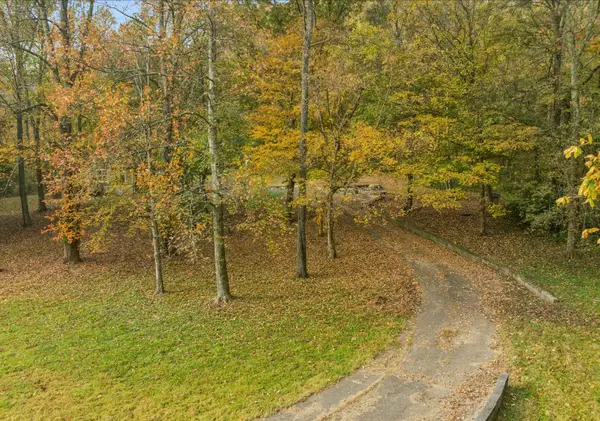 $315,000Active4.95 Acres
4969 Tranham Rd, Whites Creek, TN 37189
MLS# 3593626Listed by: STUDIO REAL ESTATE


Protect your home and budget from life's surprises with an Assurant Home Warranty, backed by a partner that supports you through every step of homeownership. Explore Plans.
©2026 Century 21 Real Estate LLC. All rights reserved. CENTURY 21®, the CENTURY 21 Logo and C21® are service marks owned by Century 21 Real Estate LLC. Century 21 Real Estate LLC fully supports the principles of the Fair Housing Act and the Equal Opportunity Act. Each office is independently owned and operated. Listing information is deemed reliable but not guaranteed accurate.