7196 Mountain Valley Rd Road, Whitesburg, TN 37891
Local realty services provided by:CENTURY 21 Legacy
7196 Mountain Valley Rd Road,Whitesburg, TN 37891
$289,900
- 3 Beds
- 2 Baths
- 1,568 sq. ft.
- Single family
- Active
Listed by: tina black
Office: re/max real estate ten midtown
MLS#:711539
Source:TN_LAMLS
Price summary
- Price:$289,900
- Price per sq. ft.:$184.89
About this home
The Ultra Island Breeze plan 56′ built by Clayton Homes features 3 bedrooms, 2 bathrooms, and with an open living area with wood burning fireplace or convert easily to gas, a functional kitchen island, and a private master suite with dual vanities, walk-in shower along with a soaking tub. This home is designed for relaxed and stylish living. This home includes energy-efficient features like Low-E windows, 2x6 exterior walls, smart thermostat, dehumidifier and solar ready. This home combining modern style with practical comfort. Enjoy unrestricted land with 5.00 surveyed acres for privacy. Rear covered front for enjoying the wildlife.
Contact an agent
Home facts
- Year built:2026
- Listing ID #:711539
- Added:7 day(s) ago
- Updated:May 24, 2026 at 11:41 PM
Rooms and interior
- Bedrooms:3
- Total bathrooms:2
- Full bathrooms:2
- Rooms Total:5
- Flooring:Carpet, Luxury Vinyl
- Kitchen Description:Dishwasher, Electric Range, Microwave, Refrigerator
- Living area:1,568 sq. ft.
Heating and cooling
- Cooling:Heat Pump
- Heating:Heat Pump
Structure and exterior
- Roof:Shingle
- Year built:2026
- Building area:1,568 sq. ft.
- Lot area:5 Acres
- Architectural Style:Ranch
- Construction Materials:Vinyl Siding
- Exterior Features:Deck
Utilities
- Water:Public
- Sewer:Septic Tank
Finances and disclosures
- Price:$289,900
- Price per sq. ft.:$184.89
- Tax amount:$111 (2025)
Features and amenities
- Appliances:Dishwasher, Electric Range, Electric Water Heater, Microwave, Refrigerator
New listings near 7196 Mountain Valley Rd Road
- New
 $42,500Active1.81 Acres
306 Hickory Knoll Circle, Whitesburg, TN 37891
MLS# 1341222Listed by: NATIONAL LAND REALTY - New
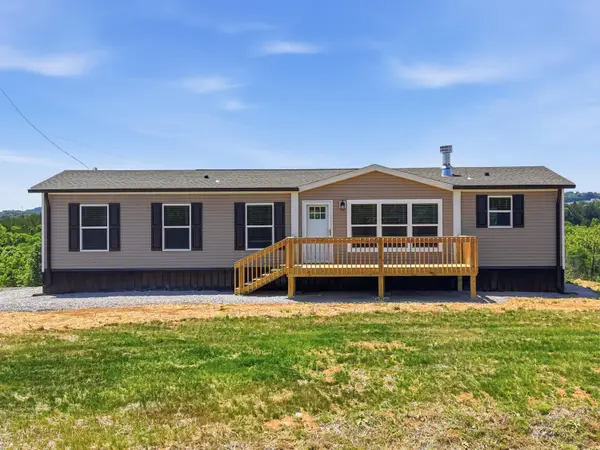 $259,900Active2 beds 2 baths1,568 sq. ft.
7184 Mountain Valley Rd Road, Whitesburg, TN 37891
MLS# 711540Listed by: RE/MAX REAL ESTATE TEN MIDTOWN  $1Active4 beds 2 baths1,472 sq. ft.
295 Long Rd, Whitesburg, TN 37891
MLS# 1338679Listed by: BROYLES REAL ESTATE & AUCTION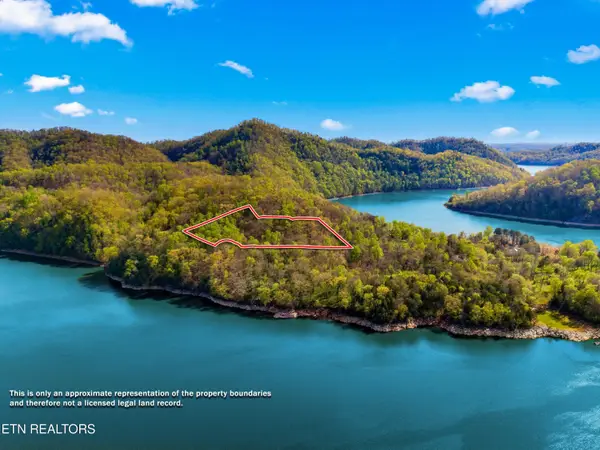 $94,900Active2.38 Acres
Five Oaks Circle, Whitesburg, TN 37891
MLS# 1335882Listed by: CLINCH MOUNTAIN REALTY & AUCTION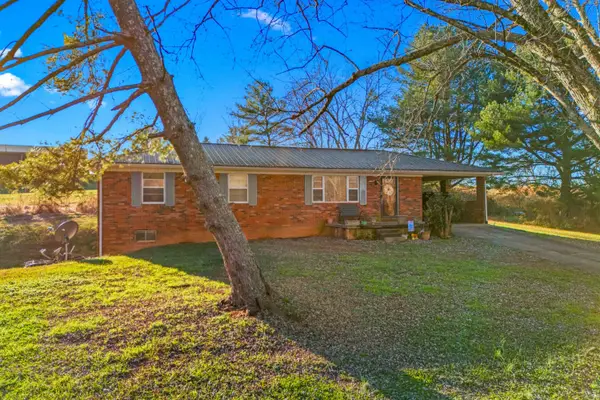 $229,900Active3 beds 1 baths1,323 sq. ft.
1807 Needmore Road, Whitesburg, TN 37891
MLS# 711230Listed by: RE/MAX REAL ESTATE TEN MIDTOWN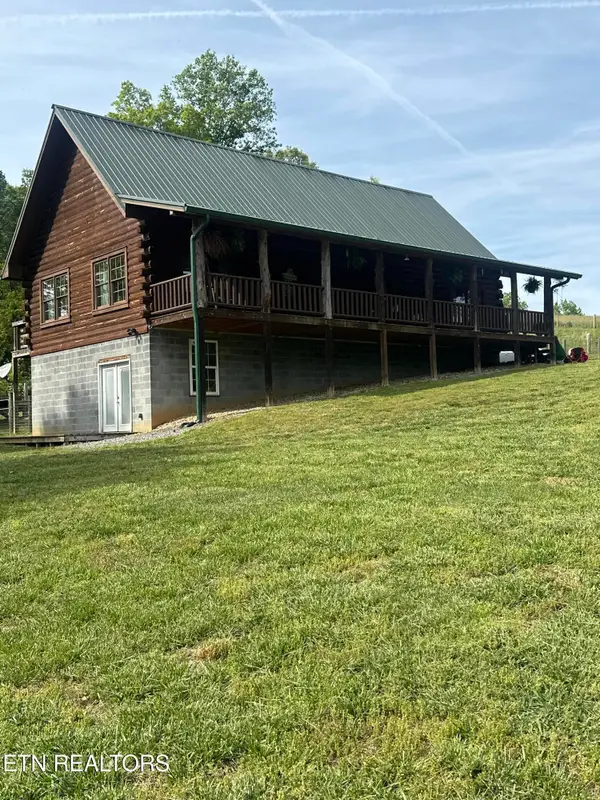
 $939,900Active3 beds 3 baths2,800 sq. ft.
1730 Silver City Rd, Whitesburg, TN 37891
MLS# 1337760Listed by: CENTURY 21 LEGACY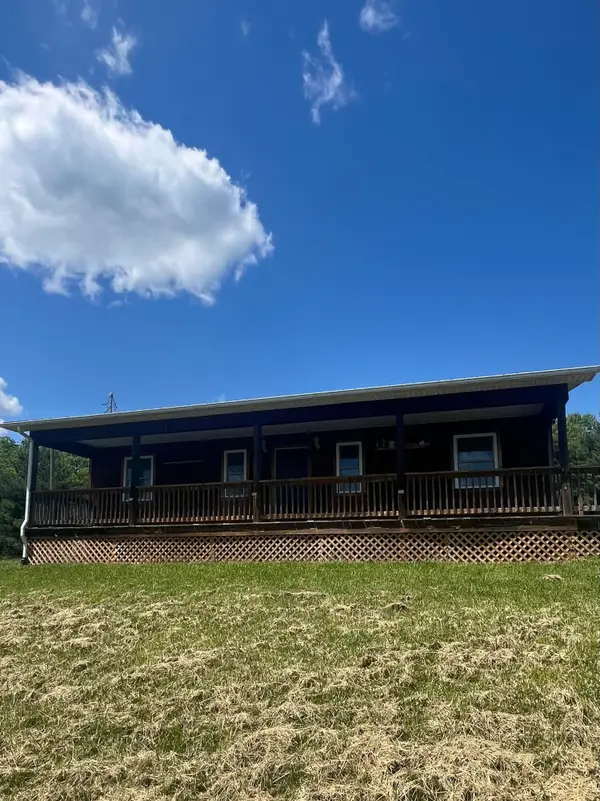 $189,900Pending2 beds 2 baths836 sq. ft.
468 Mount Zion Road, Whitesburg, TN 37891
MLS# 711189Listed by: RE/MAX REAL ESTATE TEN MIDTOWN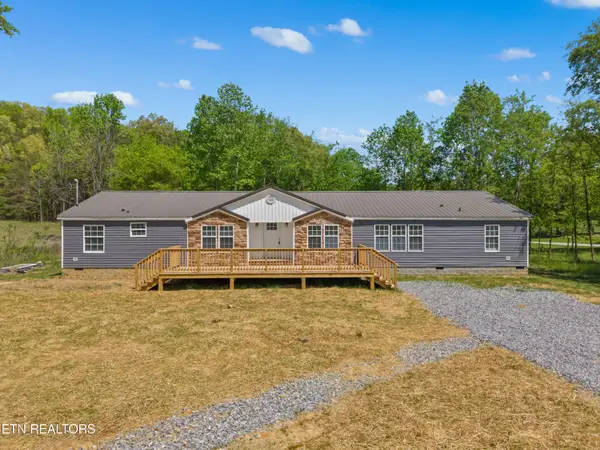 $329,900Active4 beds 2 baths2,432 sq. ft.
779 Silver City Rd, Whitesburg, TN 37891
MLS# 1337542Listed by: SPRING MOUNTAIN REALTY, PLLC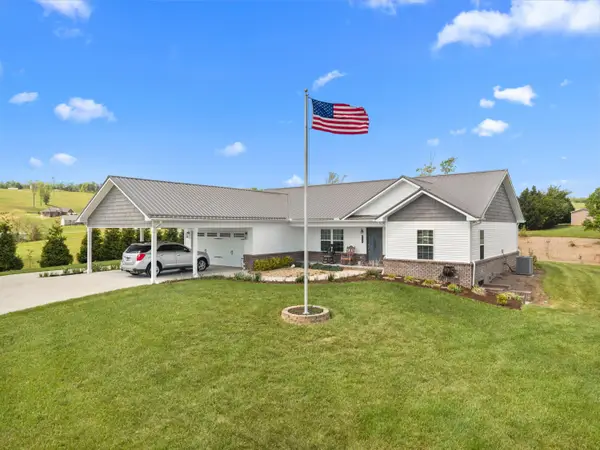 $475,000Active3 beds 2 baths1,561 sq. ft.
362 Shirley Drive, Whitesburg, TN 37891
MLS# 711161Listed by: KORNERSTONE PROPERTIES


Protect your home and budget from life's surprises with an Assurant Home Warranty, backed by a partner that supports you through every step of homeownership. Explore Plans.
©2026 Century 21 Real Estate LLC. All rights reserved. CENTURY 21®, the CENTURY 21 Logo and C21® are service marks owned by Century 21 Real Estate LLC. Century 21 Real Estate LLC fully supports the principles of the Fair Housing Act and the Equal Opportunity Act. Each office is independently owned and operated. Listing information is deemed reliable but not guaranteed accurate.