
4800 EUREKATON RD, Whiteville, TN 38075
Local realty services provided by:CENTURY 21 Home First Realtors
4800 EUREKATON RD,Whiteville, TN 38075
$275,000
- 3 Beds
- 3 Baths
- - sq. ft.
- Single family
- Active
Listed by: barbara wilson
Office: unique properties
MLS#:10231956
Source:TN_MAAR
Price summary
- Price:$275,000
About this home
A home in a country setting on 1.2 with a 24x36 workshop plus a storage building and a view of nothing but countryside. Freshly renovated throughout, the home is move-in ready. This home features hardwood flooring, large great room centered with a fireplace, 3 bedrooms and 3 baths. The oversized kitchen is a great place to prepare food for upcoming holidays. Make your call to get on the list to view this home today. Some images in this listing have been virtually staged.
Contact an agent
Home facts
- Year built:1999
- Subdivision & Development:none
- Listing ID #:10231956
- Added:7 day(s) ago
- Updated:October 15, 2026 at 12:18 PM
Rooms and interior
- Bedrooms:3
- Total bathrooms:3
- Full bathrooms:3
- Rooms Total:7
- Flooring:Hardwood Throughout, Tile, Wood Laminate Floors
- Dining Description:Breakfast Bar, Separate Breakfast Room
- Bathrooms Description:Double Vanity Bath, Full Bath Down, Renovated Bathroom
- Kitchen Description:Cooktop, Dishwasher, Microwave, Pantry, Updated/Renovated Kitchen
- Basement Description:Full Basement
Heating and cooling
- Cooling:Central
- Heating:Central
Structure and exterior
- Roof:Composition Shingles
- Year built:1999
- Lot area:1.2 Acres
- Lot Features:Landscaped, Level, Some Trees
- Architectural Style:Ranch, Traditional
- Construction Materials:Brick Veneer, Vinyl Siding
- Exterior Features:Porch, Screen Porch, Workshop
- Levels:1 Story
Utilities
- Water:Well Water
- Sewer:Septic Tank
Finances and disclosures
- Price:$275,000
- Tax amount:$1,190
Features and amenities
- Laundry features:Laundry Room
- Amenities:All Window Treatments, Pull Down Attic Stairs
Parking
- Parking description:Driveway/Pad, Side-Load Garage
- Garage spaces:3
New listings near 4800 EUREKATON RD
- New
 $174,500Active8.23 Acres
1400 N BRUCE RD N, Whiteville, TN 38075
MLS# 10232061Listed by: CRYE-LEIKE COMMERCIAL - New
 $199,999Active4 beds 2 baths
1035 Murphy Lane, Whiteville, TN 38075
MLS# 2604741Listed by: BHGRE CONNER JACKSON - New
 $349,900Active4 beds 2 baths
2375 US HIGHWAY 64 HWY, Whiteville, TN 38075-7462
MLS# 10231795Listed by: 2 RIVERS REALTY, LLC  $47,500Active0.25 Acres
100 CRIS JEAN CV, Whiteville, TN 38075
MLS# 10230988Listed by: HARRIS REALTY SERVICES $349,900Active4 beds 2 baths3,368 sq. ft.
2375 U.s. 64, Whiteville, TN 38075
MLS# 2604371Listed by: CRYE-LEIKE ELITE $375,000Active1 beds 2 baths8,000 sq. ft.
2050 Us Highway 64, Whiteville, TN 38075
MLS# 3547058Listed by: EXIT REALTY BLUES CITY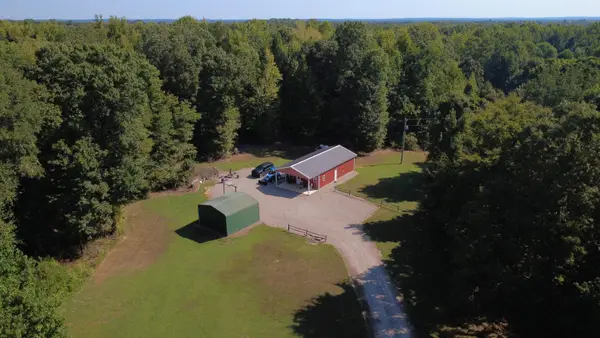 $395,000Pending2 beds 1 baths
13318 VILDO RD, Whiteville, TN 38075
MLS# 10230000Listed by: NATIONAL LAND REALTY, LLC $214,900Active30 Acres
0 HILLVILLE LOOP, Whiteville, TN 38075
MLS# 10229606Listed by: CRYE-LEIKE, INC., REALTORS $2,344,000Active293 Acres
00 W Hwy 100, Whiteville, TN 38075
MLS# 2604014Listed by: PORCHLIGHT REALTY WEST TN


Protect your home and budget from life's surprises with an Assurant Home Warranty, backed by a partner that supports you through every step of homeownership. Explore Plans.
©2026 Century 21 Real Estate LLC. All rights reserved. CENTURY 21®, the CENTURY 21 Logo and C21® are service marks owned by Century 21 Real Estate LLC. Century 21 Real Estate LLC fully supports the principles of the Fair Housing Act and the Equal Opportunity Act. Each office is independently owned and operated. Listing information is deemed reliable but not guaranteed accurate.