
1142 Trace Creek Rd, Whitleyville, TN 38588-7109
Local realty services provided by:CENTURY 21 Professional Group
Listed by: jason martin
Office: heartland real estate & auction
MLS#:245591
Source:TN_UCAR
Price summary
- Price:$229,900
- Price per sq. ft.:$109.48
About this home
This spacious 2,100 sq. ft. manufactured home on a permanent foundation offers room for everyone with 5 bedrooms and 3 full bathrooms. The primary suite features a walk-in closet and a private full bath. Two bedrooms share a convenient jack-and-jill bathroom, while the remaining two bedrooms have easy access to the third full bath. The living room includes a fireplace, and the home also provides a designated dining room, a large kitchen, and a laundry room with outdoor access. A beautiful wrap-around porch overlooks peaceful views of the surrounding hills, an ideal spot for morning coffee or evenings outdoors. The property includes a huge two-bay detached garage with electricity, previously used as a true working shop, plus an additional storage building. All of this sits on 9.5 wooded acres filled with wildlife and natural beauty. The home is supplied by spring water, and the pump was replaced this year. Located just 7 minutes to Gainesboro and 30 minutes to Cookeville, this property offers a comfortable rural atmosphere with convenient access to town. This home provides 5 bedrooms; however, the septic was permitted for a 3 bedroom system., Gainesboro Elementary...
Contact an agent
Home facts
- Year built:2001
- Subdivision & Development:None
- Listing ID #:245591
- Added:69 day(s) ago
- Updated:August 26, 2026 at 01:33 PM
Rooms and interior
- Bedrooms:3
- Total bathrooms:3
- Full bathrooms:3
- Kitchen Description:Dishwasher, Electric Oven, Electric Range
- Basement Description:Crawl Space
- Living area:2,100 sq. ft.
Heating and cooling
- Cooling:Central Air
- Heating:Central, Electric
Structure and exterior
- Roof:Metal
- Year built:2001
- Building area:2,100 sq. ft.
- Lot area:9.5 Acres
- Lot Features:Irregular Lot, Trees, Wooded
- Construction Materials:Vinyl Siding
- Exterior Features:Covered, Outbuilding(s), Paved Streets
- Levels:1 Story
Utilities
- Water:Spring
Finances and disclosures
- Price:$229,900
- Price per sq. ft.:$109.48
Features and amenities
- Appliances:Electric Oven, Electric Range
- Laundry features:Dishwasher, Main Level
- Amenities:Ceiling Fan(s)
Parking
- Garage spaces:2
- Carport spaces:2
New listings near 1142 Trace Creek Rd
- New
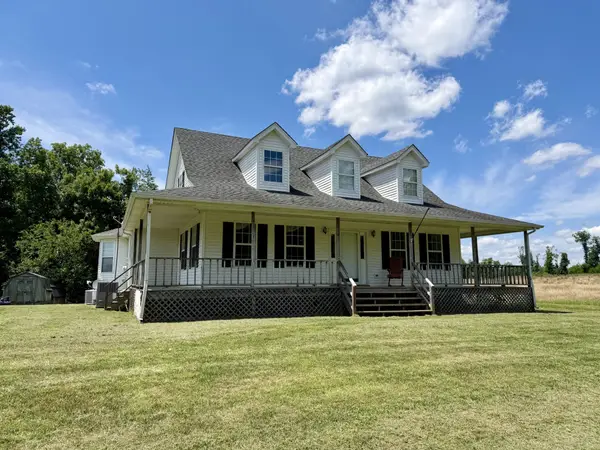
 $499,900Active4 beds 4 baths3,442 sq. ft.
283 Hunting Creek Rd, WHITLEYVILLE, TN 38588
MLS# 247095Listed by: AMERICAN WAY REAL ESTATE - New
 $369,900Active3 beds 3 baths2,059 sq. ft.
715 Clark Hollow Rd, Whitleyville, TN 38588
MLS# 3543243Listed by: BHGRE, BEN BRAY & ASSOCIATES - New
 $99,900Active1 beds 1 baths560 sq. ft.
3004 Pricetown Rd, WHITLEYVILLE, TN 38588
MLS# 246963Listed by: AMERICAN WAY REAL ESTATE  $325,000Active3 beds 2 baths1,400 sq. ft.
733 Crabtree Creek Rd, WHITLEYVILLE, TN 38588
MLS# 246682Listed by: AMERICAN WAY REAL ESTATE $369,950Active3 beds 2 baths2,406 sq. ft.
527 Ward Fork Rd, Whitleyville, TN 38588
MLS# 3513703Listed by: HIGHLANDS ELITE REAL ESTATE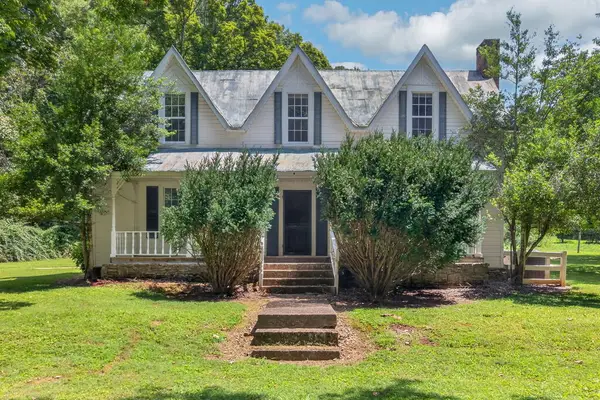 $369,950Active3 beds 2 baths2,406 sq. ft.
527 Ward Fork Rd, WHITLEYVILLE, TN 38588
MLS# 246507Listed by: HIGHLANDS ELITE REAL ESTATE GAINESBORO $95,000Active7.64 Acres
171 Jack Green Road, Whitleyville, TN 38588
MLS# 3312089Listed by: MG RISE REAL ESTATE GROUP $79,900Active11.35 Acres
0 Webster Branch Ln, Whitleyville, TN 38588
MLS# 3285812Listed by: GENE CARMAN REAL ESTATE & AUCTIONS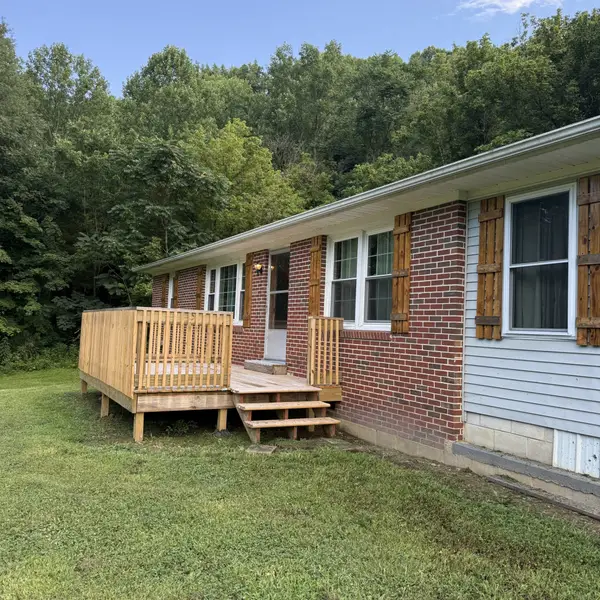 $299,900Active3 beds 2 baths1,456 sq. ft.
2625 Wartrace Hwy, Whitleyville, TN 38588
MLS# 3272152Listed by: BHGRE, BEN BRAY & ASSOCIATES $1,650,000Active-- beds -- baths
200 Rough Point Ln, Whitleyville, TN 38588
MLS# 3269389Listed by: HORSEMAN REAL ESTATE, LLC


Protect your home and budget from life's surprises with an Assurant Home Warranty, backed by a partner that supports you through every step of homeownership. Explore Plans.
©2026 Century 21 Real Estate LLC. All rights reserved. CENTURY 21®, the CENTURY 21 Logo and C21® are service marks owned by Century 21 Real Estate LLC. Century 21 Real Estate LLC fully supports the principles of the Fair Housing Act and the Equal Opportunity Act. Each office is independently owned and operated. Listing information is deemed reliable but not guaranteed accurate.