
3004 Pricetown Rd, Whitleyville, TN 38588
Local realty services provided by:CENTURY 21 Premier
3004 Pricetown Rd,Whitleyville, TN 38588
$92,000
- 1 Beds
- - Baths
- - sq. ft.
- Single family
- Sold
Listed by: vickie loftis
Office: american way real estate
MLS#:3545061
Source:NASHVILLE
Sorry, we are unable to map this address
Price summary
- Price:$92,000
About this home
Private Retreat with Views & Rustic Charm on 2.48 unrestricted acres! Discover the perfect getaway for the outdoor enthusiast in this adorable, solid-wood 1 BR, 1 BA home, newly built in 2025 and thoughtfully designed with unique character throughout. The inviting open-concept layout seamlessly connects the lovely kitchen, dining area, and comfortable living room, creating a warm and efficient space to relax and unwind. A spacious bedroom and well-appointed bathroom provide a peaceful retreat after a day spent exploring the great outdoors. Step outside onto the front or rear deck and enjoy the serenity, privacy, and beautiful views surrounded by nature. Whether you're looking for an affordable full-time residence, weekend escape, or peaceful retreat, this charming home built by the Amish offers an exceptional opportunity to enjoy simple living in a beautiful setting.
Contact an agent
Home facts
- Year built:2025
- Subdivision & Development:None
- Listing ID #:3545061
- Added:51 day(s) ago
- Updated:October 31, 2026 at 04:38 AM
Rooms and interior
- Bedrooms:1
- Flooring:Laminate
- Kitchen Description:Refrigerator
- Basement Description:Crawl Space
Heating and cooling
- Cooling:Ceiling Fan(s), Central Air, Electric
- Heating:Central, Electric
- Central air:Yes
Structure and exterior
- Roof:Metal
- Year built:2025
- Lot Features:Hilly, Level, Rolling Slope, Sloped, Wooded
- Construction Materials:Wood Siding
- Levels:1 Story
Schools
- High school:Clay County High School
- Middle school:Celina K-8
- Elementary school:Celina K-8
Utilities
- Water:Private, Water Available
- Sewer:Septic Tank
Finances and disclosures
- Price:$92,000
- Tax amount:$288
Features and amenities
- Appliances:Refrigerator, Washer
- Laundry features:Dryer, Washer
- Amenities:Ceiling Fan(s), High Speed Internet, Smoke Detector(s), Walk-In Closet(s)
Parking
- Parking description:Driveway
 Copyright 2026 Realtracs Mls. All rights reserved. Realtracs Mls provides content displayed here (“provided content”) on an “as is” basis and makes no representations or warranties regarding the provided content, including, but not limited to those of non-infringement, timeliness, accuracy, or completeness. Individuals and companies using information presented are responsible for verification and validation of information they utilize and present to their customers and clients. Realtracs Mls will not be liable for any damage or loss resulting from use of the provided content or the products available through Portals, IDX, VOW, and/or Syndication. Recipients of this information shall not resell, redistribute, reproduce, modify, or otherwise copy any portion thereof without the expressed written consent of Realtracs Mls. NASHVILLE Member Broker: Renee Hunter
New listings near 3004 Pricetown Rd
- New
 $309,999Active3 beds 2 baths1,452 sq. ft.
990 Wartrace Hwy, Pleasant Shade, TN 37145
MLS# 3624444Listed by: SALLIS REALTY GROUP - New
 $309,999Active3 beds 2 baths1,452 sq. ft.
1016 Wartrace Hwy, Pleasant Shade, TN 37145
MLS# 3624445Listed by: SALLIS REALTY GROUP - New
 $109,900Active30.63 Acres
1301 S Fork Rd, Whitleyville, TN 38588
MLS# 3623869Listed by: HIGHLANDS ELITE REAL ESTATE - New
 $299,900Active3 beds 3 baths2,100 sq. ft.
307 Jim Short Road, WHITLEYVILLE, TN 38588
MLS# 247957Listed by: THE REALTY FIRM  $349,900Active3 beds 3 baths2,059 sq. ft.
715 Clark Hollow Rd, Whitleyville, TN 38588
MLS# 3620796Listed by: BHGRE, BEN BRAY & ASSOCIATES Active15.59 Acres
1 Mccormick Ridge Rd, Whitleyville, TN 38588
MLS# 3619938Listed by: THE REALTY FIRM - SMITHVILLE Active5 Acres
2 Mccormick Ridge Rd, Whitleyville, TN 38588
MLS# 3619943Listed by: THE REALTY FIRM - SMITHVILLE Active1.97 Acres
3 Mccormick Ridge Rd, Whitleyville, TN 38588
MLS# 3619944Listed by: THE REALTY FIRM - SMITHVILLE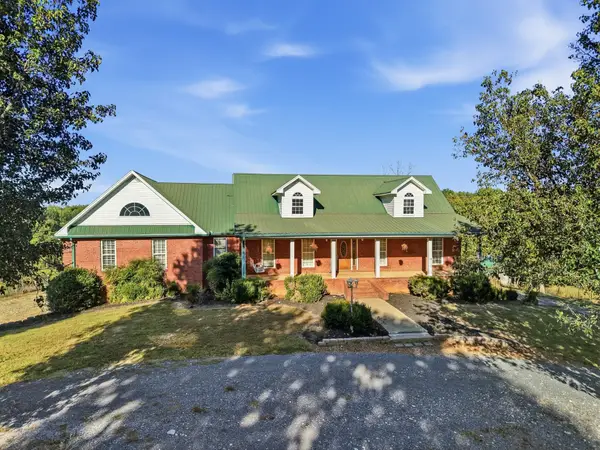 Active6 beds 4 baths4,195 sq. ft.
6701 Mccormick Ridge Rd, Whitleyville, TN 38588
MLS# 3619950Listed by: THE REALTY FIRM - SMITHVILLE Active3 beds 2 baths1,400 sq. ft.
7220 Mccormick Ridge Rd, Whitleyville, TN 38588
MLS# 3619413Listed by: THE REAL ESTATE COLLECTIVE - CROSSVILLE


Protect your home and budget from life's surprises with an Assurant Home Warranty, backed by a partner that supports you through every step of homeownership. Explore Plans.
©2026 Century 21 Real Estate LLC. All rights reserved. CENTURY 21®, the CENTURY 21 Logo and C21® are service marks owned by Century 21 Real Estate LLC. Century 21 Real Estate LLC fully supports the principles of the Fair Housing Act and the Equal Opportunity Act. Each office is independently owned and operated. Listing information is deemed reliable but not guaranteed accurate.