256 Angela Drive, Whitwell, TN 37397
Local realty services provided by:CENTURY 21 BELLORA
256 Angela Drive,Whitwell, TN 37397
$289,900
- 3 Beds
- 2 Baths
- 1,332 sq. ft.
- Single family
- Active
Listed by: carter roberson
Office: re/max renaissance realtors
MLS#:1545375
Source:TN_CAR
Price summary
- Price:$289,900
- Price per sq. ft.:$217.64
About this home
Looking for a beautifully updated home where the hard work has already been done? Welcome home! This move-in-ready 3-bedroom, 2-bath property offers modern upgrades, comfortable living, and a backyard retreat with an above-ground pool, spacious deck, and pergola, just 30 minutes from downtown Chattanooga!
Step inside and discover just how much care has gone into this home! Enjoy new flooring, brand-new ceiling fans, and a beautifully renovated kitchen featuring new cabinets, countertops, sink, dishwasher, microwave, and even a new refrigerator ice maker! With so many improvements already completed, this home is ready for its next chapter!
Both bathrooms have been refreshed with brand-new showers, tubs, and toilets, along with a new bathroom vanity. And wait until you see the smart mirror! With customizable lighting and different settings, you might find yourself spending a little more time in the bathroom than you planned! Go ahead, turn the lights off and try out the different settings... just don't get too carried away!
The updates go beyond appearances, too! The water heater was replaced in 2024, and the HVAC system was recently serviced and equipped with a new blower motor!
But the real fun continues outside! Imagine spending summer afternoons relaxing in your pool with its brand-new liner, entertaining friends on the spacious deck, or unwinding beneath the pergola while enjoying those beautiful Tennessee Valley evenings! With an inviting porch and plenty of outdoor space, there's something here for everyone to enjoy!
Need extra storage? You've got it! Two freshly painted storage buildings provide plenty of room for tools, hobbies, and equipment, while the carport offers convenient covered parking. There's even space to garden and make the outdoors your own!
Built in 1999 and thoughtfully updated inside and out, this home offers so much to love and even more to enjoy! Schedule your private showing today!...
Contact an agent
Home facts
- Year built:1999
- Subdivision & Development:Sequatchie Knolls
- Listing ID #:1545375
- Added:1 day(s) ago
- Updated:October 29, 2026 at 10:04 PM
Rooms and interior
- Bedrooms:3
- Total bathrooms:2
- Full bathrooms:2
- Rooms Total:6
- Basement:Yes
- Living area:1,332 sq. ft.
Heating and cooling
- Cooling:Central Air, Electric
- Heating:Central, Electric, Heating
- Central air:Yes
Structure and exterior
- Roof:Shingle
- Year built:1999
- Building area:1,332 sq. ft.
- Lot area:0.37 Acres
- Construction Materials:Vinyl Siding
- Exterior Features:Covered Courtyard, Private Yard, Storage
- Foundation Description:Block
- Levels:One
Utilities
- Water:Public, Water Available
- Sewer:Septic Tank
Finances and disclosures
- Price:$289,900
- Price per sq. ft.:$217.64
- Tax amount:$660
Features and amenities
- Amenities:Cathedral Ceiling(s), Ceiling Fan(s), Entrance Foyer, Open Floorplan
Parking
- Parking description:Driveway
- Carport spaces:1
New listings near 256 Angela Drive
- New
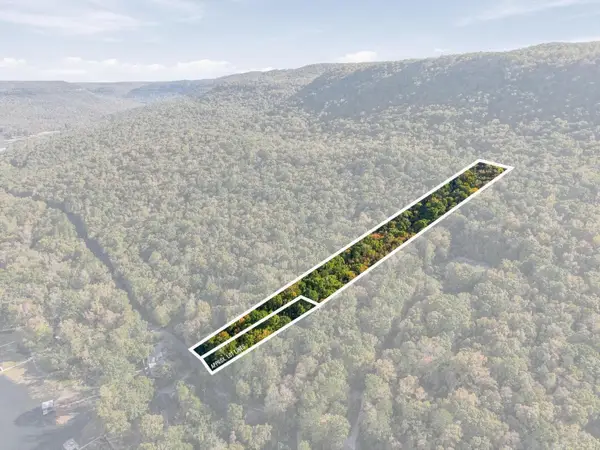 $325,000Active6.66 Acres
0 Mullins Cove Road #Lots 7 And 8, Whitwell, TN 37397
MLS# 1545230Listed by: LEGACY 234 - New
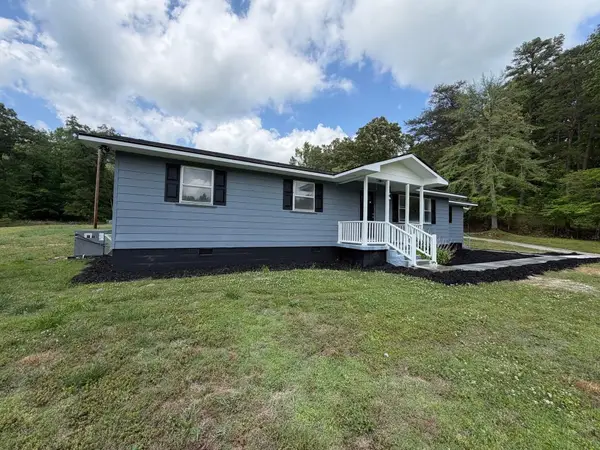 $299,000Active3 beds 2 baths1,623 sq. ft.
5795 Valley View Highway, Whitwell, TN 37397
MLS# 1545182Listed by: BRIDGE REAL ESTATE GROUP - New
 $235,000Active4 beds 2 baths1,392 sq. ft.
750 Belmont Church Road, Whitwell, TN 37397
MLS# 1545042Listed by: SIMPLIHOM - New
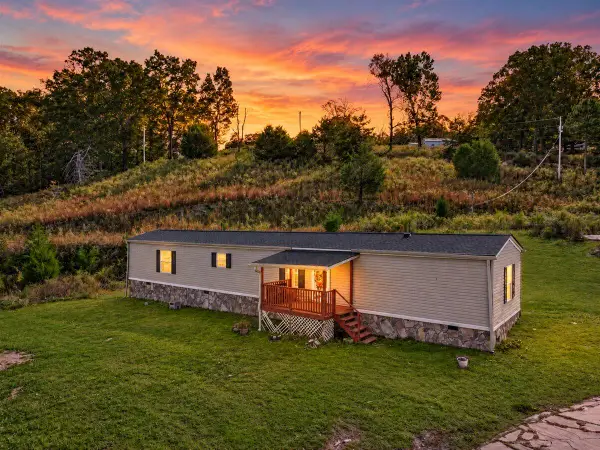 $230,000Active3 beds 2 baths1,152 sq. ft.
1240 Goose Pond Road, Whitwell, TN 37397
MLS# 1544951Listed by: KELLER WILLIAMS REALTY - New
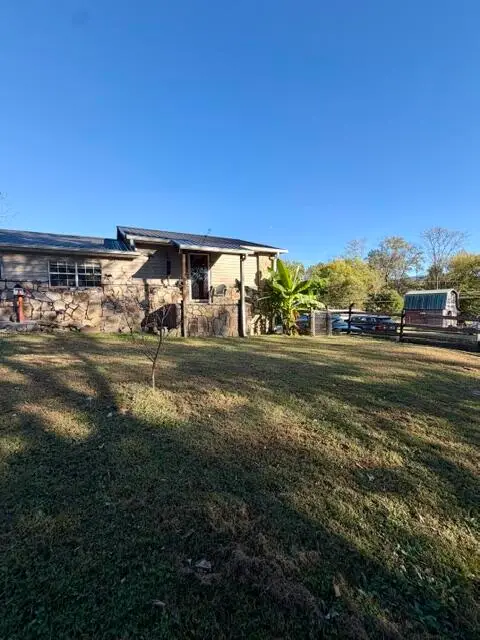
 $187,000Active1 beds 2 baths1,558 sq. ft.
228 Belmont Church Road, Whitwell, TN 37397
MLS# 1544917Listed by: CENTURY 21 CUMBERLAND REALTY - New
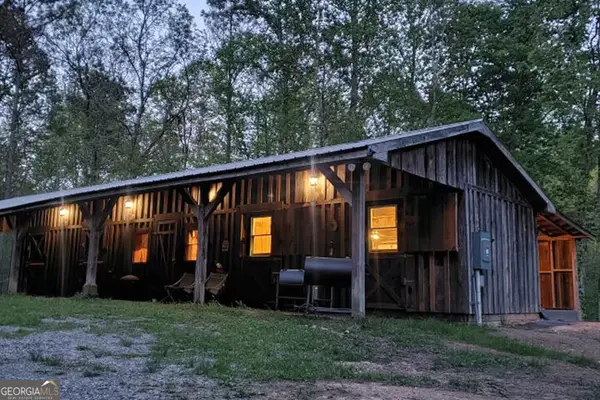 $1,700,000Active274.06 Acres
0 Pocket Road, Whitwell, TN 37397
MLS# 10875928Listed by: U S Land & Farms, LLC
- New
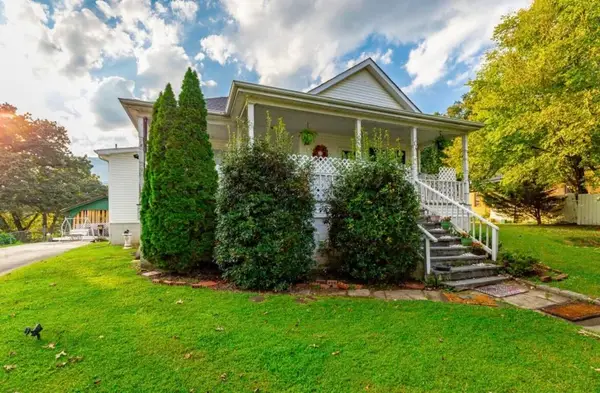 $194,000Active3 beds 2 baths1,860 sq. ft.
287 S Oak Street, Whitwell, TN 37397
MLS# 1544843Listed by: ZACH TAYLOR - CHATTANOOGA 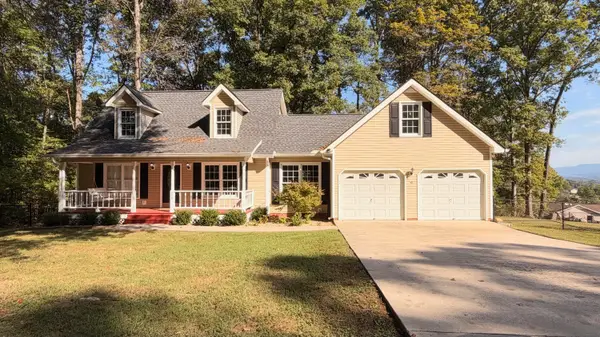 $349,900Active3 beds 3 baths1,948 sq. ft.
688 Omega Drive, Whitwell, TN 37397
MLS# 1544693Listed by: ZACH TAYLOR - CHATTANOOGA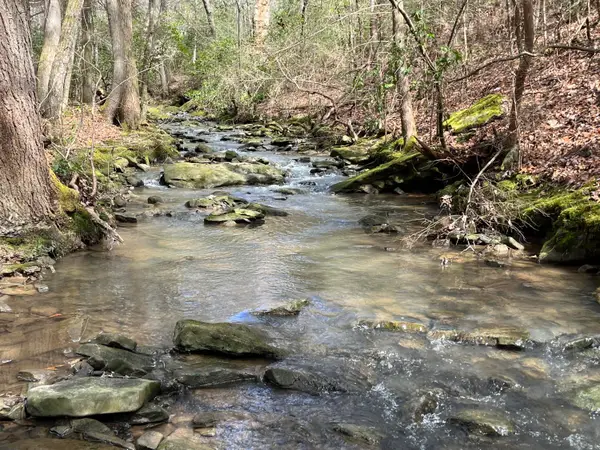 $486,400Active126 Acres
126 Kelly Creek Road, Whitwell, TN 37397
MLS# 1544517Listed by: UNITED COUNTRY REAL ESTATE SOUTHEAST LAND SOLUTIONS, LLC


Protect your home and budget from life's surprises with an Assurant Home Warranty, backed by a partner that supports you through every step of homeownership. Explore Plans.
©2026 Century 21 Real Estate LLC. All rights reserved. CENTURY 21®, the CENTURY 21 Logo and C21® are service marks owned by Century 21 Real Estate LLC. Century 21 Real Estate LLC fully supports the principles of the Fair Housing Act and the Equal Opportunity Act. Each office is independently owned and operated. Listing information is deemed reliable but not guaranteed accurate.