
456 Osceola Drive, Whitwell, TN 37397
Local realty services provided by:CENTURY 21 Professional Group
456 Osceola Drive,Whitwell, TN 37397
$275,000
- 3 Beds
- 2 Baths
- 2,006 sq. ft.
- Single family
- Active
Listed by: asher black, kyle shrum
Office: keller williams realty
MLS#:1546430
Source:TN_CAR
Price summary
- Price:$275,000
- Price per sq. ft.:$137.09
About this home
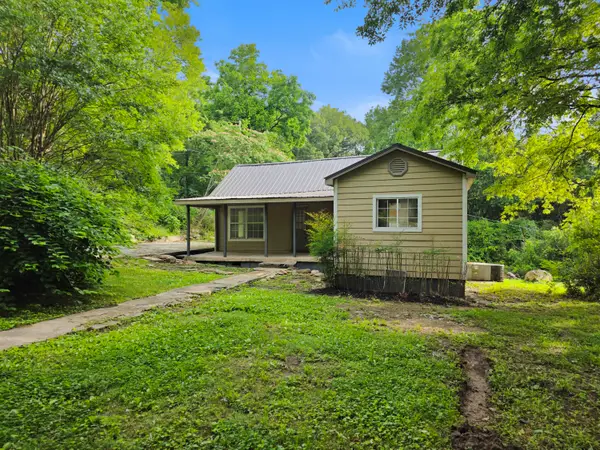
Mountain and pasture views frame this freshly updated split-level home in Whitwell, set on three-quarters of an acre with room to breathe both inside and out. New paint inside and out, upgraded hardwood floors, and new granite countertops give it a crisp, move-in-ready feel from the moment you walk in.
The eat-in kitchen pairs granite counters with a new dishwasher, a range hood, and a refrigerator, and all kitchen appliances stay with the home. Three bedrooms and 2 full baths include a renovated bath with a new step-in shower. Ceiling fans, double closets, and generous storage throughout make everyday living easy, and the home is wired for data with high-speed internet available.
The finished lower level adds real flexibility with its own second living quarters, a dedicated laundry room, and access to the side-entry basement garage. Use it as a guest suite, a home office, a media room, or extra space for hobbies.
Outside, an upgraded deck looks out over the landscaped, gently sloping yard, and the fenced back yard keeps things private. Gather around the fire pit on cool evenings, or start the morning on the front porch with the mountains in view. The exterior pairs brick with HardiPlank-style siding, the asphalt driveway offers plenty of off-street parking, and the home has central air with central electric heat. The water heater is only about 3 years old.
Generous space, fresh updates, and easy access to nearby travel routes make this one worth a closer look. Come see it in person!...
Contact an agent
Home facts
- Year built:1978
- Subdivision & Development:Crossroads Hgts
- Listing ID #:1546430
- Added:4 day(s) ago
- Updated:November 21, 2026 at 04:22 PM
Rooms and interior
- Bedrooms:3
- Total bathrooms:2
- Full bathrooms:2
- Flooring:Hardwood, Tile
- Basement:Yes
- Living area:2,006 sq. ft.
Heating and cooling
- Cooling:Ceiling Fan(s), Central Air, Electric
- Heating:Central, Electric, Heating
- Central air:Yes
Structure and exterior
- Year built:1978
- Building area:2,006 sq. ft.
- Lot area:0.77 Acres
- Construction Materials:Block, Brick
Utilities
- Water:Public, Water Connected
- Sewer:Septic Tank
Finances and disclosures
- Price:$275,000
- Price per sq. ft.:$137.09
- Tax amount:$804
Parking
- Parking description:Attached Garage, Driveway, Garage, Off Street
- Garage:Yes
New listings near 456 Osceola Drive
- New
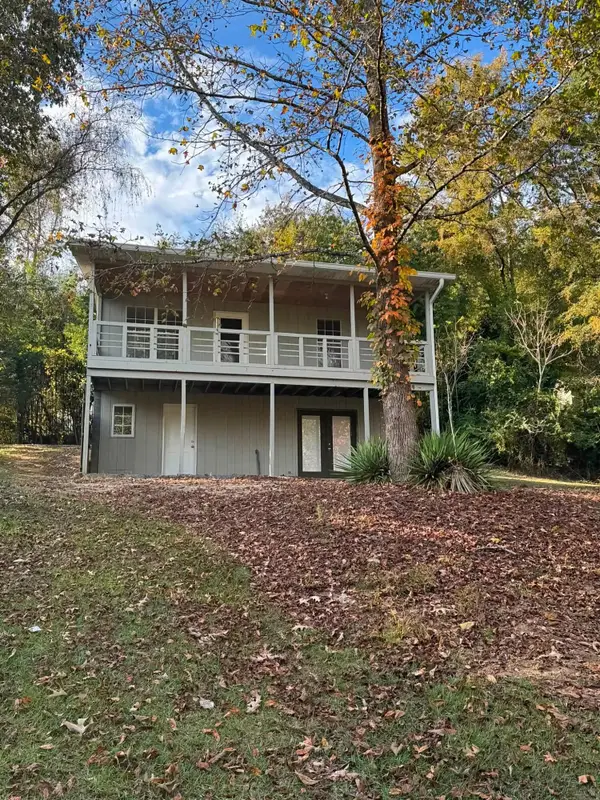 $189,900Active2 beds 2 baths728 sq. ft.
418 W Georgia Avenue, Whitwell, TN 37397
MLS# 1546603Listed by: ZACH TAYLOR - CHATTANOOGA - New
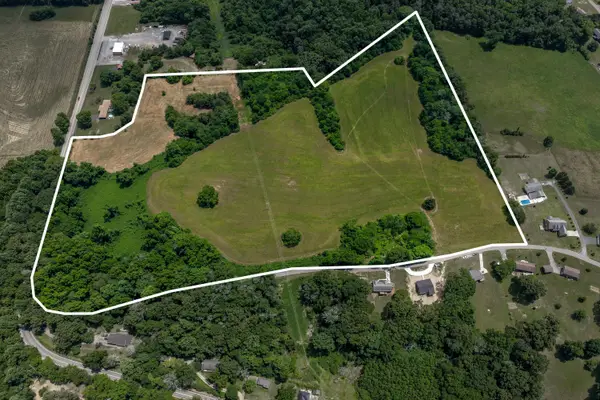 $490,000Active34.45 Acres
00 Highway 283, Whitwell, TN 37397
MLS# 1546539Listed by: KELLER WILLIAMS REALTY - New
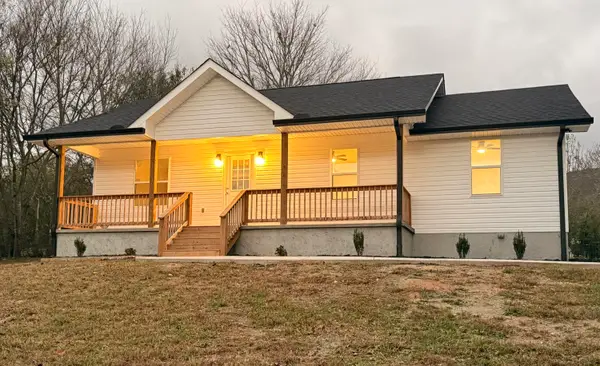 $339,900Active3 beds 2 baths1,825 sq. ft.
3186 Alvin C York Highway, Whitwell, TN 37397
MLS# 1546530Listed by: LPT REALTY LLC  $185,000Pending6.5 Acres
246 N End Circle, Whitwell, TN 37397
MLS# 1546503Listed by: CRYE-LEIKE, REALTORS- New
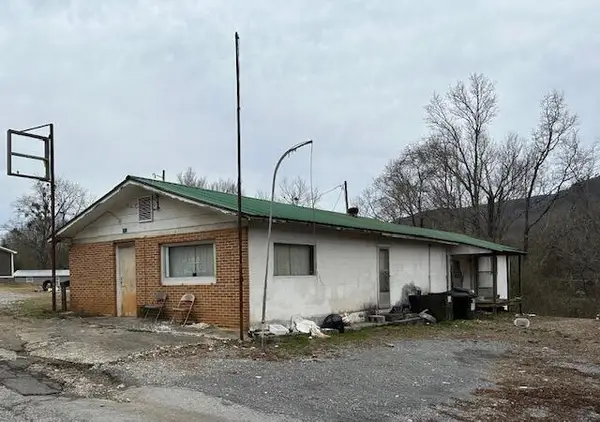 $80,000Active3 beds 3 baths1,368 sq. ft.
253 Tn-108, Whitwell, TN 37397
MLS# 1546447Listed by: TAYLOR'D REALTY LLC - New
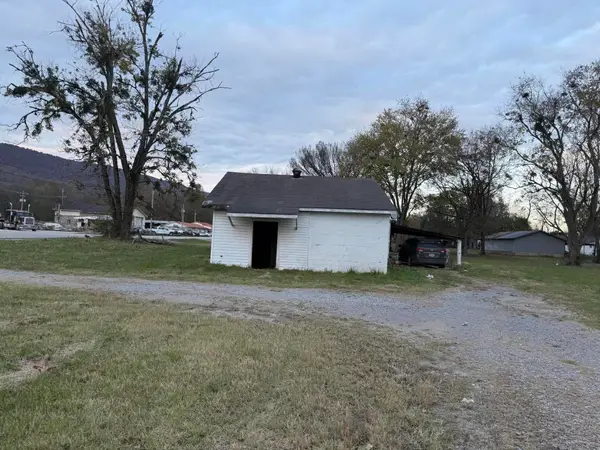 $99,000Active2 beds 1 baths1,428 sq. ft.
410 S Main, Whitwell, TN 37397
MLS# 1546412Listed by: KELLER WILLIAMS SUMMIT REALTY - New
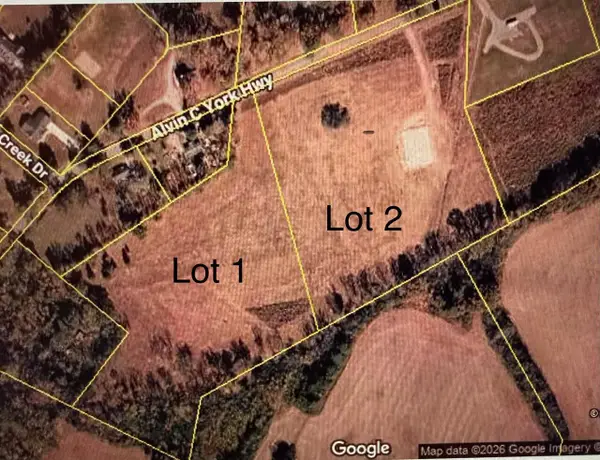 $200,000Active9.12 Acres
1070 Alvin York Highway #Tract 1, Whitwell, TN 37397
MLS# 1546114Listed by: HORIZON SOTHEBY'S INTERNATIONAL REALTY - New
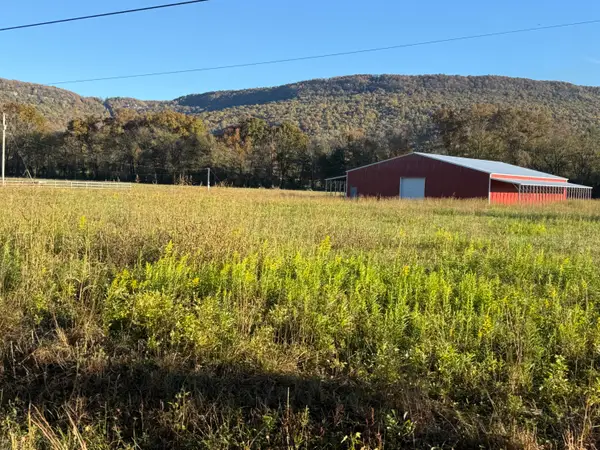 $495,000Active9.11 Acres
1070 Alvin York Highway #Tract 2, Whitwell, TN 37397
MLS# 1546116Listed by: HORIZON SOTHEBY'S INTERNATIONAL REALTY - New
 $60,000Active2 beds 1 baths1,284 sq. ft.
350 Incline Road, Whitwell, TN 37397
MLS# 1546103Listed by: BLUE KEY PROPERTIES LLC


Protect your home and budget from life's surprises with an Assurant Home Warranty, backed by a partner that supports you through every step of homeownership. Explore Plans.
©2026 Century 21 Real Estate LLC. All rights reserved. CENTURY 21®, the CENTURY 21 Logo and C21® are service marks owned by Century 21 Real Estate LLC. Century 21 Real Estate LLC fully supports the principles of the Fair Housing Act and the Equal Opportunity Act. Each office is independently owned and operated. Listing information is deemed reliable but not guaranteed accurate.