852 Incline Road, Whitwell, TN 37397
Local realty services provided by:CENTURY 21 BELLORA
852 Incline Road,Whitwell, TN 37397
$189,900
- 2 Beds
- 2 Baths
- 1,120 sq. ft.
- Single family
- Pending
Listed by: melissa johnson
Office: dk real estate llc.
MLS#:1538945
Source:TN_CAR
Price summary
- Price:$189,900
- Price per sq. ft.:$169.55
About this home
Escape to peaceful country living with this charming log cabin-style home nestled on 5.2 beautiful acres in Whitwell; Just minutes from the popular event venue Mountain Willow Manor--making it an ideal primary residence, a relaxing vacation getaway, or short-term rental, this versatile property offers endless possibilities!! If you've been searching for the perfect blend of rustic charm, privacy and comfort; this Whitwell retreat is one you won't want to miss. Offering 2 bedrooms and 2 full bathrooms, this inviting home blends rustic character with modern comfort. Step inside to an open-concept floor plan, exposed wood beams, a cozy fireplace, and an abundance of natural light that fills the living spaces. The spacious eat-in kitchen showcases warm wooden cabinetry, creating the perfect setting for everyday living and entertaining. A dedicated laundry room adds everyday convenience. Outside, unwind on the expansive wraparound covered porch, where you can enjoy the peaceful surroundings and scenic views of your private acreage....
Contact an agent
Home facts
- Year built:2008
- Listing ID #:1538945
- Added:8 day(s) ago
- Updated:July 26, 2026 at 07:37 AM
Rooms and interior
- Bedrooms:2
- Total bathrooms:2
- Full bathrooms:2
- Flooring:Carpet, Linoleum
- Dining Description:Eat-in Kitchen
- Bathrooms Description:Tub/shower Combo
- Kitchen Description:Eat-in Kitchen
- Basement:Yes
- Living area:1,120 sq. ft.
Heating and cooling
- Cooling:Central Air
- Heating:Central, Heating
- Central air:Yes
Structure and exterior
- Roof:Metal
- Year built:2008
- Building area:1,120 sq. ft.
- Lot area:5.2 Acres
- Architectural Style:Cabin
- Construction Materials:Vinyl Siding
- Foundation Description:Permanent
- Levels:One
Utilities
- Water:Public, Water Connected
- Sewer:Septic Tank
Finances and disclosures
- Price:$189,900
- Price per sq. ft.:$169.55
- Tax amount:$323
Features and amenities
- Amenities:Ceiling Fan(s), Chandelier, Natural Woodwork, Open Floorplan
Parking
- Parking description:Driveway, Gravel, Off Street
New listings near 852 Incline Road
- New
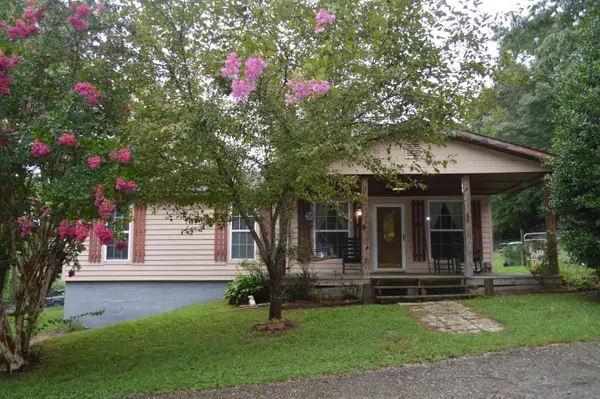
 $179,900Active2 beds 1 baths1,056 sq. ft.
240 Ridge Road, Whitwell, TN 37397
MLS# 1539322Listed by: CENTURY 21 PROFESSIONAL GROUP - New
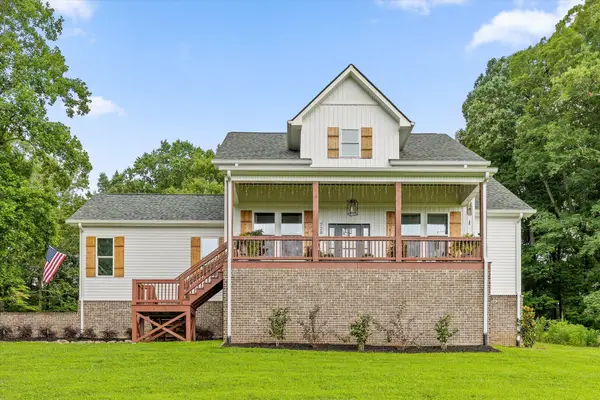 $420,000Active3 beds 2 baths1,550 sq. ft.
720 Turner Road, Whitwell, TN 37397
MLS# 1539224Listed by: BERKSHIRE HATHAWAY HOMESERVICES J DOUGLAS PROPERTIES - New
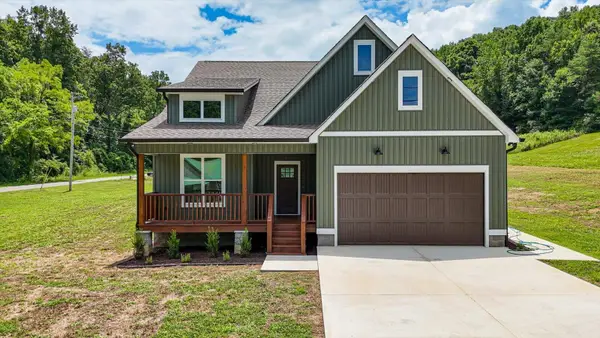 $415,000Active3 beds 2 baths1,560 sq. ft.
8880 Griffith Highway, Whitwell, TN 37397
MLS# 1538892Listed by: CENTURY 21 CUMBERLAND REALTY - New
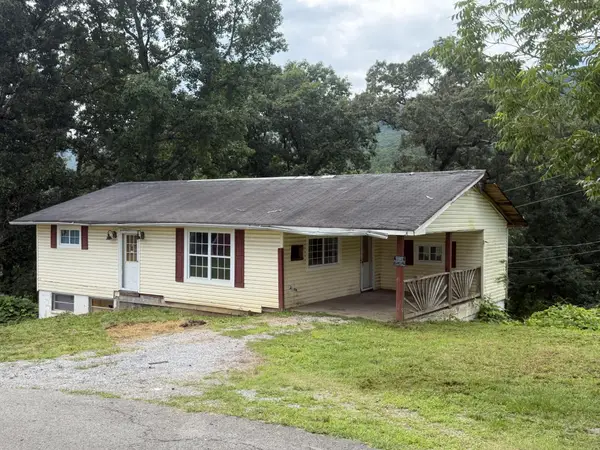 $80,000Active2 beds 1 baths2,204 sq. ft.
211 S Oak Street, Whitwell, TN 37397
MLS# 3285666Listed by: CENTURY 21 PROFESSIONAL GROUP - New
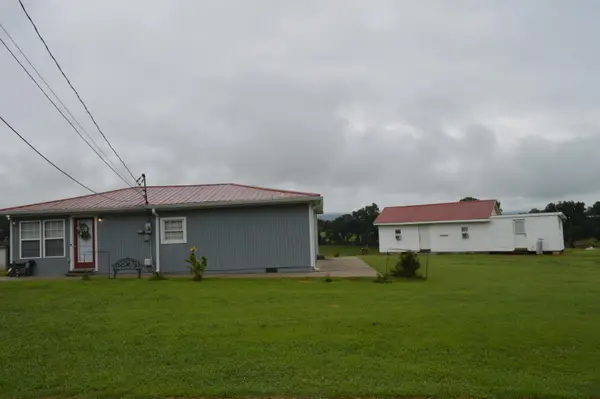 $239,000Active1 beds 1 baths1,311 sq. ft.
442 Shirley Loop, Whitwell, TN 37397
MLS# 1538793Listed by: CENTURY 21 PROFESSIONAL GROUP - New
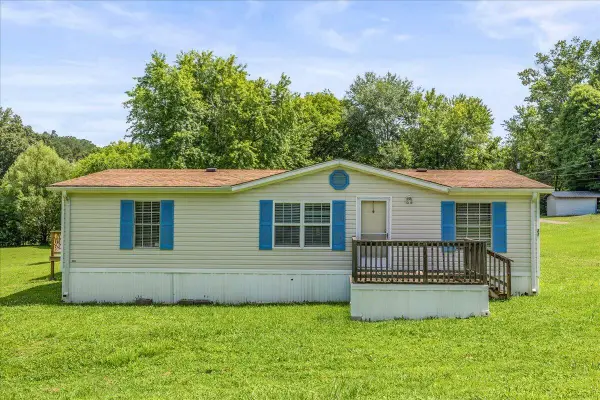 $169,900Active3 beds 2 baths1,457 sq. ft.
218 W Spring Street, Whitwell, TN 37397
MLS# 1538788Listed by: KELLER WILLIAMS REALTY - New
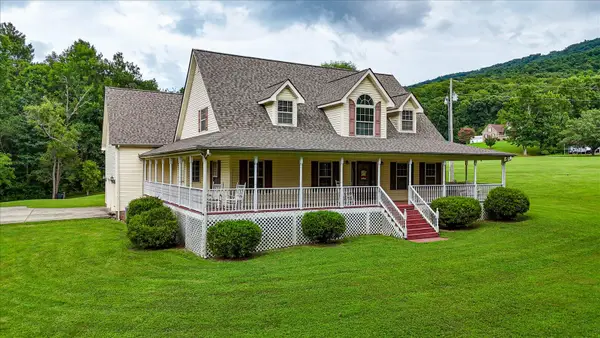 $599,000Active3 beds 4 baths3,522 sq. ft.
135 Mcdonough Road, Whitwell, TN 37397
MLS# 1538783Listed by: CENTURY 21 CUMBERLAND REALTY 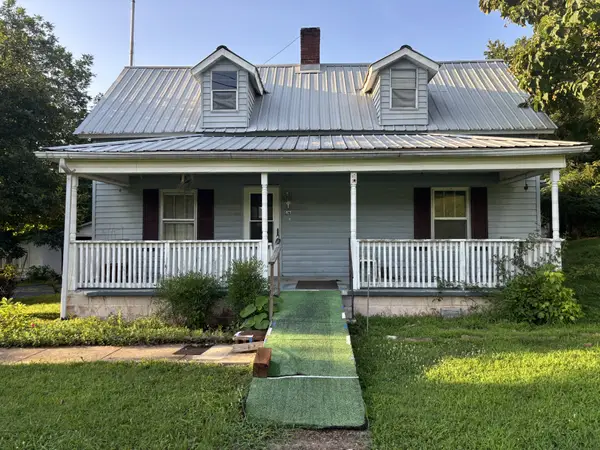 $180,000Active2 beds 1 baths1,282 sq. ft.
463 E Illinois Ave, Whitwell, TN 37397
MLS# 3272442Listed by: TENNESSEE MOUNTAIN PROPERTIES $299,900Active27.5 Acres
0 Alvin York Highway, Whitwell, TN 37397
MLS# 1538516Listed by: THE GROUP REAL ESTATE BROKERAGE


Protect your home and budget from life's surprises with an Assurant Home Warranty, backed by a partner that supports you through every step of homeownership. Explore Plans.
©2026 Century 21 Real Estate LLC. All rights reserved. CENTURY 21®, the CENTURY 21 Logo and C21® are service marks owned by Century 21 Real Estate LLC. Century 21 Real Estate LLC fully supports the principles of the Fair Housing Act and the Equal Opportunity Act. Each office is independently owned and operated. Listing information is deemed reliable but not guaranteed accurate.