
4118 Leipers Creek Rd, Williamsport, TN 38487
Local realty services provided by:CENTURY 21 Premier
4118 Leipers Creek Rd,Williamsport, TN 38487
$1,090,000
- 5 Beds
- 4 Baths
- 5,900 sq. ft.
- Single family
- Active
Listed by: walker hoye, tilden cheshire
Office: mcewen group
MLS#:3523640
Source:NASHVILLE
Price summary
- Price:$1,090,000
- Price per sq. ft.:$184.75
About this home
WELCOME TO STAY AWHILE FARM: Custom brick homestead on 15 acres ideal for large family living or serious trades right out back, this 5-BR, 3.5-BA home offers 5,900 total sq ft of finished living space. Secure with gated keypad entrance and paved driveway. STURDY CONSTRUCTION: Unmatched structural integrity featuring site-sourced solid white oak 2x8 floor framing on 16-inch centers and a true 1-inch solid white oak subfloor. Major updates include a metal roof (2021/23), tankless water heater, new HVACs (2021/26) and wood furnace tied directly into the central ductwork for highly efficient alternative heating. Equipped with high-speed fiber internet and a 500-gallon propane tank owned and to remain. 25x30 WORKSHOP: Concrete floors, 11-ft ceilings, wood stove, separate 200-amp panel with room to expand, & an automatic 10x9.5-ft door built to fit commercial tractors or a 2-post auto lift. Includes an attached 12x30 garage bay with auto door and 12x30 storage. OUTDOOR LIVING: Includes 2023 750-sq-ft front porch addition, 25x20 Composite back deck, 10x10 screened-in porch, huge backyard fire pit. LAYOUT & MAIN LEVEL (3,400 sq ft): Features massive 30x15 custom library and 20x30 sunroom. The kitchen boasts solid maple cabinets, granite, a prep sink, and KitchenAid appliances with a 6-burner dual-fuel range. Features 3 bedrooms including Primary suite with a small office, plus 2 large bedrooms with cedar closets and shared extra-large full bath. WALK-OUT BASEMENT (2,500 sq ft): Operates as a complete secondary living suite with a kitchenette, 2 BRs, full bath, laundry hookups, climate-controlled storage, root cellar, and attached garage with an RV dump station. 30x40 BARN: 10-ft ceilings, separate 200-amp panel, 30x40 hay loft with chute, 10x10 sliding doors, 12x40 covered/lit implement storage for heavy equipment, 30x12 firewood bay. Livestock setups offer 3 paddocks, RAMM fencing, central water/electric, run-in shelter, and an automated, heated 8x16 chicken coop....
Contact an agent
Home facts
- Year built:1977
- Subdivision & Development:NA
- Listing ID #:3523640
- Added:65 day(s) ago
- Updated:October 28, 2026 at 03:05 PM
Rooms and interior
- Bedrooms:5
- Total bathrooms:4
- Full bathrooms:3
- Half bathrooms:1
- Flooring:Concrete, Tile
- Kitchen Description:Dishwasher, Disposal, Ice Maker, Microwave, Refrigerator
- Basement Description:Apartment, Finished, Full
- Living area:5,900 sq. ft.
Heating and cooling
- Cooling:Central Air, Electric
- Heating:Central, Furnace, Natural Gas
- Central air:Yes
Structure and exterior
- Year built:1977
- Building area:5,900 sq. ft.
- Lot area:15.13 Acres
- Construction Materials:Brick
- Exterior Features:Deck, Patio, Porch, Screened
- Levels:1 Story
Schools
- High school:Santa Fe Unit School
- Middle school:Santa Fe Unit School
- Elementary school:Santa Fe Unit School
Utilities
- Water:Private, Water Available
- Sewer:Septic Tank
Finances and disclosures
- Price:$1,090,000
- Price per sq. ft.:$184.75
- Tax amount:$2,208
Features and amenities
- Appliances:Dishwasher, Disposal, Ice Maker, Microwave, Refrigerator
- Amenities:Extra Closets, Redecorated, Smart Thermostat
Parking
- Total parking spaces:7
- Parking description:Circular Driveway, Driveway, Paved
- Garage:Yes
- Garage spaces:1
 Copyright 2026 Realtracs Mls. All rights reserved. Realtracs Mls provides content displayed here (“provided content”) on an “as is” basis and makes no representations or warranties regarding the provided content, including, but not limited to those of non-infringement, timeliness, accuracy, or completeness. Individuals and companies using information presented are responsible for verification and validation of information they utilize and present to their customers and clients. Realtracs Mls will not be liable for any damage or loss resulting from use of the provided content or the products available through Portals, IDX, VOW, and/or Syndication. Recipients of this information shall not resell, redistribute, reproduce, modify, or otherwise copy any portion thereof without the expressed written consent of Realtracs Mls. NASHVILLE Member Broker: Renee Hunter
New listings near 4118 Leipers Creek Rd
 $1,499,000Active3 beds 3 baths3,062 sq. ft.
4059 Jimmy Gray Robinson Rd, Williamsport, TN 38487
MLS# 3603938Listed by: BENCHMARK REALTY, LLC $260,000Active5.53 Acres
7 Craig Bridge Rd, Williamsport, TN 38487
MLS# 3602207Listed by: UNITED COUNTRY - COLUMBIA REALTY & AUCTION $1,575,000Active4 beds 3 baths3,332 sq. ft.
3466 Foster Chapel Rd, Columbia, TN 38401
MLS# 3599369Listed by: VAN MASSEY REALTY & AUCTION $9,495,000Active-- beds -- baths
683 Johnson Branch Rd, Williamsport, TN 38487
MLS# 3593780Listed by: FRIDRICH & CLARK REALTY $6,800,000Active-- beds -- baths
3534 Craig Bridge Rd, Williamsport, TN 38487
MLS# 3546303Listed by: EXP REALTY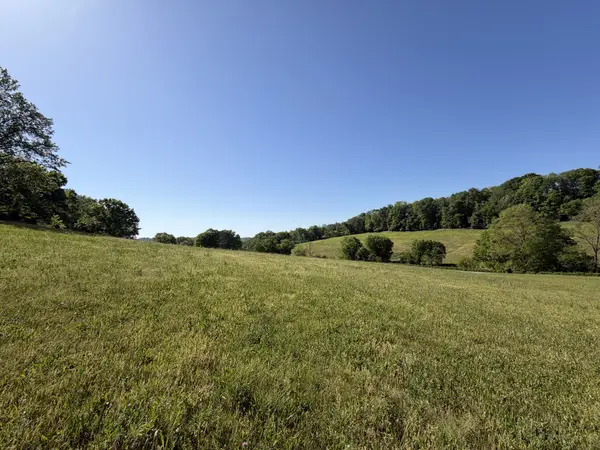 $449,900Active17.42 Acres
0 Steam Mill Hollow Road, Williamsport, TN 38487
MLS# 3182376Listed by: MCEWEN GROUP $375,000Active-- beds -- baths
5051 Jones Valley Rd, Williamsport, TN 38487
MLS# 3541239Listed by: MOSSY OAK PROPERTIES, TENNESSEE LAND & FARM, LLC $649,900Active29.72 Acres
0 Water Valley Rd, Santa Fe, TN 38482
MLS# 3528924Listed by: BENCHMARK REALTY, LLC $949,900Active3 beds 3 baths2,599 sq. ft.
3750 John Bill Dobbins Rd, Williamsport, TN 38487
MLS# 3512764Listed by: BENCHMARK REALTY, LLC


Protect your home and budget from life's surprises with an Assurant Home Warranty, backed by a partner that supports you through every step of homeownership. Explore Plans.
©2026 Century 21 Real Estate LLC. All rights reserved. CENTURY 21®, the CENTURY 21 Logo and C21® are service marks owned by Century 21 Real Estate LLC. Century 21 Real Estate LLC fully supports the principles of the Fair Housing Act and the Equal Opportunity Act. Each office is independently owned and operated. Listing information is deemed reliable but not guaranteed accurate.